

Skip To Content

34 Wintergreen Trail

The Woodlands, TX 77382
  • $399,000
  • STATUS: Active
  • ON SITE: 10 Days
  • MLS #: 41238664
$399,000
  • 3
    BEDS
  • N/A
    ACRES
  • 2
    BATHS
  • 1
    1/2 BATHS
  • 1,971
    SQFT
  • $202
    $/SQFT
Type:
Townhouse
Built:
1998
County:

School Information

Elementary School:
School District:

Description

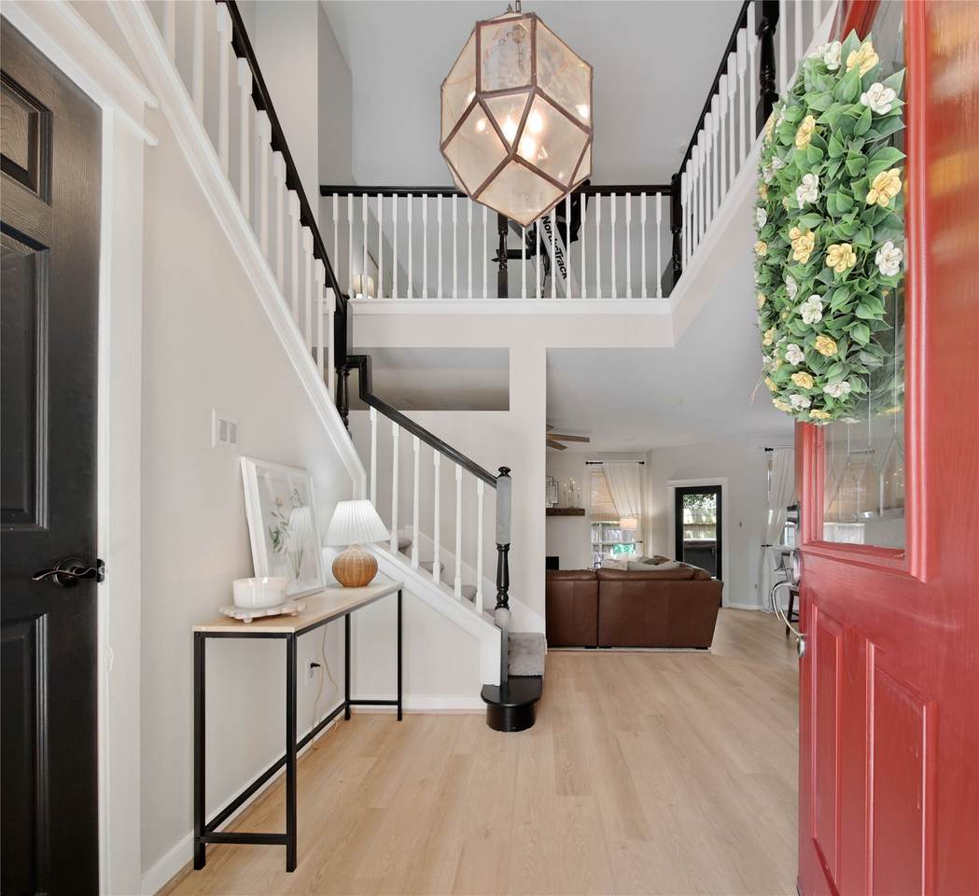
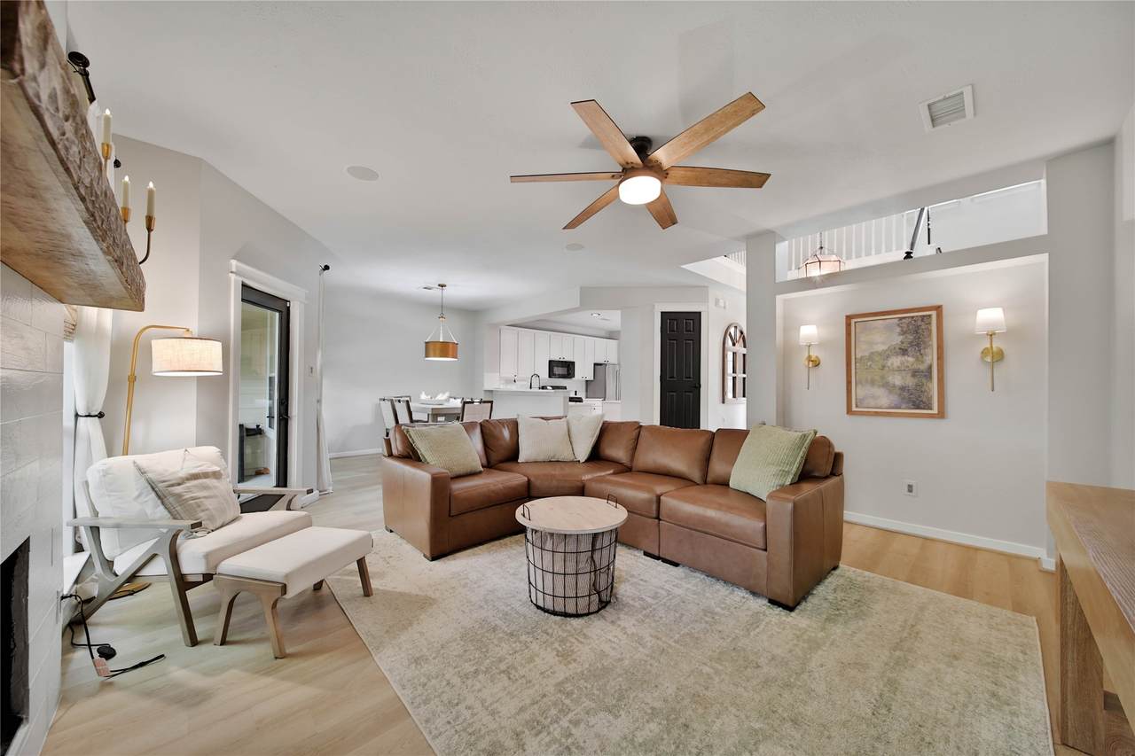
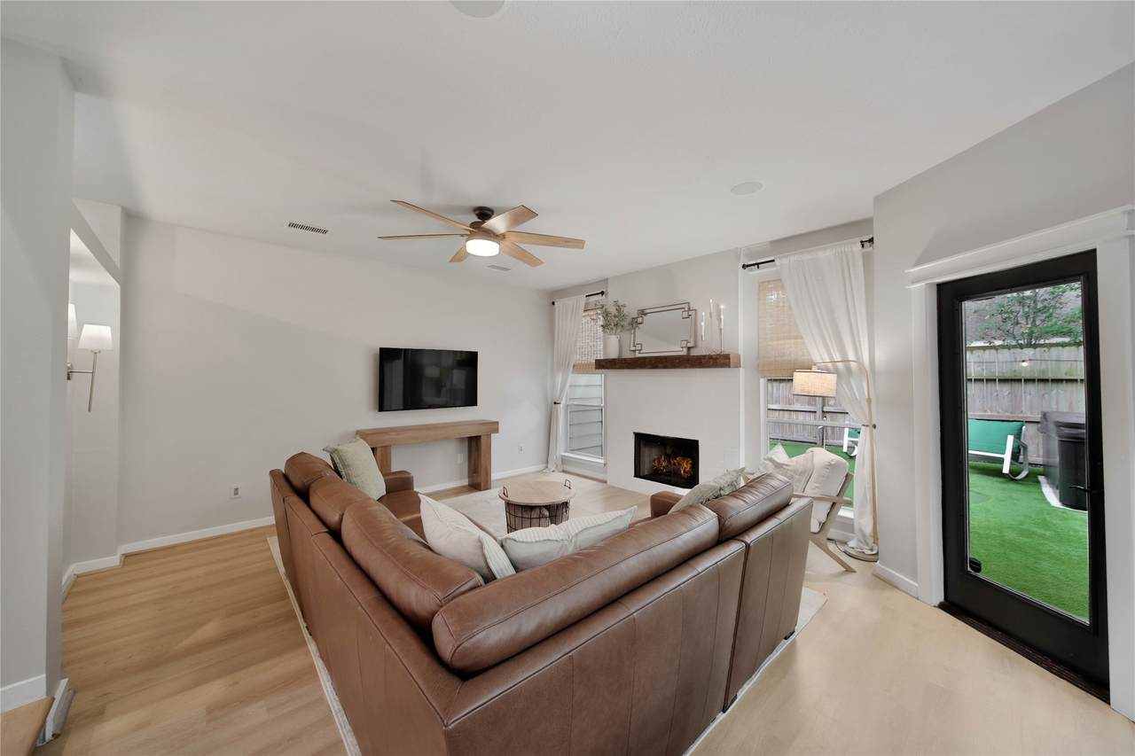
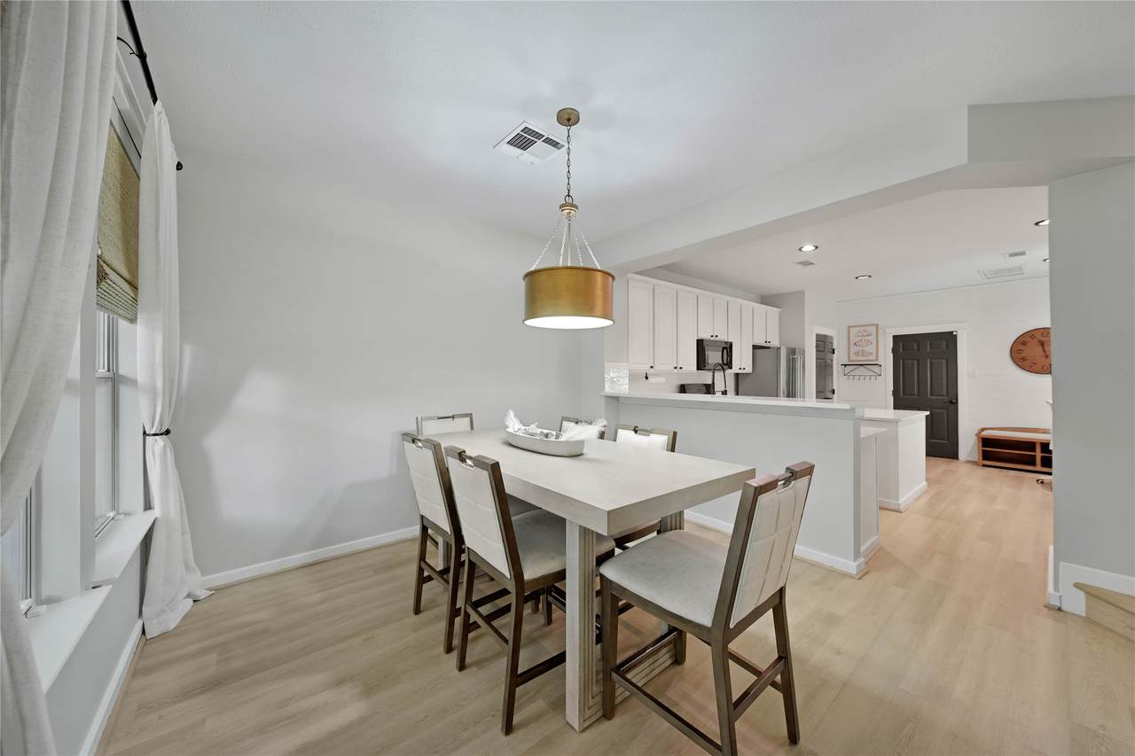
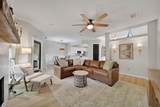
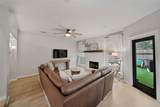
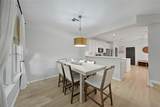
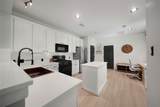
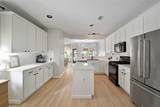
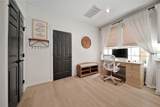
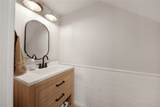
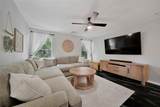
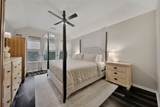
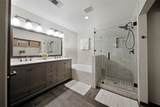
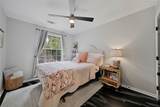
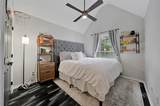
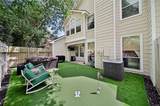
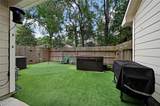
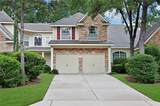
LOOK NO FURTHER! THIS DESIGNER SHOWPLACE HAS IT A-L-L! TRULY LOADED WITH UPDATES & UPGRADES! Beautiful, Manicured Exterior with Stone Accents & Private Driveway! Impressive High Ceiling Foyer - Winding Staircase! Extensive Wood-Look Flooring Through First Floor! Delightful Island Kitchen: 42" Cabinetry Galore, Recent Quartz Counters (2025), Black Appliances (Including Gas Cooking & Built-In Microwave), Copper Sink, & Recessed Lighting! Stainless Refrigerator Included in Sale! Light & Bright Dining Area! Large Family Room - Gas Log Fireplace & Surround Sound! Unique Bamboo Flooring Throughout Upstairs! Versatile Gameroom/Media Room! Wonderful Master Suite with Walk-In Closet & Luxurious Garden Bath with Dual Sinks, Framed Mirror, & Frameless Shower Enclosure! Generously Sized Secondary Bedrooms - One with Vaulted Ceilings! Unbelievable Backyard with Low Maintenance Artificial Turf & Putting Green! Outdoor TV Stays! Minutes to I-45, Hwy 242, & FM 1488! Low Tax Rate! AMAZING FIND! HURRY!

Monthly Payment Calculator


© 2026 Houston Realtors Information Service, Inc. All rights reserved. All information provided is deemed reliable but is not guaranteed and should be independently verified. IDX information is provided exclusively for consumers' personal, non-commercial use and may not be used for any purpose other than to identify prospective properties consumers may be interested in purchasing. Data last updated 2026-10-11T00:16:24.743.
www.kwpreferred.com/homes/181664442
Print Image

34 Wintergreen Trail The Woodlands, TX 77382

  • Price: $399,000
  • Status: Active
  • On Site: 10 Days
  • MLS #: 41238664
3
Beds
2
Baths
1
½ Baths
N/A
Acres
1,971
SQFT
$202
$/SQFT
1998
Built
Neighborhood:
Woodlands Village Of Alden Bridge
County:
Montgomery
Area:
15 - Montgomery County SW
Elementary School:
Buckalew Elementary School
Middle School:
Mccullough Junior High School
High School:
The Woodlands High School
School District:
Conroe
Property Description
LOOK NO FURTHER! THIS DESIGNER SHOWPLACE HAS IT A-L-L! TRULY LOADED WITH UPDATES & UPGRADES! Beautiful, Manicured Exterior with Stone Accents & Private Driveway! Impressive High Ceiling Foyer - Winding Staircase! Extensive Wood-Look Flooring Through First Floor! Delightful Island Kitchen: 42" Cabinetry Galore, Recent Quartz Counters (2025), Black Appliances (Including Gas Cooking & Built-In Microwave), Copper Sink, & Recessed Lighting! Stainless Refrigerator Included in Sale! Light & Bright Dining Area! Large Family Room - Gas Log Fireplace & Surround Sound! Unique Bamboo Flooring Throughout Upstairs! Versatile Gameroom/Media Room! Wonderful Master Suite with Walk-In Closet & Luxurious Garden Bath with Dual Sinks, Framed Mirror, & Frameless Shower Enclosure! Generously Sized Secondary Bedrooms - One with Vaulted Ceilings! Unbelievable Backyard with Low Maintenance Artificial Turf & Putting Green! Outdoor TV Stays! Minutes to I-45, Hwy 242, & FM 1488! Low Tax Rate! AMAZING FIND! HURRY!
Exterior Features

Architectural Style Traditional Attached Garage YN Yes Exterior Features Deck Irrigation Sprinklers Patio Private Yard Foundation Details Slab Garage YN Yes Parking Features Attached Garage Garage Door Opener Patio And Porch Features Deck Patio Pool Private YN No Roof Composition Window Features Window Coverings

Interior Features

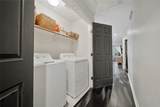
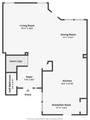
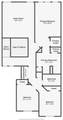
Appliances Dryer Dishwasher Free- Standing Range Disposal Gas Oven Gas Range Microwave Oven Washer Refrigerator Cooling Central Air Electric Cooling YN Yes Fireplace Features Gas Log Fireplace YN Yes Fireplaces Total 1 Flooring Carpet Plank Tile Vinyl Wood Heating Central Gas Heating YN Yes Interior Features All Bedrooms Up Breakfast Bar Double Vanity High Ceilings Jetted Tub Kitchen Island Bath in Primary Bedroom Pantry Separate Shower Tub Shower Upper Level Primary Walk- In Closet(s) Window Treatments Ceiling Fan(s) Laundry Features Laundry in Utility Room Electric Dryer Hookup Levels Two Rooms Game Room (Second Level) Bedroom (Second Level) Bedroom (Second Level) Primary Bedroom (Second Level) Breakfast Room/Nook (First Level) Kitchen (First Level) Family Room (First Level) Rooms Total 7

Property Features

Association Fee 350 Association Fee Frequency Monthly Association Fee Includes Common Areas Maintenance Structure Association Name IMC Property Management Builder Name Ryland Building Area Total 1971 Community Features Community Pool Master Planned Community Curbs Construction Materials Brick Cement Siding Stone Disclosures Exclusions Disclosure Municipal Utility District Disclosure Exclusions Please see Agent Remarks Lease Considered YN No List AOR Houston Association of Realtors Listing Terms Cash Conventional FHA VA Loan Lot Features Front Yard New Construction YN No Property Sub Type Townhouse Property Sub Type Additional Townhouse Public Survey Section 48 Road Surface Type Concrete Security Features Smoke Detector(s) Sewer Public Sewer Tax Annual Amount 6271 Tax Legal Description WDLNDS VIL ALDEN BR 48 BLOCK 1 LOT 36 Tax Year 2025 Water Source Public

Listing information © 2026 Houston Association of REALTORS® MLS.
Listing courtesy of eXp Realty LLC: 281-440-7900.


© 2026 Houston Realtors Information Service, Inc. All rights reserved. All information provided is deemed reliable but is not guaranteed and should be independently verified. IDX information is provided exclusively for consumers' personal, non-commercial use and may not be used for any purpose other than to identify prospective properties consumers may be interested in purchasing. Data last updated 2026-10-11T00:16:24.743.
 
https://bt-photos.global.ssl.fastly.net/harmls/1280_boomver_1_41238664-2.jpg https://bt-photos.global.ssl.fastly.net/harmls/1280_boomver_1_41238664-2.jpg https://bt-photos.global.ssl.fastly.net/harmls/1280_boomver_1_41238664-2.jpg
Logo
Keller Williams Preferred
2734 Sunrise Blvd. #208
Pearland TX, 77584