Skip To Content

34 Waugh , B

Houston, TX 77007
  • $475,000
  • STATUS: Active
  • ON SITE: 38 Days
  • MLS #: 11596928
Price Reduced
UPDATED: 51 min ago
$475,000
  • 3
    BEDS
  • N/A
    ACRES
  • 3
    BATHS
  • 1
    1/2 BATHS
  • 2,374
    SQFT
  • $200
    $/SQFT
Neighborhood:
Type:
Townhouse
Built:
2001
County:
Area:

School Information

High School:
School District:

Description

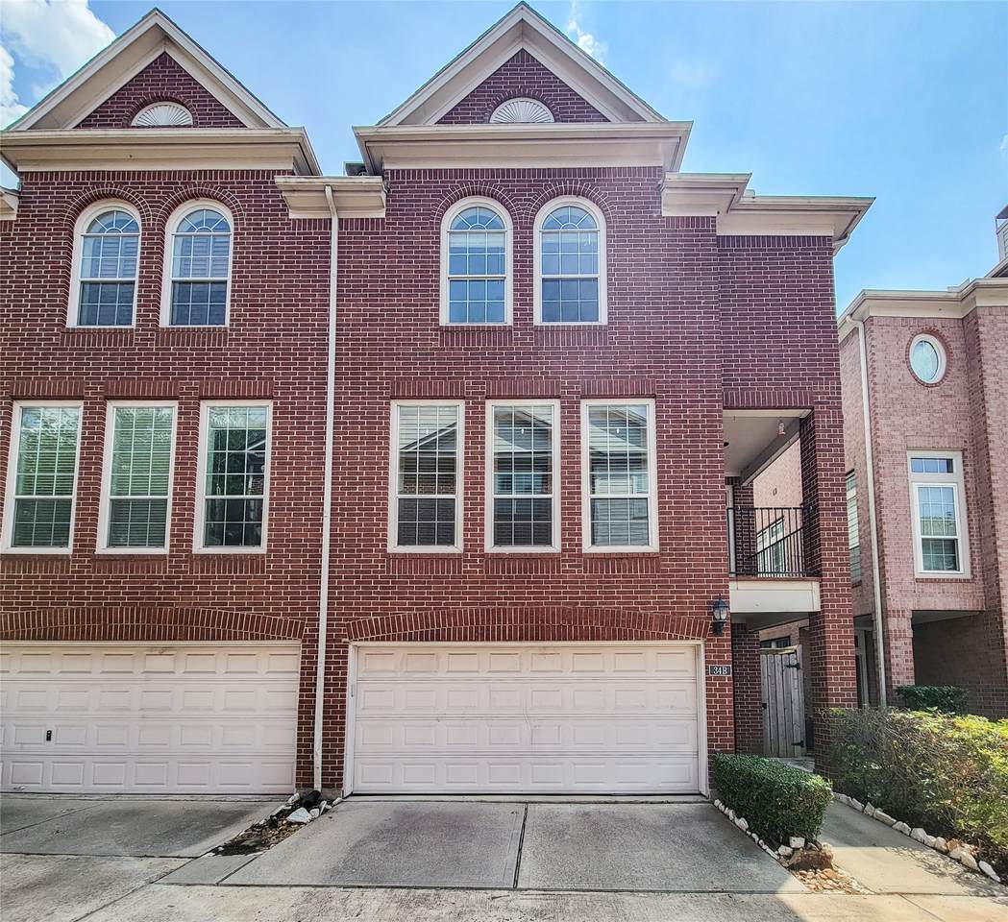
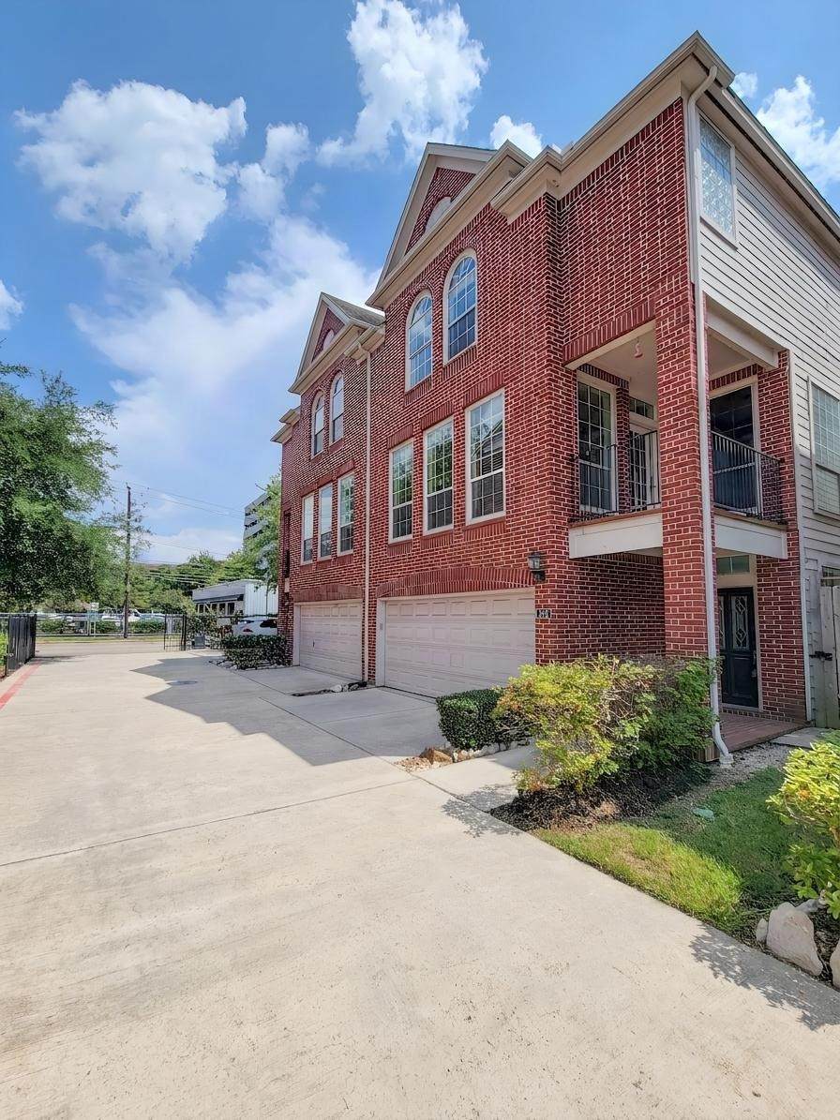
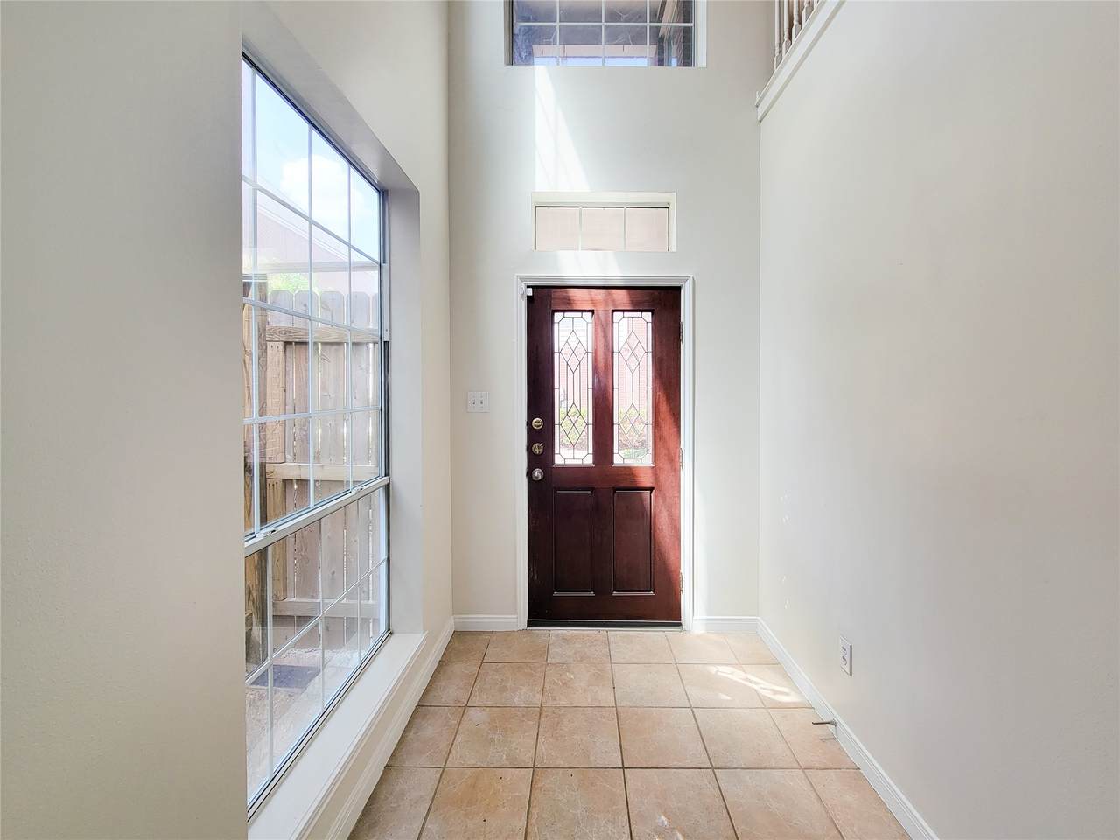
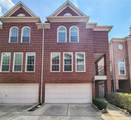
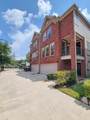
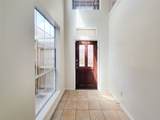
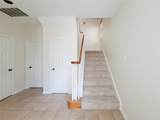
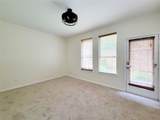
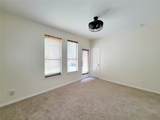
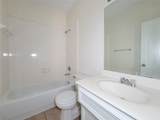
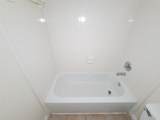
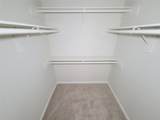
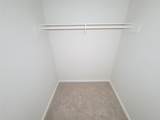
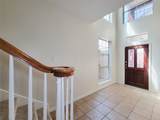
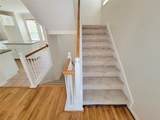
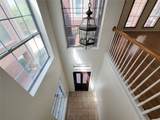
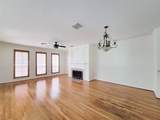
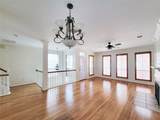
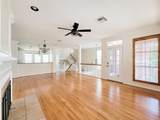
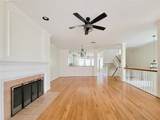
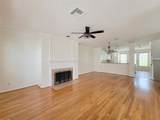
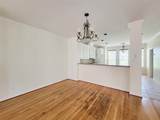
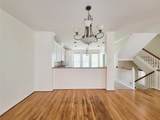
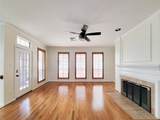
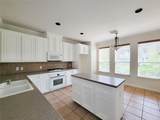
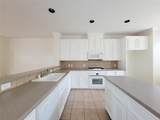
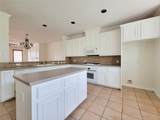
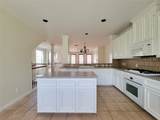
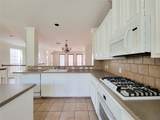
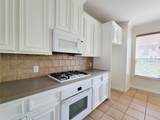
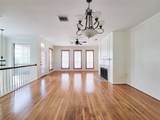
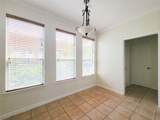
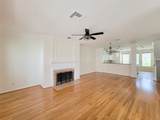
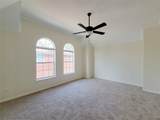
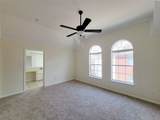
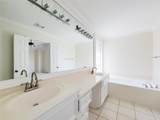
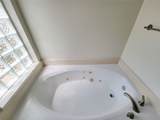
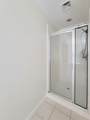
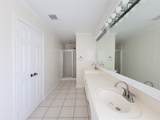
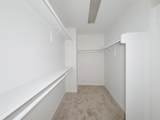
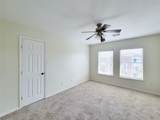
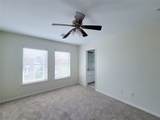
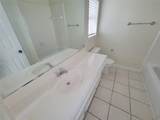
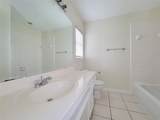
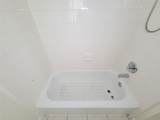
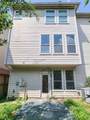
Step inside this contemporary three-story townhouse, where 2,374 square feet of meticulously planned living space combines modern luxury with effortless urban convenience. The main level welcomes you with an expansive open-concept design, framed by soaring ten-foot ceilings and bathed in natural light from oversized windows. Kitchen with a neutral palette featuring tile floors, stone countertops and white appliances. Wide-open living space with fireplace and hardwood floors. Moving up to the second level, you will find a quiet sanctuary designed for family, guests, or a dedicated home office. The entire third level is dedicated to a spectacular primary retreat, offering complete privacy from the rest of the home. This grand suite easily accommodates a king-size bed and boasts a spacious walk-in closet. The attached luxury bathroom serves as a personal spa, complete with dual vanities and a frameless glass shower and spa tub.. Schedule your private tour today!

Monthly Payment Calculator


© 2026 Houston Realtors Information Service, Inc. All rights reserved. All information provided is deemed reliable but is not guaranteed and should be independently verified. IDX information is provided exclusively for consumers' personal, non-commercial use and may not be used for any purpose other than to identify prospective properties consumers may be interested in purchasing. Data last updated 2026-10-09T08:18:58.453.
www.kwpreferred.com/homes/180729389
Print Image

34 Waugh , B Houston, TX 77007

  • Price: $475,000
  • Status: Active
  • On Site: 38 Days
  • Updated: 51 min ago
  • MLS #: 11596928
3
Beds
3
Baths
1
½ Baths
N/A
Acres
2,374
SQFT
$200
$/SQFT
2001
Built
Neighborhood:
Waugh Drive Townhomes
County:
Harris
Area:
16 - Central
Elementary School:
Memorial Elementary School (Houston)
Middle School:
Hogg Middle School (Houston)
High School:
Heights High School
School District:
Houston
Property Description
Step inside this contemporary three-story townhouse, where 2,374 square feet of meticulously planned living space combines modern luxury with effortless urban convenience. The main level welcomes you with an expansive open-concept design, framed by soaring ten-foot ceilings and bathed in natural light from oversized windows. Kitchen with a neutral palette featuring tile floors, stone countertops and white appliances. Wide-open living space with fireplace and hardwood floors. Moving up to the second level, you will find a quiet sanctuary designed for family, guests, or a dedicated home office. The entire third level is dedicated to a spectacular primary retreat, offering complete privacy from the rest of the home. This grand suite easily accommodates a king-size bed and boasts a spacious walk-in closet. The attached luxury bathroom serves as a personal spa, complete with dual vanities and a frameless glass shower and spa tub.. Schedule your private tour today!
Exterior Features

Architectural Style Traditional Foundation Details Slab Pool Private YN No Roof Built- Up

Interior Features

Cooling Central Air Gas Cooling YN Yes Heating Central Electric Heating YN Yes Levels One Rooms Bedroom (Third Level) Bedroom (Second Level) Primary Bedroom (Second Level) Rooms Total 3

Property Features

Association Fee 1481 Association Fee Frequency Semi- Annually Association Fee Includes Other Association Name Waugh Homeowners Association Building Area Total 2374 Construction Materials Stucco Lease Considered YN No List AOR Houston Association of Realtors Listing Terms Cash Conventional FHA Lot Size Dimensions 2090 New Construction YN No Property Sub Type Townhouse Property Sub Type Additional Townhouse Public Survey Section 0 Sewer Public Sewer Tax Legal Description LT 16 BLK 1 WAUGH DRIVE T / H Water Source Public

Listing information © 2026 Houston Association of REALTORS® MLS.
Listing courtesy of HOUSEforPURCHASE.com, LLC: .


© 2026 Houston Realtors Information Service, Inc. All rights reserved. All information provided is deemed reliable but is not guaranteed and should be independently verified. IDX information is provided exclusively for consumers' personal, non-commercial use and may not be used for any purpose other than to identify prospective properties consumers may be interested in purchasing. Data last updated 2026-10-09T08:18:58.453.
 
https://bt-photos.global.ssl.fastly.net/harmls/orig_boomver_1_11596928-2.jpg https://bt-photos.global.ssl.fastly.net/harmls/orig_boomver_1_11596928-2.jpg https://bt-photos.global.ssl.fastly.net/harmls/orig_boomver_1_11596928-2.jpg
Logo
Keller Williams Preferred
2734 Sunrise Blvd. #208
Pearland TX, 77584