www.kwpreferred.com/homes/181215673
337
Dancing Oak Lane
, #101
San Marcos,
TX
78666
Neighborhood:
Kissing Tree
Elementary School:
Hernandez Elementary School
Middle School:
Miller Junior High School
High School:
San Marcos High School
School District:
214 - San Marcos Consolidated
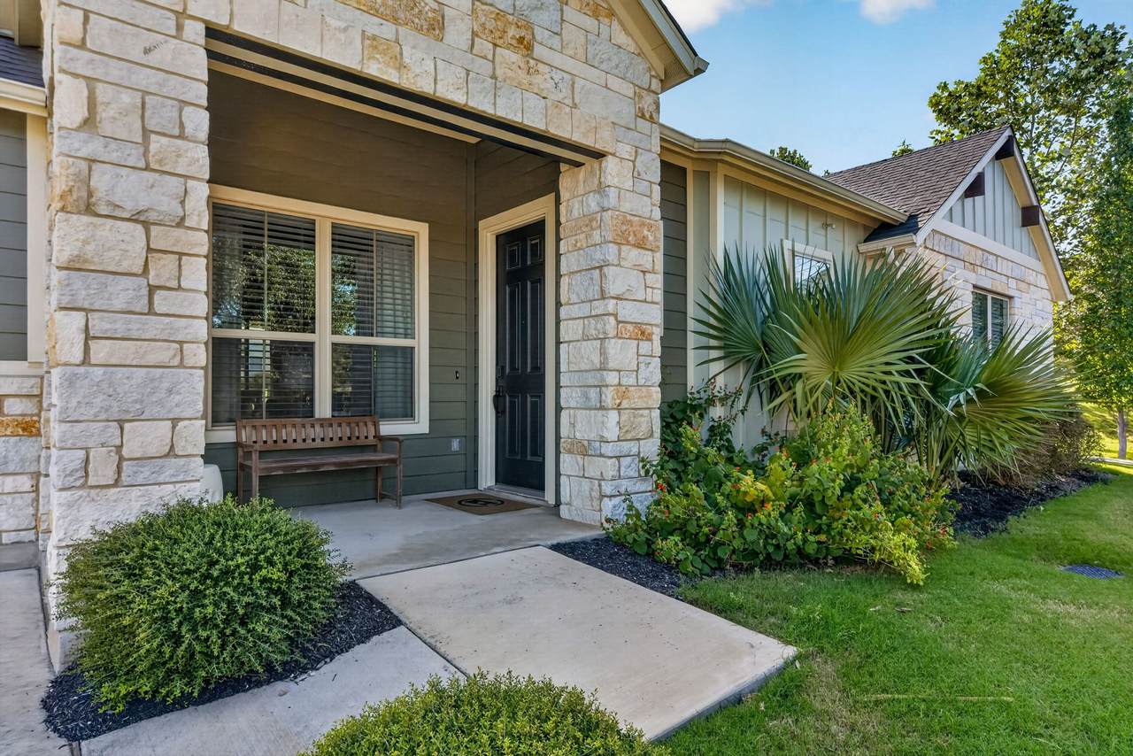
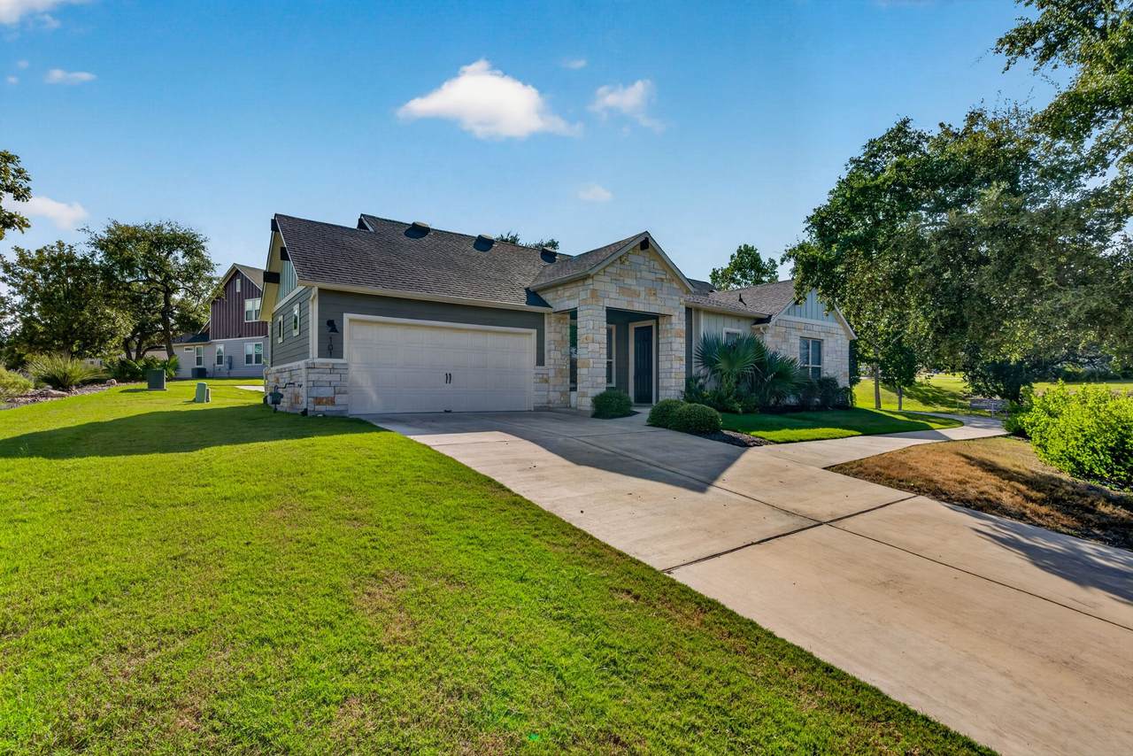
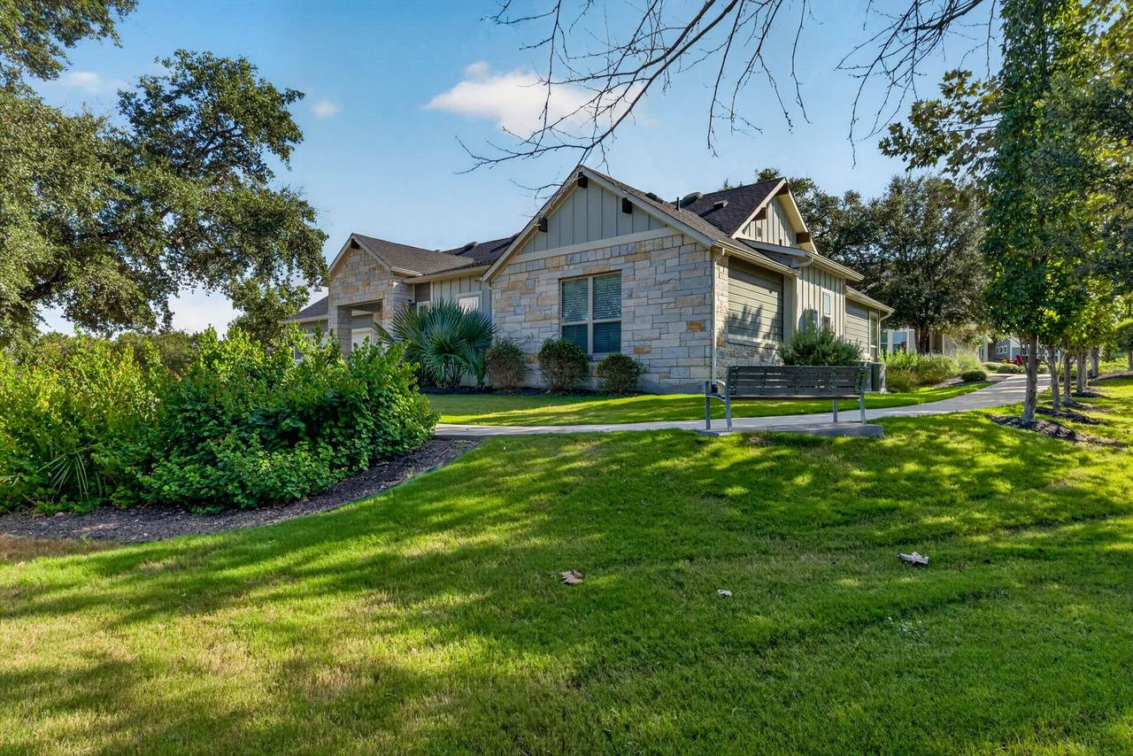
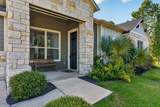
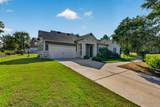
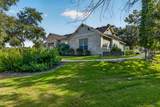
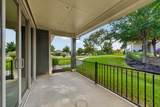
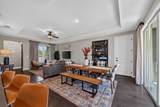
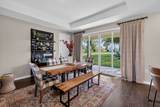
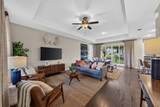
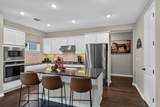
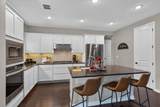
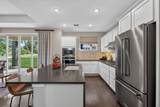
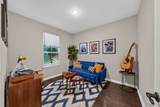
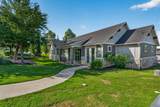
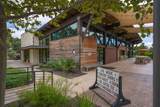
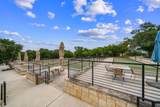
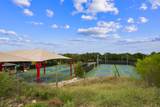
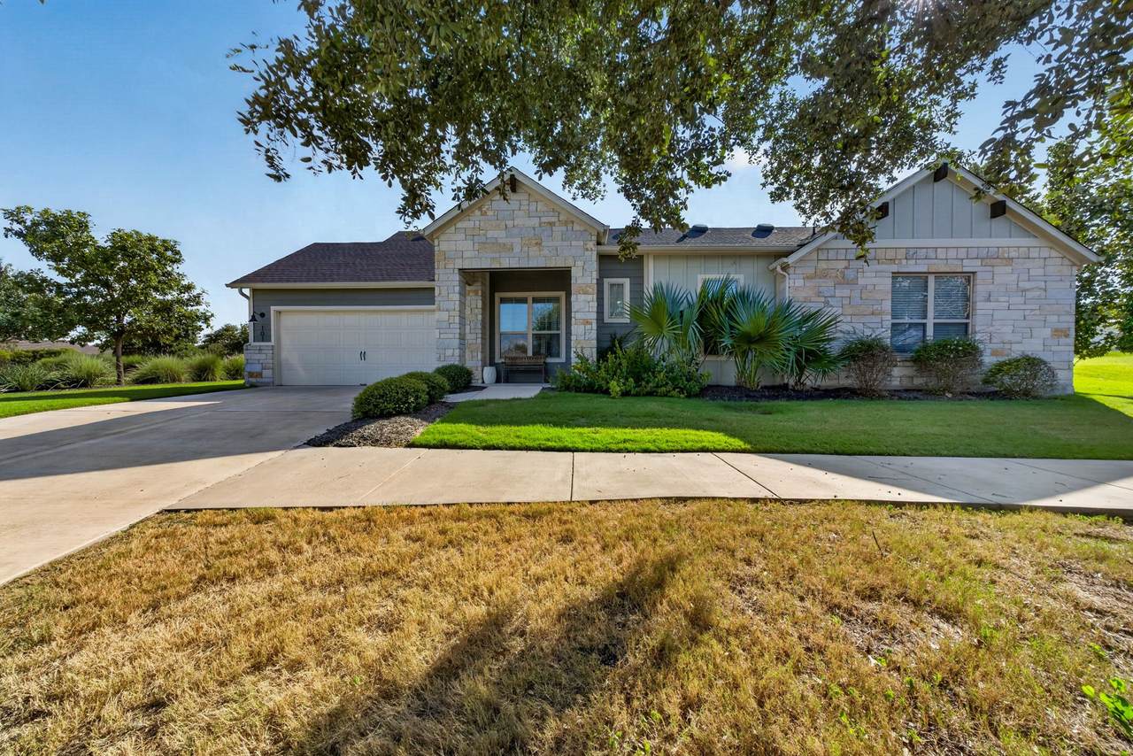
Spieth model Cottage with 2 beds 2 1/2 baths , a study. All appliances included, Refrigerator, W/D, gas cook top, DW, Microwave. Quartz counter tops. The Bedrooms, study, Living room, and dining room are furnished . Walking distance to The Mix with community restaurant, bar and pickleball courts, outdoor infinity pool and indoor lap pool along with a 2 story gym with an elevator for easy handicap access. Outdoor stage for weekly music performances from local artists.
Architectural Style
Other
Attached Garage YN
Yes
Exterior Features
Deck Sprinkler / Irrigation Patio Storage
Foundation Details
Slab
Garage YN
Yes
Parking Features
Additional Parking Attached Garage Garage Door Opener Oversized
Patio And Porch Features
Deck Patio
Pool Features
Association
Pool Private YN
No
Roof
Composition
Window Features
Low- Emissivity Windows Window Coverings
Appliances
Convection Oven Dryer Dishwasher Electric Oven Gas Cooktop Disposal Microwave Washer ENERGY STAR Qualified Appliances Refrigerator
Cooling
Central Air Electric
Cooling YN
Yes
Door Features
Insulated Doors
Flooring
Tile
Heating
Central Gas
Heating YN
Yes
Interior Features
All Bedrooms Down Bedroom on Main Level Double Vanity Full Bath on Main Level Granite Counters Kitchen / Family Room Combo Bath in Primary Bedroom Pots & Pan Drawers Pantry Self-closing Drawers Tub Shower Walk- In Pantry Window Treatments Ceiling Fan(s) Living / Dining Room Programmable Thermostat
Laundry Features
Laundry in Utility Room Electric Dryer Hookup
Levels
One
Rooms
Living Room (First Level) Dining Room (First Level) Kitchen (First Level) Office (First Level) Bedroom (First Level) Primary Bedroom (First Level)
Rooms Total
6
Association Amenities
Clubhouse Controlled Access Dog Park Fitness Center Golf Course Maintenance Grounds Pickleball Pool Security Trail(s) Trash Guard
Association Fee
420
Association Fee Frequency
Monthly
Association Fee Includes
Common Areas
Association Name
Kissing Tree Cohere Life
Builder Name
Brookfield Residential
Building Area Total
1553
Community Features
Community Pool
Construction Materials
Cement Siding Stone Wood Siding
Direction Faces
East
Disclosures
Covenants / Restrictions Disclosure
Green Building Verification Type
ENERGY STAR Certified Homes
Green Energy Efficient
Appliances Doors HVAC Lighting Thermostat Windows
Green Indoor Air Quality
Ventilation
Lease Considered YN
No
List AOR
Houston Association of Realtors
Listing Terms
Cash Conventional FHA VA Loan
Lot Features
Pond on Lot
New Construction YN
No
Ownership
Full Ownership
Property Sub Type
Townhouse
Property Sub Type Additional
Townhouse
Public Survey Section
1
Road Surface Type
Asphalt
Security Features
Gated with Attendant Controlled Access Smoke Detector(s)
Senior Community YN
Yes
Sewer
Public Sewer
Tax Legal Description
KISSING TREE COTTAGES CONDOMINIUMS UNIT 2180.4504% COMMO
Water Source
Public
Listing information © 2026 Houston Association of REALTORS® MLS.
Listing courtesy of Demar Property Management: .
© 2026 Houston Realtors Information Service, Inc. All rights reserved. All information provided
is deemed reliable but is not guaranteed and should be independently
verified. IDX information is provided exclusively for consumers' personal, non-commercial use and may not be used for any purpose other than to identify prospective properties consumers may be interested in purchasing. Data last updated 2026-10-08T00:17:12.297.