Skip To Content

3311 Timbergrove Oaks Street

Houston, TX 77008
  • $515,000
  • STATUS: Active
  • ON SITE: 18 Days
  • MLS #: 53109887
Open House
$515,000
  • 3
    BEDS
  • N/A
    ACRES
  • 3
    BATHS
  • 1
    1/2 BATHS
  • 2,167
    SQFT
  • $238
    $/SQFT
Neighborhood:
Type:
Townhouse
Built:
2019
County:

School Information

Middle School:
High School:
School District:

Description

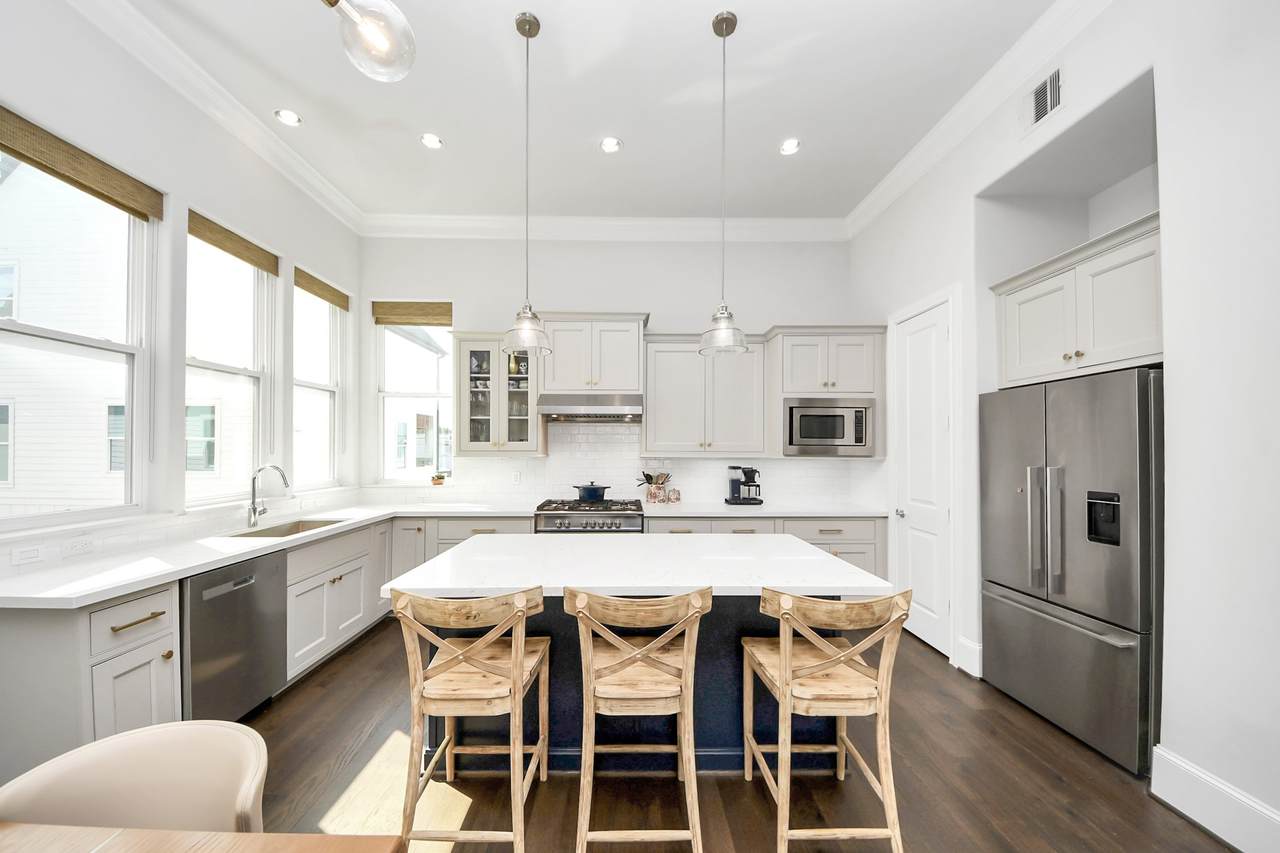
Welcome to 3311 Timbergrove Oaks, a beautifully upgraded corner home in a gated Timbergrove community with a sparkling neighborhood pool! Soaring 12-foot ceilings, abundant natural light and gorgeous wood floors create a bright, airy feel. The open living area features impressive 10-ft telescoping glass doors opening to an oversized balcony with gas hookup—perfect for indoor/outdoor entertaining. The kitchen shines with quartz countertops, high-end stainless appliances, a brand-new dishwasher and spacious pantry. The private primary suite offers custom built-ins, a walk-in closet and a spa-like bath with soaking tub, separate shower and dual vanities. Designer accent walls in the nursery and half bath add character. Additional features include an EV charger, high-end light fixtures, spacious garage. Walk to Sinclair Elementary and Jaycee Park, with popular restaurants, trails and the Heights nearby!

Monthly Payment Calculator


© 2026 Houston Realtors Information Service, Inc. All rights reserved. All information provided is deemed reliable but is not guaranteed and should be independently verified. IDX information is provided exclusively for consumers' personal, non-commercial use and may not be used for any purpose other than to identify prospective properties consumers may be interested in purchasing. Data last updated 2026-10-08T00:17:12.297.
www.kwpreferred.com/homes/181382497
Print Image

3311 Timbergrove Oaks Street Houston, TX 77008

  • Price: $515,000
  • Status: Active
  • On Site: 18 Days
  • MLS #: 53109887
3
Beds
3
Baths
1
½ Baths
N/A
Acres
2,167
SQFT
$238
$/SQFT
2019
Built
Neighborhood:
Timbergrove Heights
County:
Harris
Area:
9 - Central North
Elementary School:
Sinclair Elementary School (Houston)
Middle School:
Black Middle School
High School:
Waltrip High School
School District:
Houston
Property Description
Welcome to 3311 Timbergrove Oaks, a beautifully upgraded corner home in a gated Timbergrove community with a sparkling neighborhood pool! Soaring 12-foot ceilings, abundant natural light and gorgeous wood floors create a bright, airy feel. The open living area features impressive 10-ft telescoping glass doors opening to an oversized balcony with gas hookup—perfect for indoor/outdoor entertaining. The kitchen shines with quartz countertops, high-end stainless appliances, a brand-new dishwasher and spacious pantry. The private primary suite offers custom built-ins, a walk-in closet and a spa-like bath with soaking tub, separate shower and dual vanities. Designer accent walls in the nursery and half bath add character. Additional features include an EV charger, high-end light fixtures, spacious garage. Walk to Sinclair Elementary and Jaycee Park, with popular restaurants, trails and the Heights nearby!
Exterior Features

Architectural Style Contemporary / Modern Attached Garage YN Yes Exterior Features Balcony Irrigation Sprinklers Foundation Details Slab Garage YN Yes Parking Features Additional Parking Attached Garage Patio And Porch Features Balcony Pool Features Association Pool Private YN No Roof Composition Window Features Window Coverings

Interior Features

Appliances Dishwasher Electric Oven Gas Cooktop Disposal Microwave Refrigerator ENERGY STAR Qualified Appliances Wine Refrigerator Cooling Central Air Electric Cooling YN Yes Flooring Carpet Engineered Hardwood Tile Heating Central Gas Heating YN Yes Interior Features Bedroom on Main Level Crown Molding Double Vanity High Ceilings Jetted Tub Kitchen / Family Room Combo Bath in Primary Bedroom Pantry Split Bedrooms Separate Shower Two Bedrooms Up Tub Shower Upper Level Primary Walk- In Closet(s) Window Treatments Programmable Thermostat Levels Three Or More Multi / Split Rooms Total 3

Property Features

Association Amenities Pool Gated Association Fee 2200 Association Fee Frequency Annually Association Fee Includes Common Areas Maintenance Grounds Sewer Trash Water Association Name Timbergrove Heights Association Building Area Total 2167 Community Features Community Pool Construction Materials Cement Siding Green Building Verification Type ENERGY STAR Certified Homes Green Energy Efficient Appliances Lighting Thermostat Lease Considered YN No List AOR Houston Association of Realtors Listing Terms Cash Conventional FHA VA Loan New Construction YN No Other Equipment Intercom Property Sub Type Townhouse Property Sub Type Additional Townhouse Public Survey Section N / A Security Features Intercom Sewer Public Sewer Tax Annual Amount 11238 Tax Legal Description LT 29 BLK 1 TIMBERGROVE HEIGHTS Tax Year 2026 Water Source Public

Listing information © 2026 Houston Association of REALTORS® MLS.
Listing courtesy of Keller Williams Memorial: .


© 2026 Houston Realtors Information Service, Inc. All rights reserved. All information provided is deemed reliable but is not guaranteed and should be independently verified. IDX information is provided exclusively for consumers' personal, non-commercial use and may not be used for any purpose other than to identify prospective properties consumers may be interested in purchasing. Data last updated 2026-10-08T00:17:12.297.
 
https://bt-photos.global.ssl.fastly.net/harmls/1280_boomver_1_53109887-2.jpg https://bt-photos.global.ssl.fastly.net/harmls/1280_boomver_1_53109887-2.jpg https://bt-photos.global.ssl.fastly.net/harmls/1280_boomver_1_53109887-2.jpg
Logo
Keller Williams Preferred
2734 Sunrise Blvd. #208
Pearland TX, 77584