Skip To Content

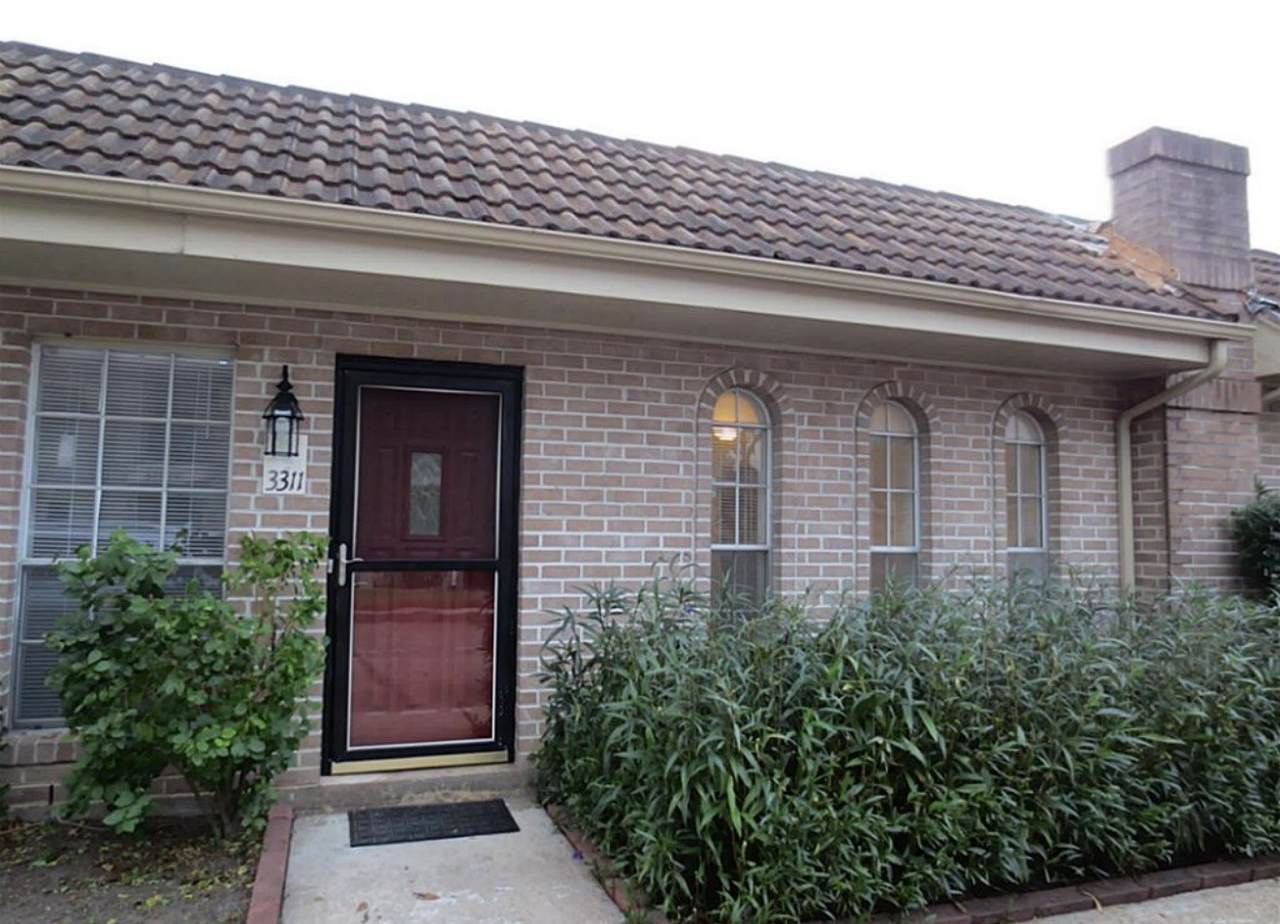
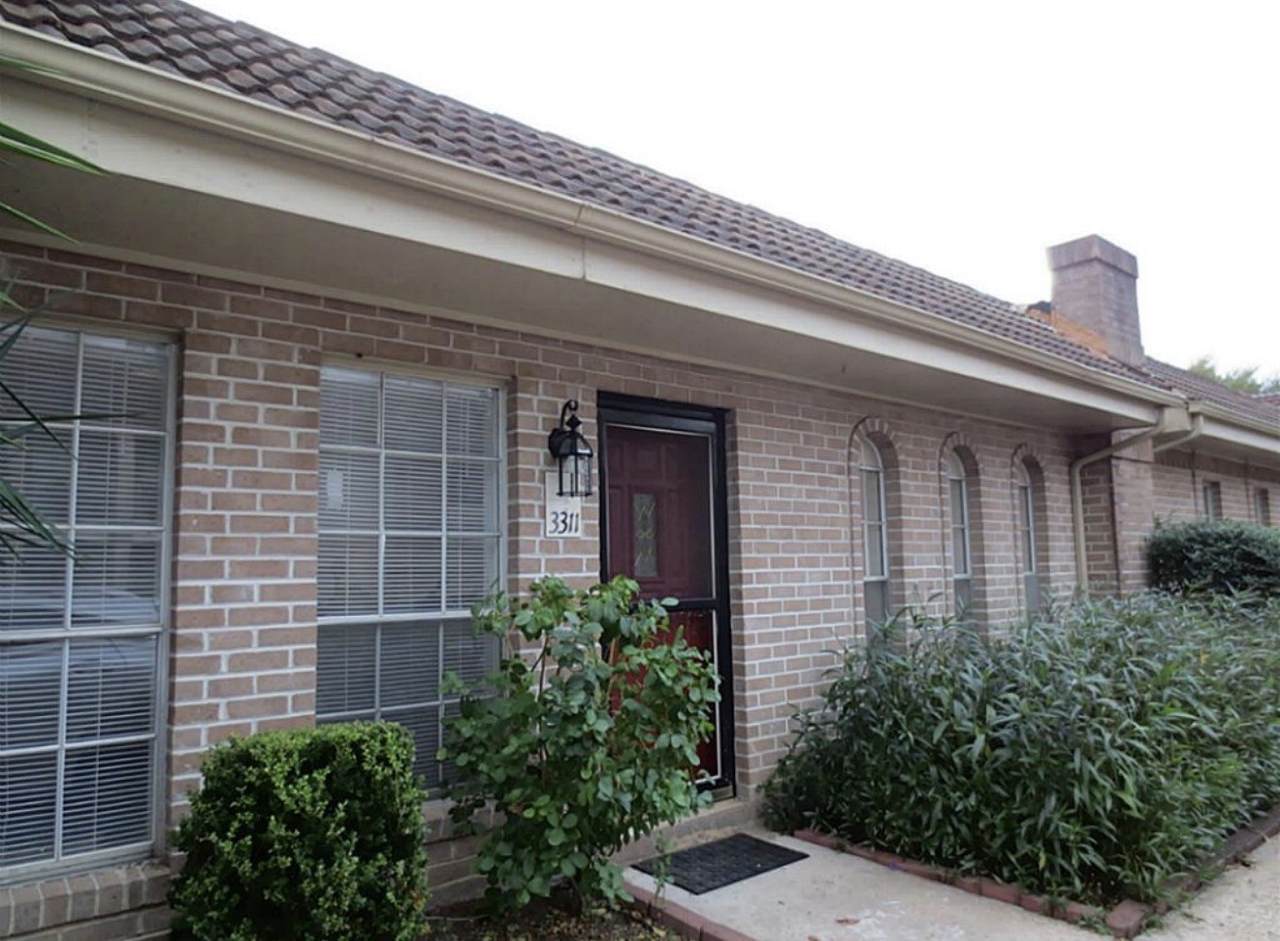
3311 Continental Drive

Missouri City, TX 77459
  • $230,000
  • STATUS: Active
  • ON SITE: 25 Days
  • MLS #: 47269390
UPDATED: 21 min ago
$230,000
  • 2
    BEDS
  • N/A
    ACRES
  • 2
    BATHS
  • 0
    1/2 BATHS
  • 1,884
    SQFT
  • $122
    $/SQFT
Neighborhood:
Type:
Townhouse
Built:
1972
County:

School Information

Elementary School:
High School:
School District:

Description

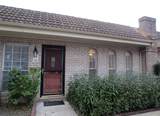
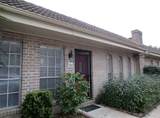
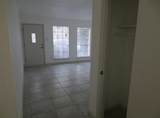
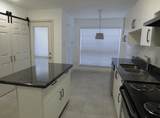
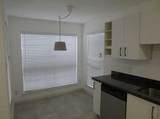
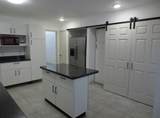
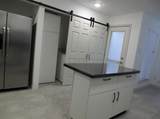
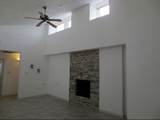
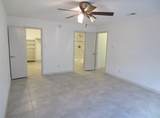
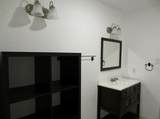
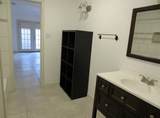
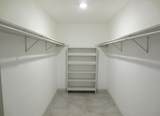
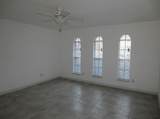
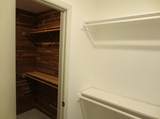
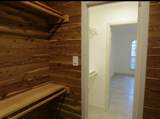
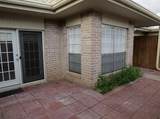
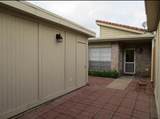
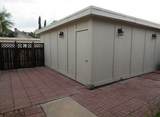
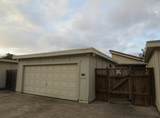
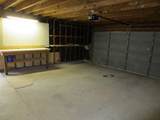
This inviting home offers a comfortable layout with plenty of natural light and space for everyday living and entertaining. Ideally situated in a desirable Missouri City location, the property provides convenient access to major roads, shopping, dining, parks, and area amenities. The home features a welcoming Den, a spacious living area, and a layout designed to accommodate a variety of lifestyles. The kitchen offers a practical island for preparing meals and a breakfast area for gathering with family. The two spacious bedrooms boost walk-in closets and are located on opposite sides of the house, providing comfortable private spaces. Outside, enjoy the potential of the property’s outdoor space for relaxing, entertaining, or creating your own backyard retreat. The house also includes a detached 2-car garage with an automatic door opener. Fresh paint. New Roof 2024, New Garage Door 2024, New AC 2020. Please verify room dimensions.

Monthly Payment Calculator


© 2026 Houston Realtors Information Service, Inc. All rights reserved. All information provided is deemed reliable but is not guaranteed and should be independently verified. IDX information is provided exclusively for consumers' personal, non-commercial use and may not be used for any purpose other than to identify prospective properties consumers may be interested in purchasing. Data last updated 2026-10-09T09:18:09.523.
www.kwpreferred.com/homes/181159515
Print Image

3311 Continental Drive Missouri City, TX 77459

  • Price: $230,000
  • Status: Active
  • On Site: 25 Days
  • Updated: 21 min ago
  • MLS #: 47269390
2
Beds
2
Baths
0
½ Baths
N/A
Acres
1,884
SQFT
$122
$/SQFT
1972
Built
Neighborhood:
Quail Valley Twnhs
County:
Fort Bend
Area:
38 - Ft Bend East
Elementary School:
Quail Valley Elementary School
Middle School:
Quail Valley Middle School
High School:
Elkins High School
School District:
Fort Bend
Property Description
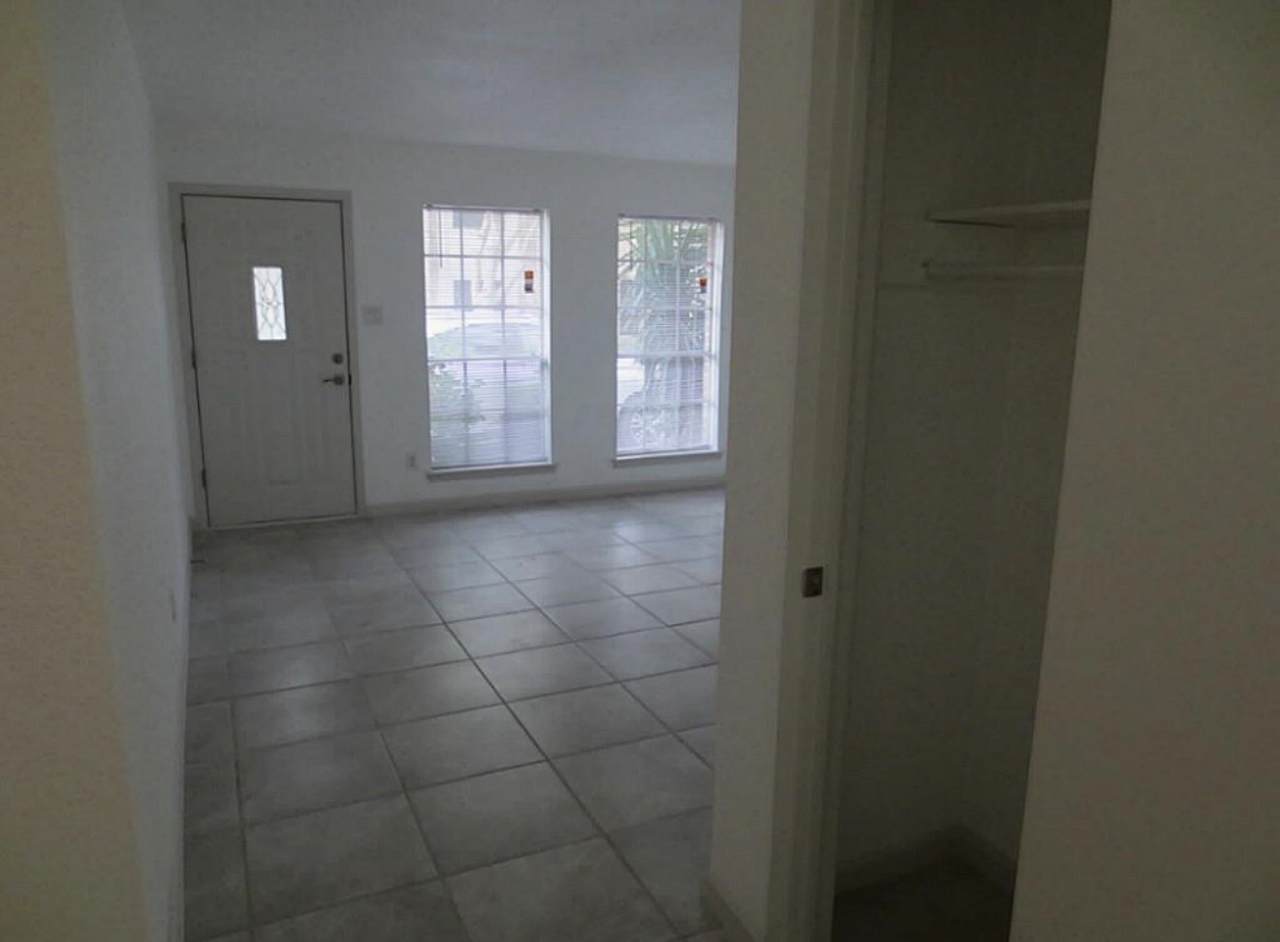
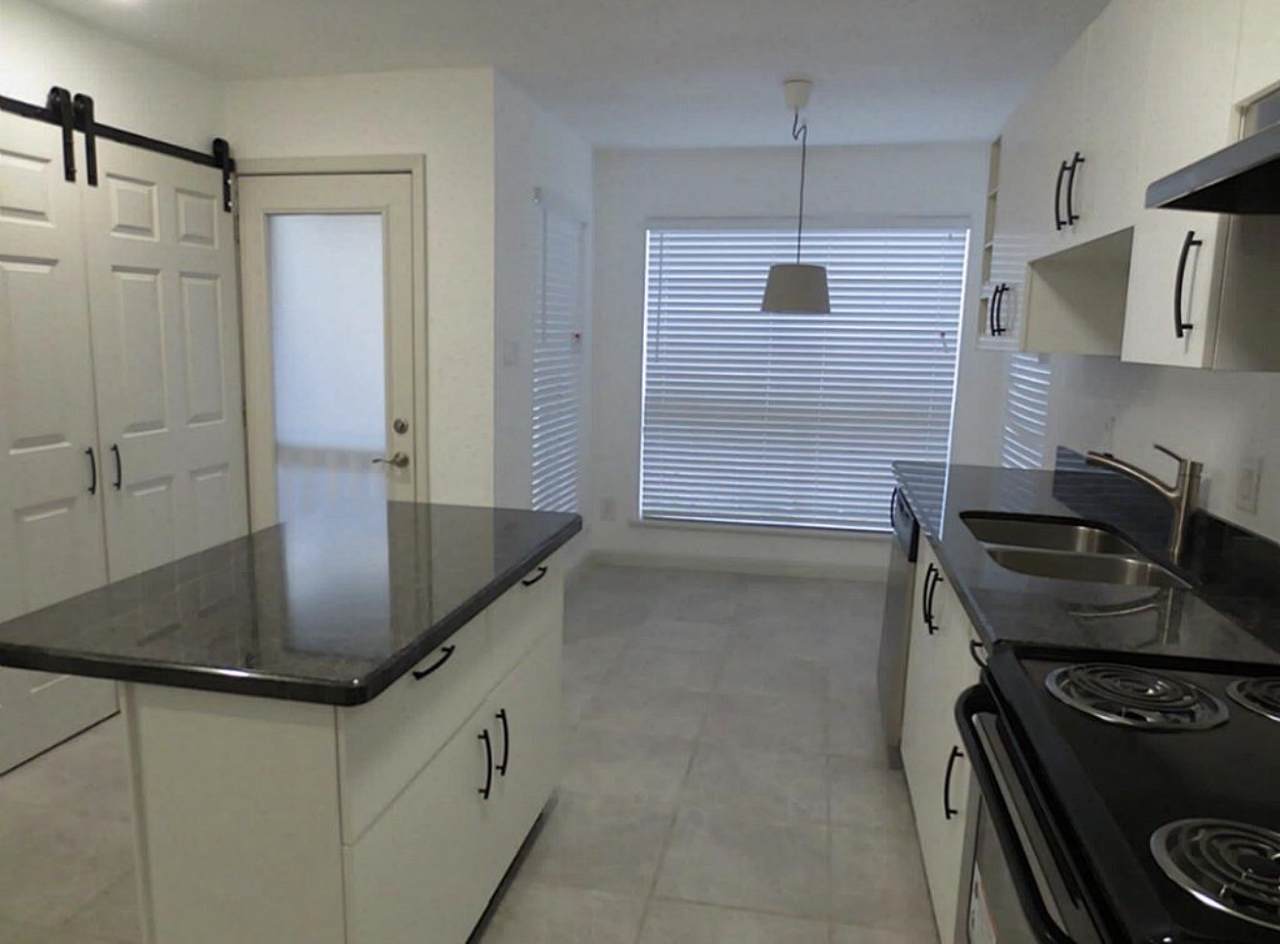
This inviting home offers a comfortable layout with plenty of natural light and space for everyday living and entertaining. Ideally situated in a desirable Missouri City location, the property provides convenient access to major roads, shopping, dining, parks, and area amenities. The home features a welcoming Den, a spacious living area, and a layout designed to accommodate a variety of lifestyles. The kitchen offers a practical island for preparing meals and a breakfast area for gathering with family. The two spacious bedrooms boost walk-in closets and are located on opposite sides of the house, providing comfortable private spaces. Outside, enjoy the potential of the property’s outdoor space for relaxing, entertaining, or creating your own backyard retreat. The house also includes a detached 2-car garage with an automatic door opener. Fresh paint. New Roof 2024, New Garage Door 2024, New AC 2020. Please verify room dimensions.
Exterior Features

Architectural Style Traditional Attached Garage YN No Foundation Details Slab Garage YN Yes Parking Features Detached Garage Garage Door Opener Pool Features Association Pool Private YN No Roof Composition Tile

Interior Features

Appliances Dryer Dishwasher Free- Standing Range Disposal Microwave Refrigerator Washer Cooling Central Air Electric Cooling YN Yes Fireplace Features Gas Log Fireplace YN Yes Fireplaces Total 1 Flooring Tile Heating Central Gas Heating YN Yes Interior Features All Bedrooms Down En Suite Bathroom Full Bath on Main Level High Ceilings Kitchen Island Main Level Primary Pots & Pan Drawers Pantry Split Bedrooms Two Bedrooms Down Tub Shower Walk- In Closet(s) Living / Dining Room Levels One Rooms Living Room (First Level) Den (First Level) Bedroom (First Level) Primary Bedroom (First Level) Rooms Total 4

Property Features

Association Amenities Pool Association Fee 1900 Association Fee Frequency Annually Association Fee Includes Sewer Water Association Name Quail Valley Townhouse Corp Building Area Total 1884 Community Features Community Pool Construction Materials Brick Disclosures Owner Is Listing Agent Seller Disclosure Lease Considered YN Yes List AOR Houston Association of Realtors Listing Terms Cash Conventional Investor Financing New Construction YN No Ownership Full Ownership Property Sub Type Townhouse Property Sub Type Additional Townhouse Public Survey Section NA Security Features Smoke Detector(s) Sewer Public Sewer Tax Annual Amount 3570 Tax Legal Description QUAIL VALLEY TOWNHOUSES BLOCK 3 LOT 3 R / P Tax Year 2026 Water Source Public

Listing information © 2026 Houston Association of REALTORS® MLS.
Listing courtesy of Texas Signature Realty: .


© 2026 Houston Realtors Information Service, Inc. All rights reserved. All information provided is deemed reliable but is not guaranteed and should be independently verified. IDX information is provided exclusively for consumers' personal, non-commercial use and may not be used for any purpose other than to identify prospective properties consumers may be interested in purchasing. Data last updated 2026-10-09T09:18:09.523.
 
https://bt-photos.global.ssl.fastly.net/harmls/1280_boomver_1_47269390-2.jpg https://bt-photos.global.ssl.fastly.net/harmls/1280_boomver_1_47269390-2.jpg https://bt-photos.global.ssl.fastly.net/harmls/1280_boomver_1_47269390-2.jpg
Logo
Keller Williams Preferred
2734 Sunrise Blvd. #208
Pearland TX, 77584