







Skip To Content

3241 Summercrisp Hollow Lane

Pearland, TX 77581
  • $288,990
  • STATUS: Active
  • ON SITE: 47 Days
  • MLS #: 78510793
Price Reduced
UPDATED: 129 min ago
$288,990
  • 3
    BEDS
  • N/A
    ACRES
  • 2
    BATHS
  • 1
    1/2 BATHS
  • 1,684
    SQFT
  • $172
    $/SQFT
Neighborhood:
Type:
Townhouse
Built:
2026
County:

School Information

Elementary School:
Middle School:
High School:
School District:

Description

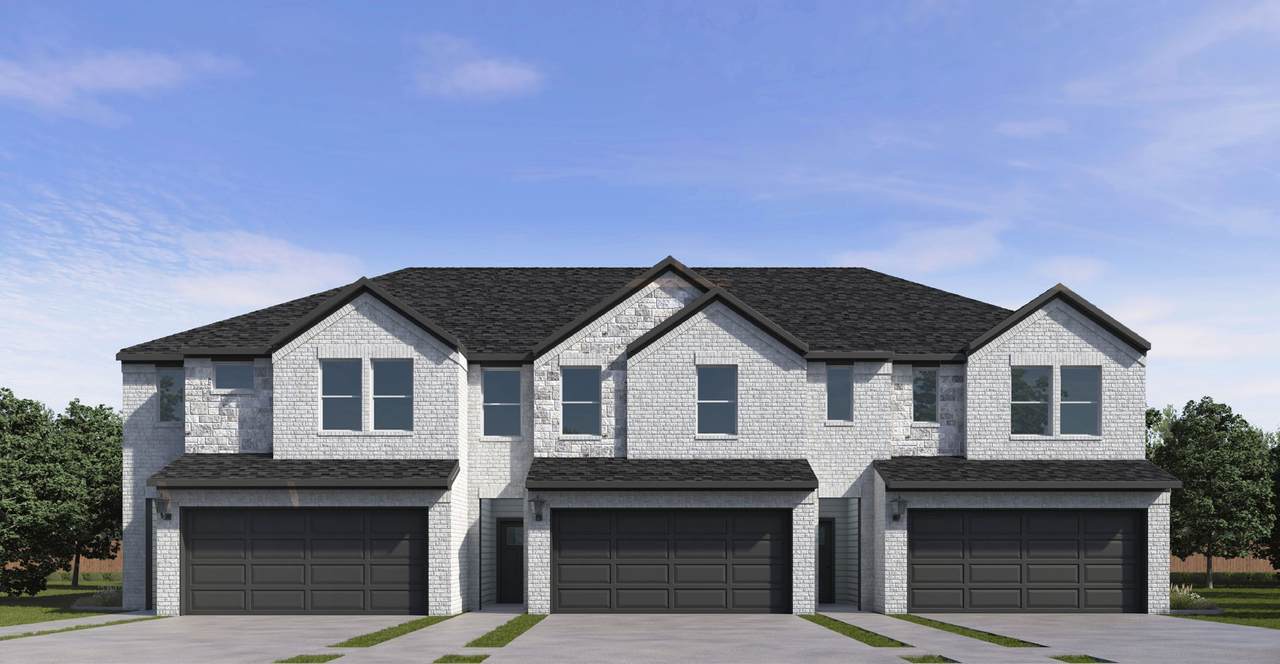
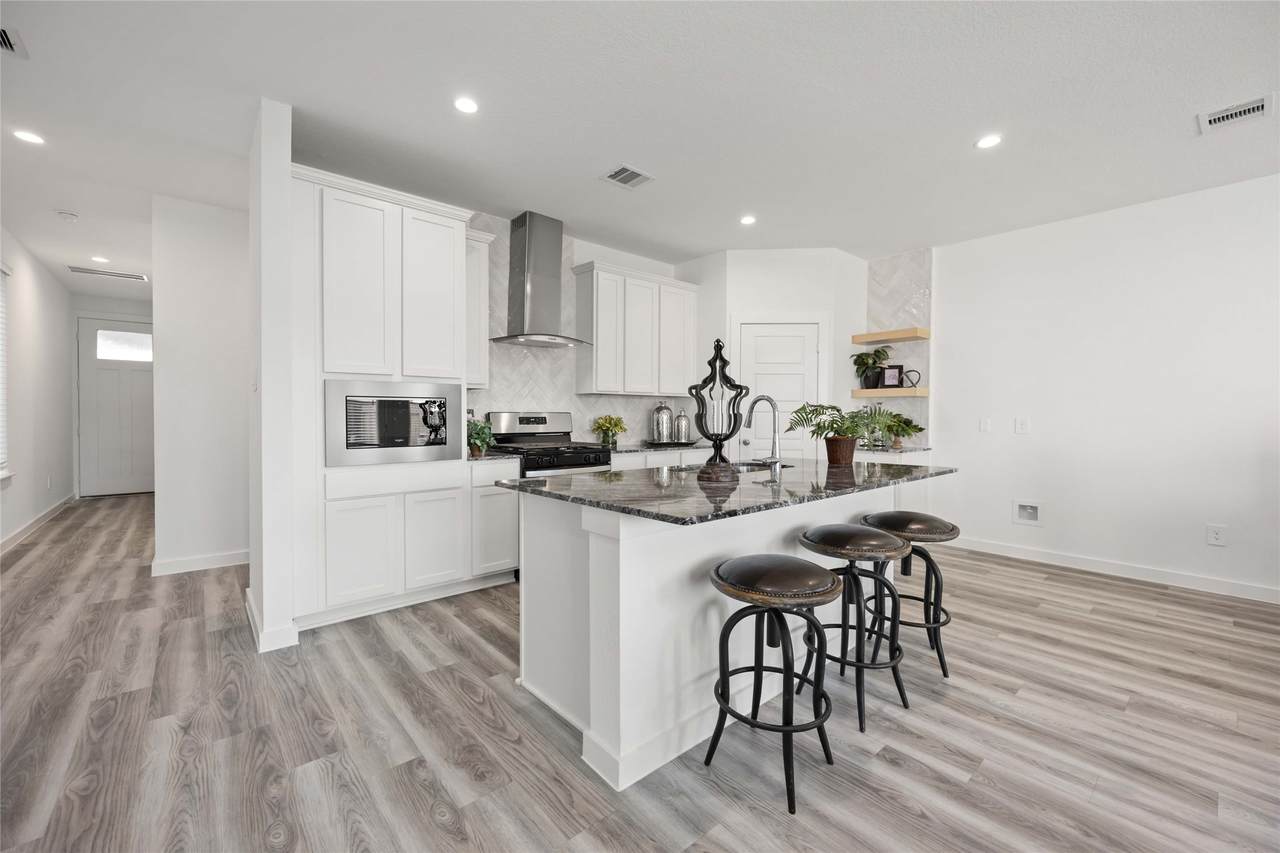
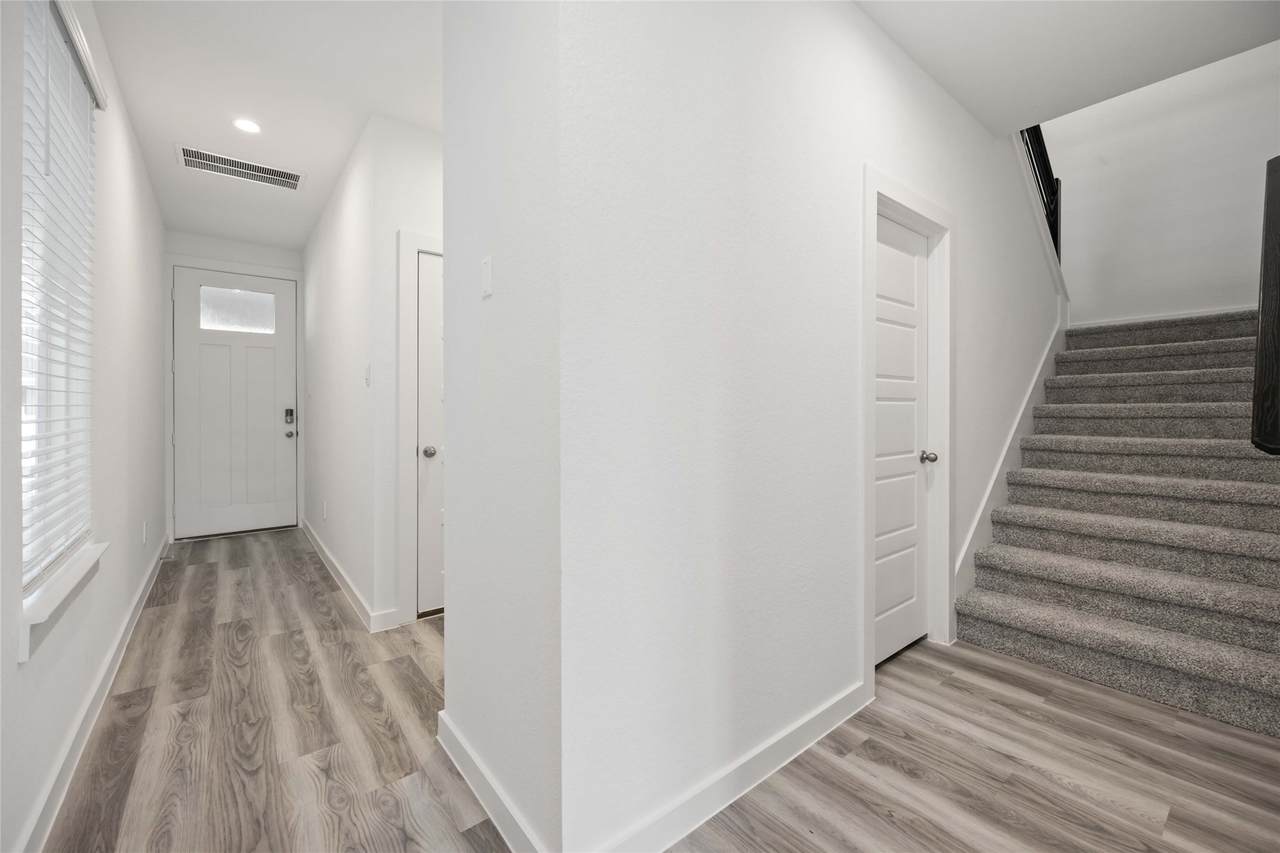
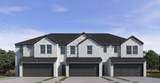
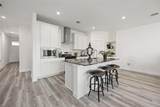
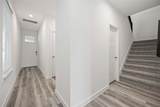
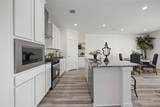
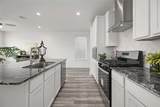
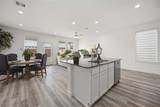
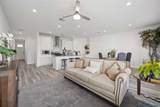
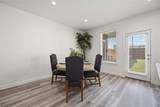
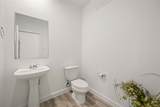
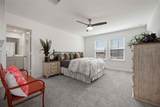
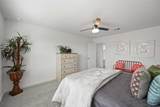
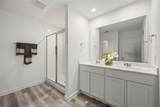
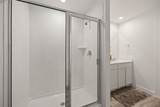
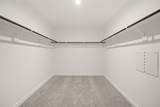
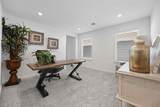
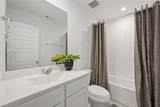
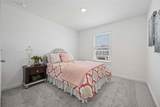
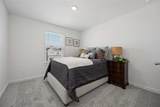
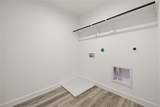
The Cade floor plan at Alexander offers approximately 1,684 square feet of flexible, two-story living designed for comfort, style, and everyday ease. The first floor features an open-concept kitchen, dining, and family room that creates a welcoming space for gathering and relaxing. Beautiful cabinetry, durable countertops, stainless-steel appliances, and a covered back patio add function and modern appeal. Upstairs, a spacious primary suite with a walk-in closet offers a private retreat, while two secondary bedrooms provide flexibility for guests, work, hobbies, or fitness. An upstairs utility room adds convenience, and thoughtfully selected finishes, smart home features, and energy-efficient details enhance daily living. With a low-maintenance lifestyle and room to live, work, and unwind, the Cade is designed for effortless comfort.

Monthly Payment Calculator


© 2026 Houston Realtors Information Service, Inc. All rights reserved. All information provided is deemed reliable but is not guaranteed and should be independently verified. IDX information is provided exclusively for consumers' personal, non-commercial use and may not be used for any purpose other than to identify prospective properties consumers may be interested in purchasing. Data last updated 2026-10-05T15:22:59.173.
www.kwpreferred.com/homes/180263700
Print Image

3241 Summercrisp Hollow Lane Pearland, TX 77581

  • Price: $288,990
  • Status: Active
  • On Site: 47 Days
  • Updated: 129 min ago
  • MLS #: 78510793
3
Beds
2
Baths
1
½ Baths
N/A
Acres
1,684
SQFT
$172
$/SQFT
2026
Built
Neighborhood:
Alexander
County:
Brazoria
Area:
5 - Brazoria County
Elementary School:
Shadycrest Elementary School
Middle School:
Pearland Junior High East
High School:
Pearland High School
School District:
Pearland
Property Description
The Cade floor plan at Alexander offers approximately 1,684 square feet of flexible, two-story living designed for comfort, style, and everyday ease. The first floor features an open-concept kitchen, dining, and family room that creates a welcoming space for gathering and relaxing. Beautiful cabinetry, durable countertops, stainless-steel appliances, and a covered back patio add function and modern appeal. Upstairs, a spacious primary suite with a walk-in closet offers a private retreat, while two secondary bedrooms provide flexibility for guests, work, hobbies, or fitness. An upstairs utility room adds convenience, and thoughtfully selected finishes, smart home features, and energy-efficient details enhance daily living. With a low-maintenance lifestyle and room to live, work, and unwind, the Cade is designed for effortless comfort.
Exterior Features

Architectural Style Traditional Attached Garage YN Yes Foundation Details Slab Garage YN Yes Parking Features Attached Garage Pool Private YN No Roof Composition

Interior Features

Appliances Dishwasher Disposal Microwave Tankless Water Heater Cooling Central Air Electric Cooling YN Yes Heating Central Gas Heating YN Yes Interior Features Quartz Counters Levels Two Rooms Bedroom (Second Level) Bedroom (Second Level) Primary Bedroom (Second Level) Rooms Total 3

Property Features

Association Fee 3000 Association Fee Frequency Annually Association Fee Includes Common Areas Maintenance Grounds Association Name Inframark Community Builder Name D. R. Horton Building Area Total 1684 Construction Materials Brick Cement Siding Disclosures Other Green Energy Efficient Insulation Water Heater Lease Considered YN No List AOR Houston Association of Realtors Listing Terms Cash Conventional FHA New Construction YN Yes Property Condition Under Construction Property Sub Type Townhouse Property Sub Type Additional Townhouse Public Survey Section 3 Sewer Public Sewer Tax Legal Description 30 /05 /03 Water Source Public

Listing information © 2026 Houston Association of REALTORS® MLS.
Listing courtesy of D.R. Horton-Texas, LTD: .


© 2026 Houston Realtors Information Service, Inc. All rights reserved. All information provided is deemed reliable but is not guaranteed and should be independently verified. IDX information is provided exclusively for consumers' personal, non-commercial use and may not be used for any purpose other than to identify prospective properties consumers may be interested in purchasing. Data last updated 2026-10-05T15:22:59.173.
 
https://bt-photos.global.ssl.fastly.net/harmls/1280_boomver_2_78510793-2.jpg https://bt-photos.global.ssl.fastly.net/harmls/1280_boomver_2_78510793-2.jpg https://bt-photos.global.ssl.fastly.net/harmls/1280_boomver_2_78510793-2.jpg
Logo
Keller Williams Preferred
2734 Sunrise Blvd. #208
Pearland TX, 77584