
Skip To Content

3226 Poe Drive

Montgomery, TX 77356
  • $235,000
  • STATUS: Active
  • ON SITE: 257 Days
  • MLS #: 25659148
UPDATED: 110 min ago
$235,000
  • 3
    BEDS
  • N/A
    ACRES
  • 2
    BATHS
  • 1
    1/2 BATHS
  • 1,874
    SQFT
  • $125
    $/SQFT
Neighborhood:
Type:
Townhouse
Built:
1978
County:

School Information

Elementary School:
High School:
School District:

Description

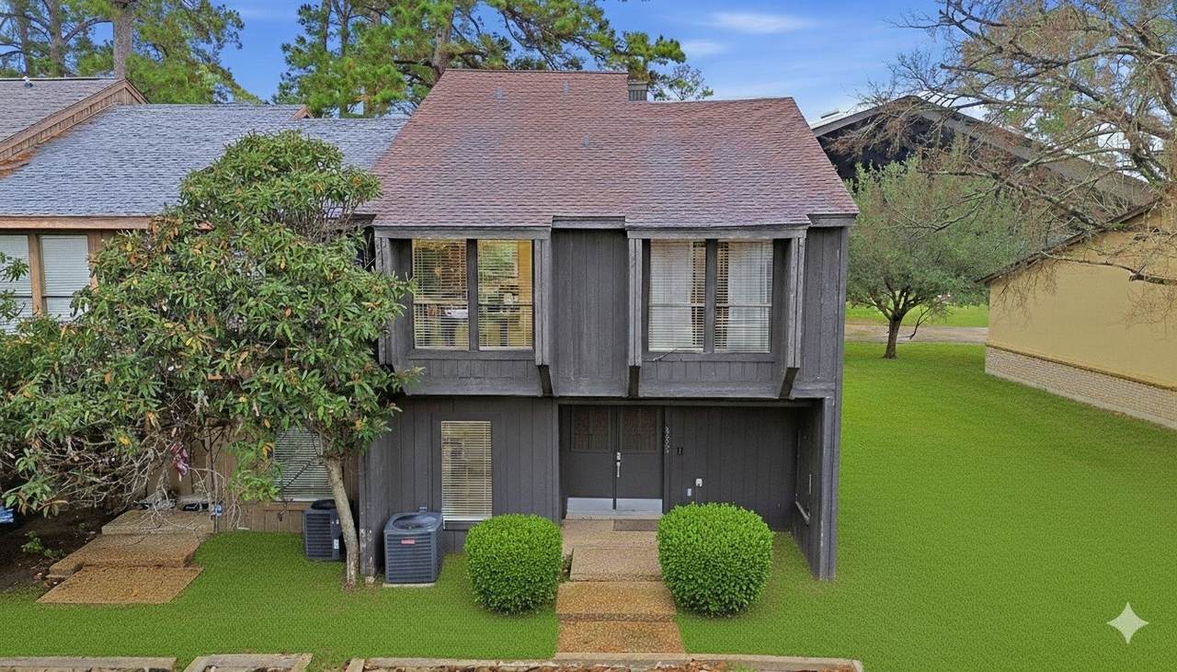
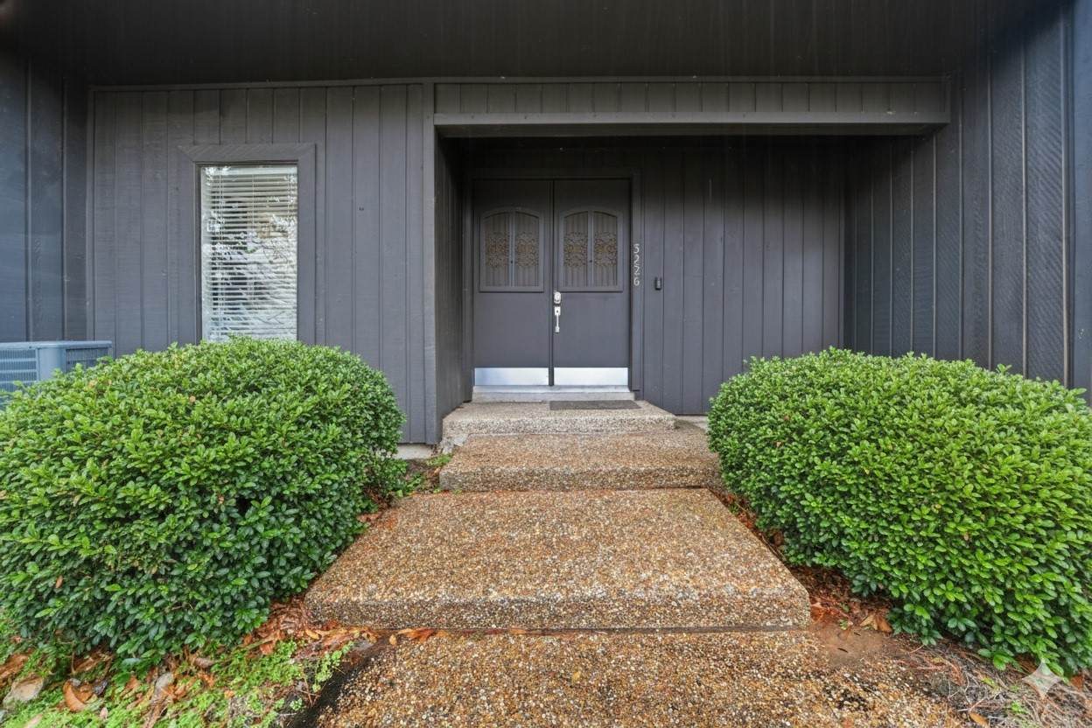
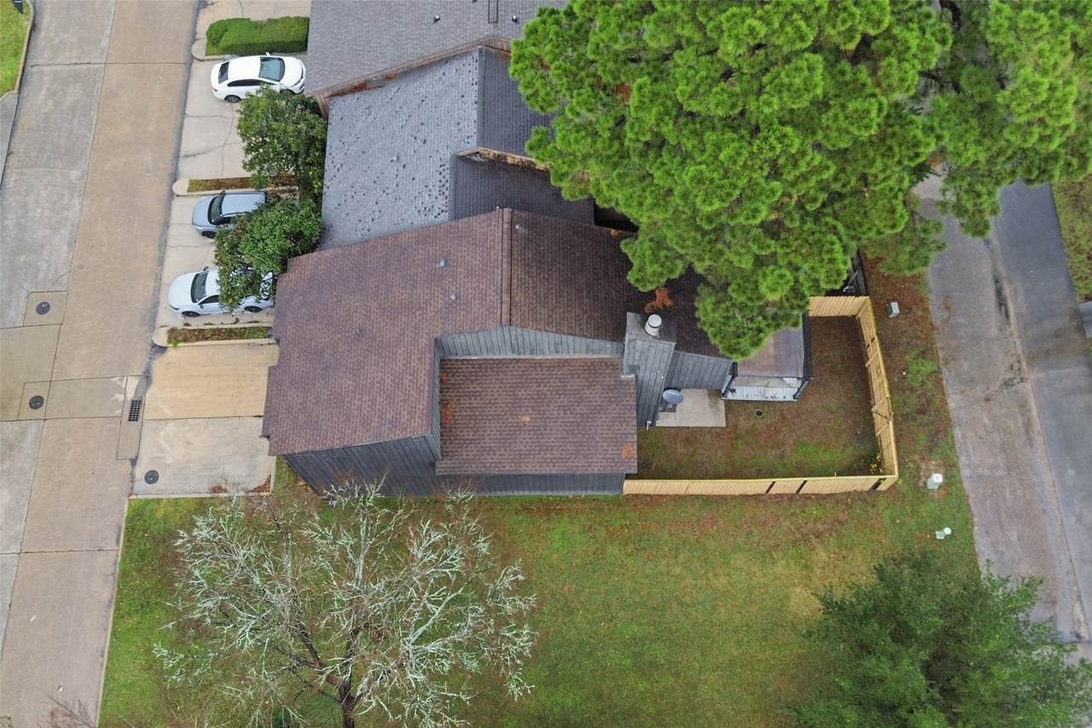
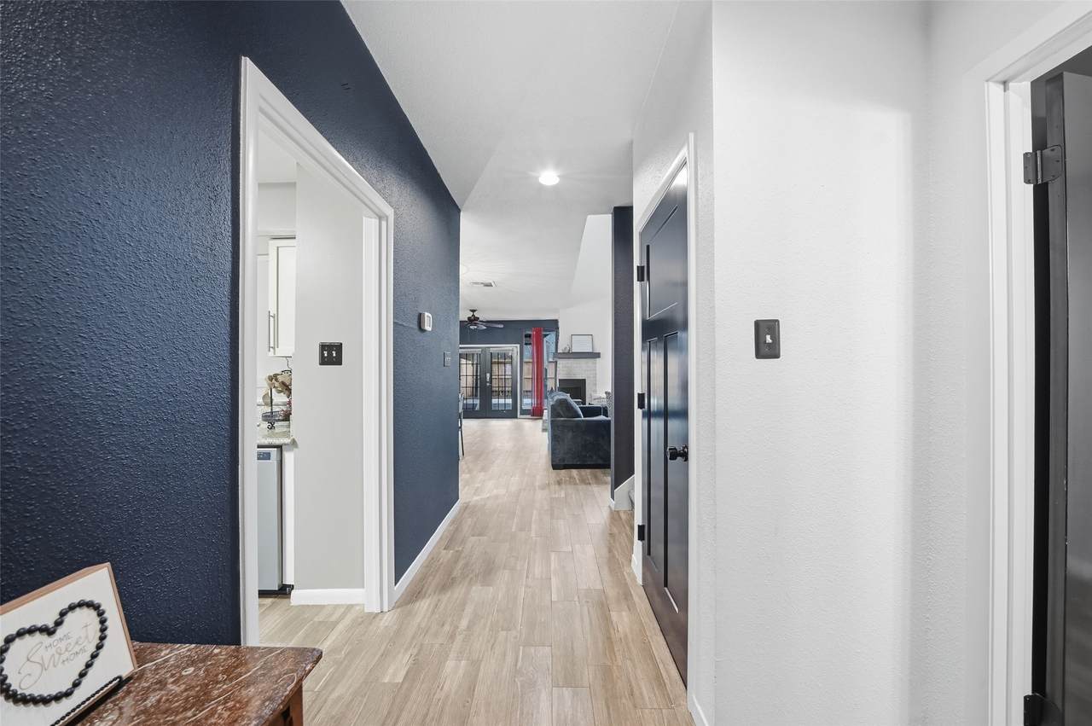
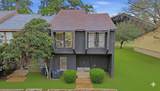
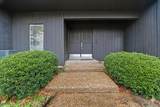
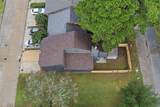
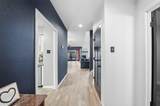
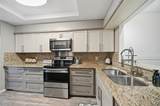
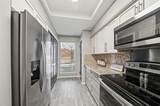
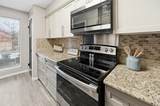
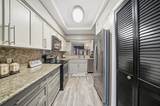
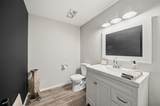
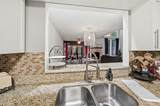
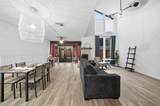
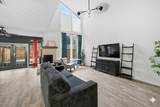
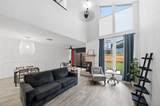
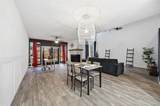
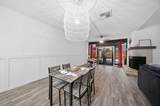
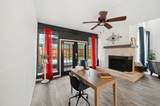
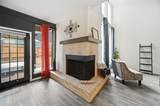
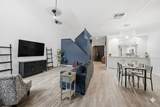
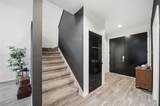
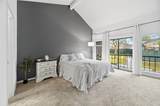
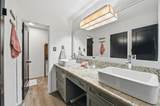
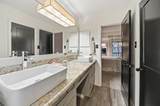
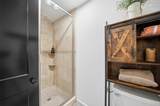
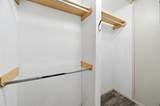
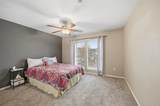
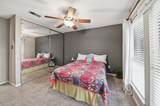
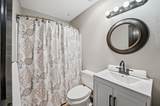
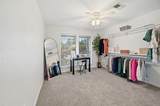
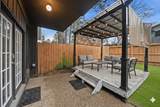
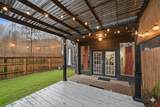
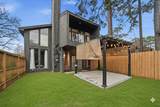
TENANT OCCUPIED = perfect for investors with tenants in place through 6/2027. Experience resort-style luxury in this beautifully updated 3-bedroom, 2.5-bath townhome nestled in the prestigious Walden on Lake Conroe community. Designed for comfort & entertaining, the interior features soaring ceilings, & recent updates including wood like tile flooring downstairs. Granite counters & new cabinets in the kitchen & primary bath. All bathrooms have been updated & freshly painted interior. All bedrooms are upstairs & the primary has a private balcony that overlooks the Walden Racquet club. Relax in the fenced backyard under the gazebo on your deck. STEPS AWAY FROM LAKE CONROE & nearby the Margaritaville Resort, this townhome offers access to premier amenities including a golf course, lakeside pool, fitness center, tennis/pickleball courts, & private boat ramps. Zoned to top-rated schools, w/ the perfect blend of comfort and convenience. Two private parking spots in front of the townhome.

Monthly Payment Calculator


© 2026 Houston Realtors Information Service, Inc. All rights reserved. All information provided is deemed reliable but is not guaranteed and should be independently verified. IDX information is provided exclusively for consumers' personal, non-commercial use and may not be used for any purpose other than to identify prospective properties consumers may be interested in purchasing. Data last updated 2026-10-11T00:16:24.743.
www.kwpreferred.com/homes/172460919
Print Image

3226 Poe Drive Montgomery, TX 77356

  • Price: $235,000
  • Status: Active
  • On Site: 257 Days
  • Updated: 110 min ago
  • MLS #: 25659148
3
Beds
2
Baths
1
½ Baths
N/A
Acres
1,874
SQFT
$125
$/SQFT
1978
Built
Neighborhood:
Walden 05
County:
Montgomery
Area:
39 - Montgomery County NW
Elementary School:
Madeley Ranch Elementary School
Middle School:
Montgomery Junior High School
High School:
Montgomery High School
School District:
Montgomery
Property Description
TENANT OCCUPIED = perfect for investors with tenants in place through 6/2027. Experience resort-style luxury in this beautifully updated 3-bedroom, 2.5-bath townhome nestled in the prestigious Walden on Lake Conroe community. Designed for comfort & entertaining, the interior features soaring ceilings, & recent updates including wood like tile flooring downstairs. Granite counters & new cabinets in the kitchen & primary bath. All bathrooms have been updated & freshly painted interior. All bedrooms are upstairs & the primary has a private balcony that overlooks the Walden Racquet club. Relax in the fenced backyard under the gazebo on your deck. STEPS AWAY FROM LAKE CONROE & nearby the Margaritaville Resort, this townhome offers access to premier amenities including a golf course, lakeside pool, fitness center, tennis/pickleball courts, & private boat ramps. Zoned to top-rated schools, w/ the perfect blend of comfort and convenience. Two private parking spots in front of the townhome.
Exterior Features

Architectural Style Split Level Traditional Exterior Features Deck Fence Paved Driveway Patio Private Yard Tennis Court(s) Fencing Partial Foundation Details Slab Parking Features None Patio And Porch Features Deck Patio Pool Private YN No Roof Composition Window Features Window Coverings

Interior Features

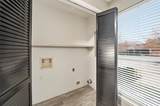
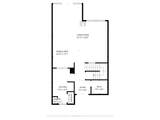
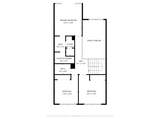
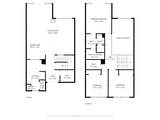
Appliances Dryer Dishwasher Electric Oven Electric Range Disposal Microwave Oven Washer Refrigerator Cooling Central Air Electric Cooling YN Yes Fireplace Features Wood Burning Fireplace YN Yes Fireplaces Total 1 Flooring Carpet Tile Heating Central Electric Heating YN Yes Interior Features Breakfast Bar Balcony Double Vanity Entrance Foyer Granite Counters High Ceilings Kitchen / Family Room Combo Pantry Tub Shower Vaulted Ceiling(s) Window Treatments Ceiling Fan(s) Kitchen / Dining Combo Laundry Features Laundry in Utility Room Electric Dryer Hookup Levels Two Multi / Split Rooms Bedroom (Second Level) Bedroom (Second Level) Primary Bedroom (Second Level) Half Bath (First Level) Entry/Foyer (First Level) Kitchen (First Level) Living Room (First Level) Dining Room (First Level) Rooms Total 8

Property Features

Association Amenities Boat Dock Marina Boat Ramp Clubhouse Dog Park Fitness Center Golf Course Pickleball Park Tennis Court(s) Association Fee 950 Association Fee Frequency Annually Association Fee Includes Clubhouse Recreation Facilities Association Name Walden on Lake Conroe Building Area Total 1874 Community Features Community Pool Clubhouse Construction Materials Wood Siding Disclosures Municipal Utility District Disclosure Seller Disclosure Lease Considered YN Yes List AOR Houston Association of Realtors Listing Terms Cash Conventional FHA VA Loan Lot Features Side Yard New Construction YN No Ownership Full Ownership Property Sub Type Townhouse Property Sub Type Additional Townhouse Public Survey Section 5 Road Surface Type Concrete Security Features Smoke Detector(s) Sewer Public Sewer Tax Annual Amount 3995 Tax Legal Description WALDEN 05 BLOCK 37 LOT 36 Tax Year 2025 Water Source Public

Listing information © 2026 Houston Association of REALTORS® MLS.
Listing courtesy of Texastar Properties: .


© 2026 Houston Realtors Information Service, Inc. All rights reserved. All information provided is deemed reliable but is not guaranteed and should be independently verified. IDX information is provided exclusively for consumers' personal, non-commercial use and may not be used for any purpose other than to identify prospective properties consumers may be interested in purchasing. Data last updated 2026-10-11T00:16:24.743.
 
https://bt-photos.global.ssl.fastly.net/harmls/orig_boomver_1_25659148-2.jpg https://bt-photos.global.ssl.fastly.net/harmls/orig_boomver_1_25659148-2.jpg https://bt-photos.global.ssl.fastly.net/harmls/orig_boomver_1_25659148-2.jpg
Logo
Keller Williams Preferred
2734 Sunrise Blvd. #208
Pearland TX, 77584