www.kwpreferred.com/homes/181248543
3100
75th Street
, #11
Galveston,
TX
77551
Neighborhood:
Havre Lafitte Twnhms 87
Area:
33 - Galveston County
Elementary School:
Gisd Open Enroll
Middle School:
Gisd Open Enroll
High School:
Ball High School
School District:
Galveston
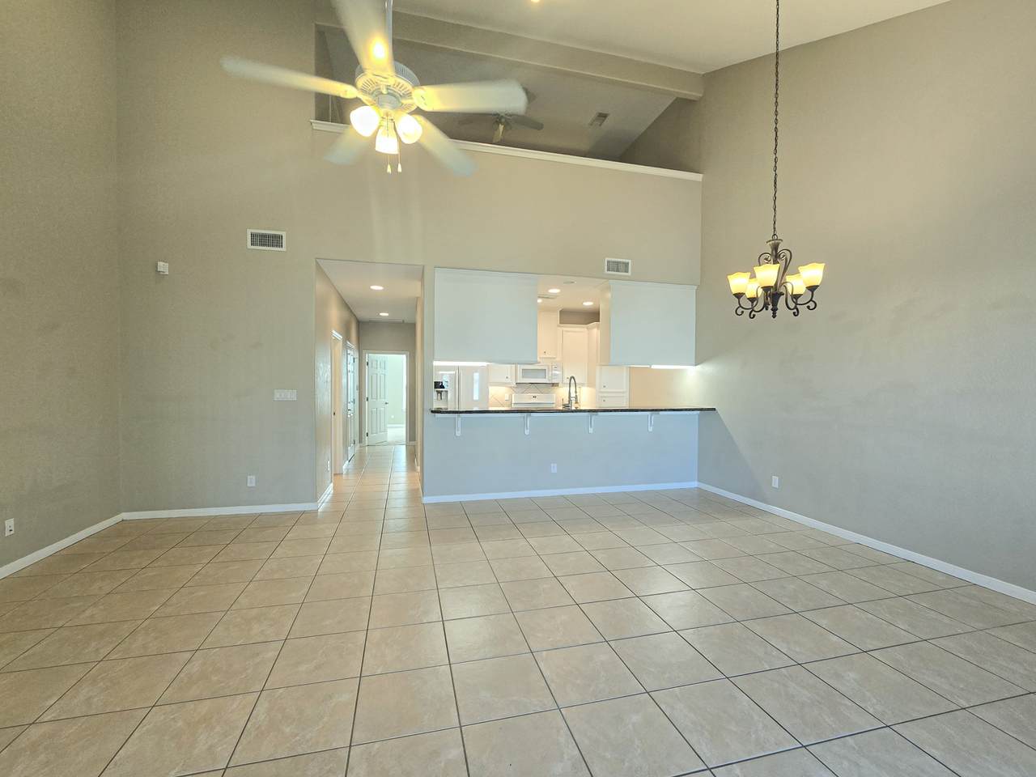
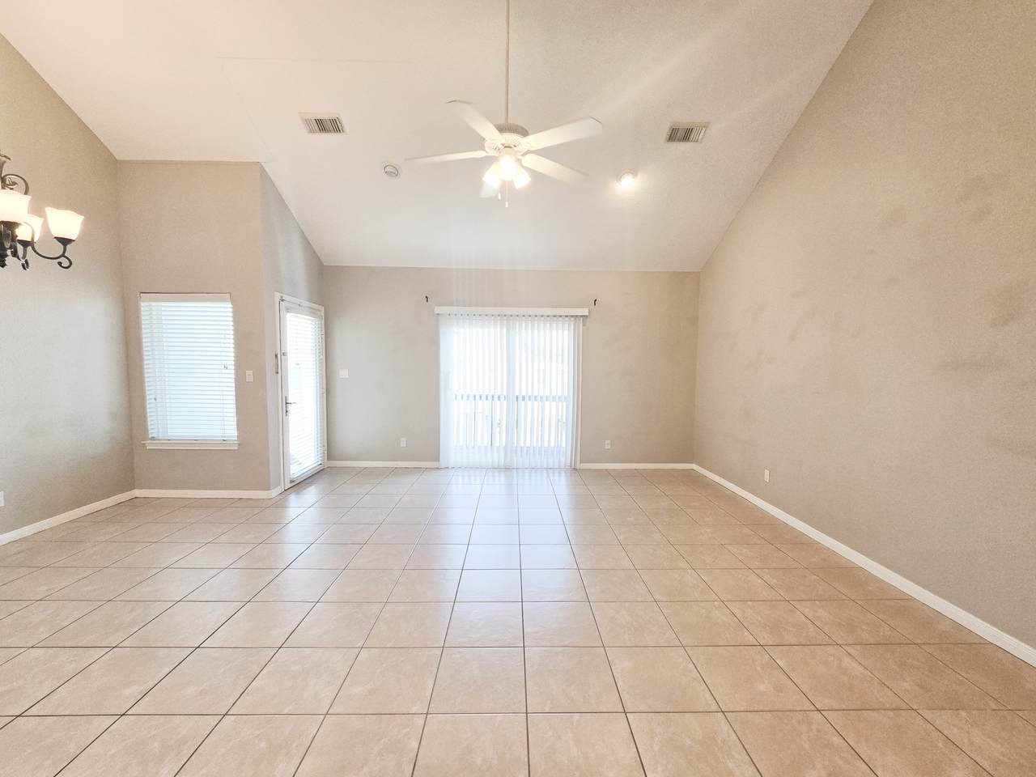
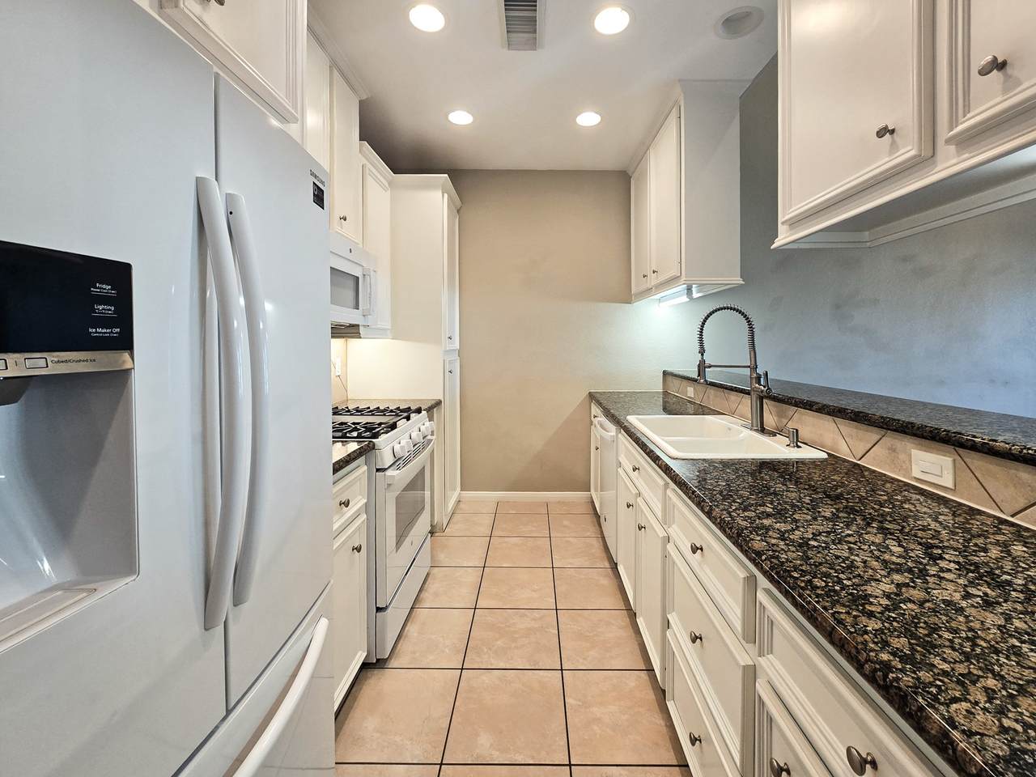
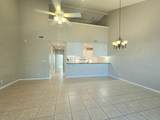
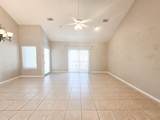
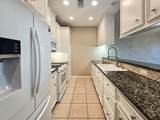
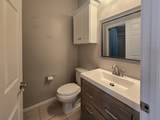
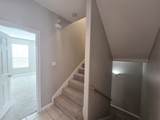
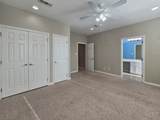
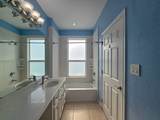
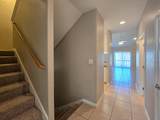
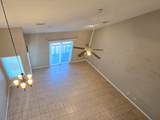
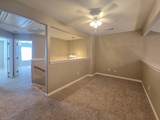
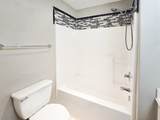
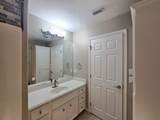
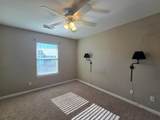
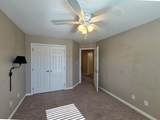
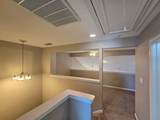
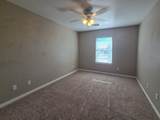
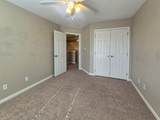
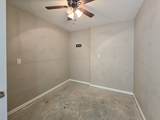
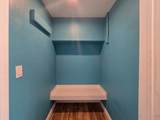
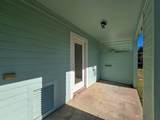
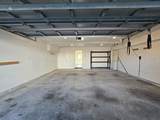
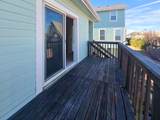
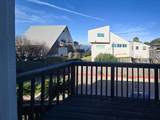
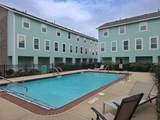
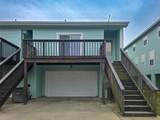
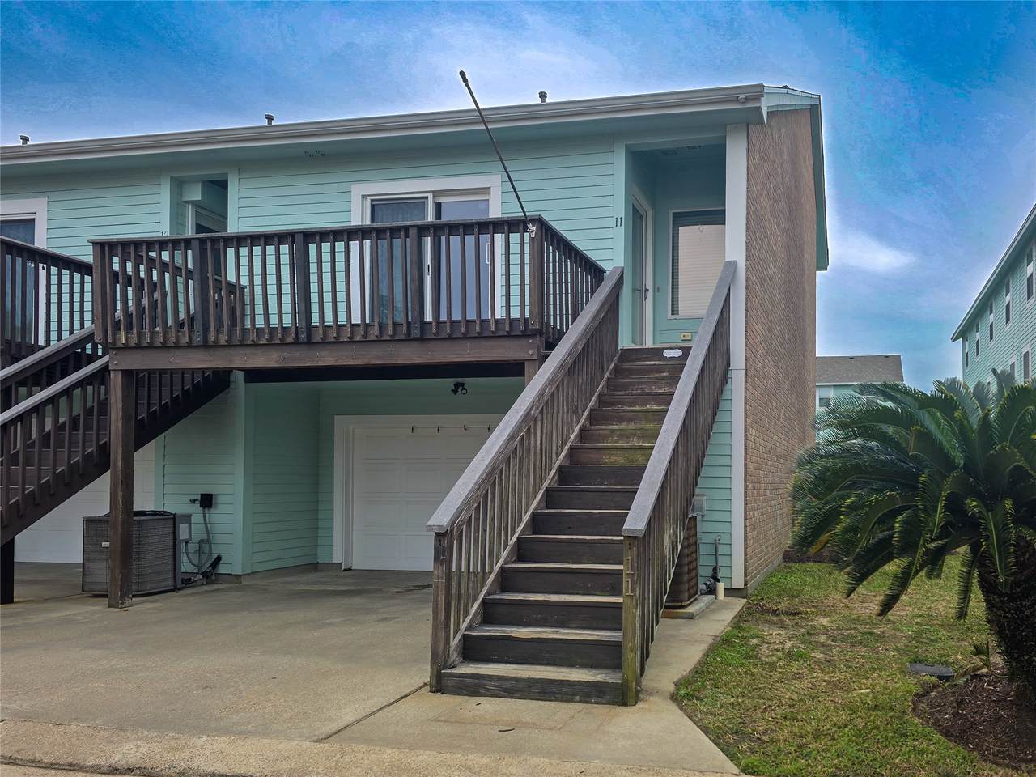
Clean and spacious 3-bedroom, 3-story townhome just a short walk from the beach, with lake views and convenient access to the community pool. The first floor features a 2-car garage, mudroom, two storage closets, flex room ideal for an office or gym, and a patio with direct access to the pool area. The second floor includes the main living area, kitchen, primary suite, and balcony overlooking the bayou. The third floor offers two additional bedrooms and a large loft-style flex space. Currently tenant occupied and income producing with the existing lease through the end of January. A solid option for a buyer looking for a coastal property with rental income already in place or a future primary or second home near the beach.
Architectural Style
Traditional
Attached Garage YN
Yes
Carport Spaces
2
Carport YN
Yes
Exterior Features
Balcony Deck Handicap Accessible Sprinkler / Irrigation Patio Storage
Foundation Details
Slab
Garage YN
Yes
Parking Features
Attached Garage Garage Door Opener
Patio And Porch Features
Balcony Deck Patio
Pool Features
In Ground Association
Pool Private YN
No
Roof
Composition
Window Features
Window Coverings
Appliances
Dryer Dishwasher Disposal Gas Oven Gas Range Microwave Oven Washer Refrigerator
Cooling
Central Air Electric
Cooling YN
Yes
Flooring
Carpet Tile
Heating
Central Gas
Heating YN
Yes
Interior Features
All Bedrooms Up Breakfast Bar Balcony Elevator Shaft Granite Counters High Ceilings Kitchen / Family Room Combo Bath in Primary Bedroom Pantry Vaulted Ceiling(s) Window Treatments Ceiling Fan(s)
Laundry Features
Laundry in Utility Room
Levels
One and One Half Multi / Split
Rooms
Living Room (Second Level) Kitchen (Second Level) Bonus Room (First Level) Game Room (Third Level) Bedroom (Third Level) Bedroom (Third Level) Primary Bedroom (Second Level)
Rooms Total
7
Accessibility Features
Accessible Common Area Wheelchair Access
Association Amenities
Maintenance Grounds Pool
Association Fee
545
Association Fee Frequency
Monthly
Association Fee Includes
Common Areas Maintenance Grounds Maintenance Structure Recreation Facilities Sewer Trash Water
Association Name
Havre Lafitte Townhomes 2 Homeown
Building Area Total
2180
Community Features
Community Pool
Construction Materials
Cement Siding
Direction Faces
South
Disclosures
None
Lease Considered YN
Yes
List AOR
Houston Association of Realtors
Listing Terms
Assumable Cash Conventional FHA VA Loan
New Construction YN
No
Pets Allowed
Pet Restrictions
Property Sub Type
Townhouse
Property Sub Type Additional
Townhouse
Public Survey Section
26
Road Surface Type
Concrete
Sewer
Public Sewer
Tax Annual Amount
5335
Tax Legal Description
ABST 121 HALL & JONES SUR LOT 11 HAVRE LAFITTE TOWNHOMES REP
Tax Year
2025
View
North Bayou
View YN
Yes
Water Source
Public
Listing information © 2026 Houston Association of REALTORS® MLS.
Listing courtesy of Gulf Coast Palms Corporation: .
© 2026 Houston Realtors Information Service, Inc. All rights reserved. All information provided
is deemed reliable but is not guaranteed and should be independently
verified. IDX information is provided exclusively for consumers' personal, non-commercial use and may not be used for any purpose other than to identify prospective properties consumers may be interested in purchasing. Data last updated 2026-10-08T00:17:12.297.