
Skip To Content

3100 75th Street , #10

Galveston, TX 77551
  • $329,999
  • STATUS: Active
  • ON SITE: 71 Days
  • MLS #: 27696003
UPDATED: 74 min ago
$329,999
  • 3
    BEDS
  • N/A
    ACRES
  • 2
    BATHS
  • 1
    1/2 BATHS
  • 2,180
    SQFT
  • $151
    $/SQFT
Neighborhood:
Type:
Townhouse
Built:
2005
County:

School Information

Elementary School:
Middle School:
High School:
School District:

Description

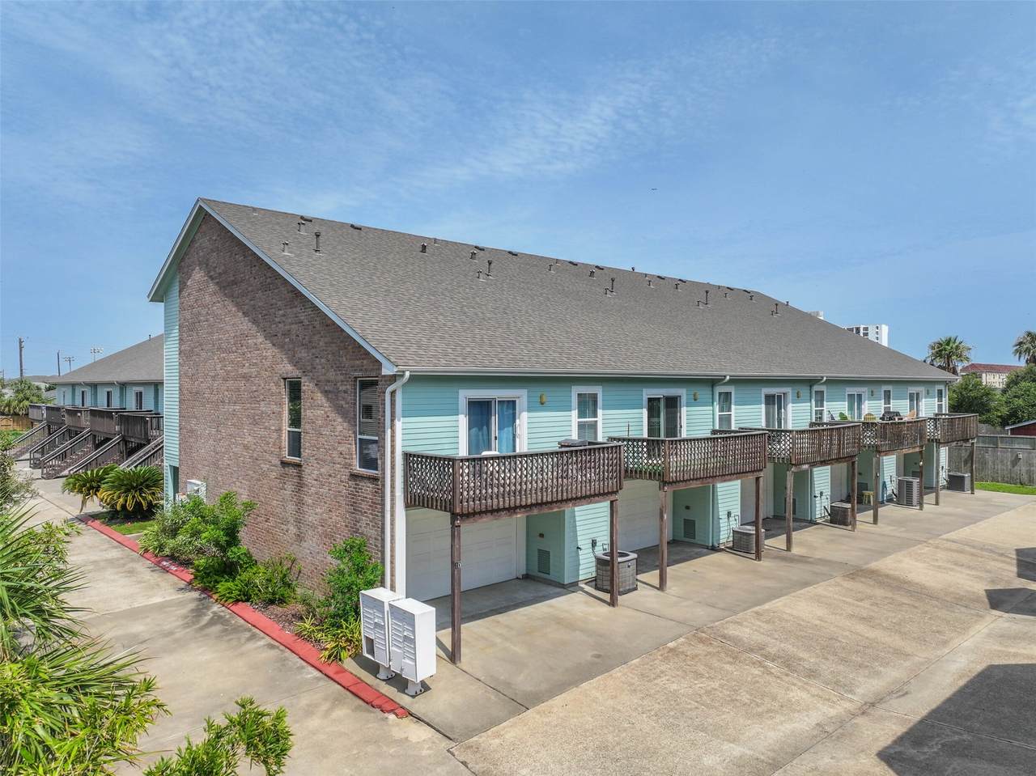
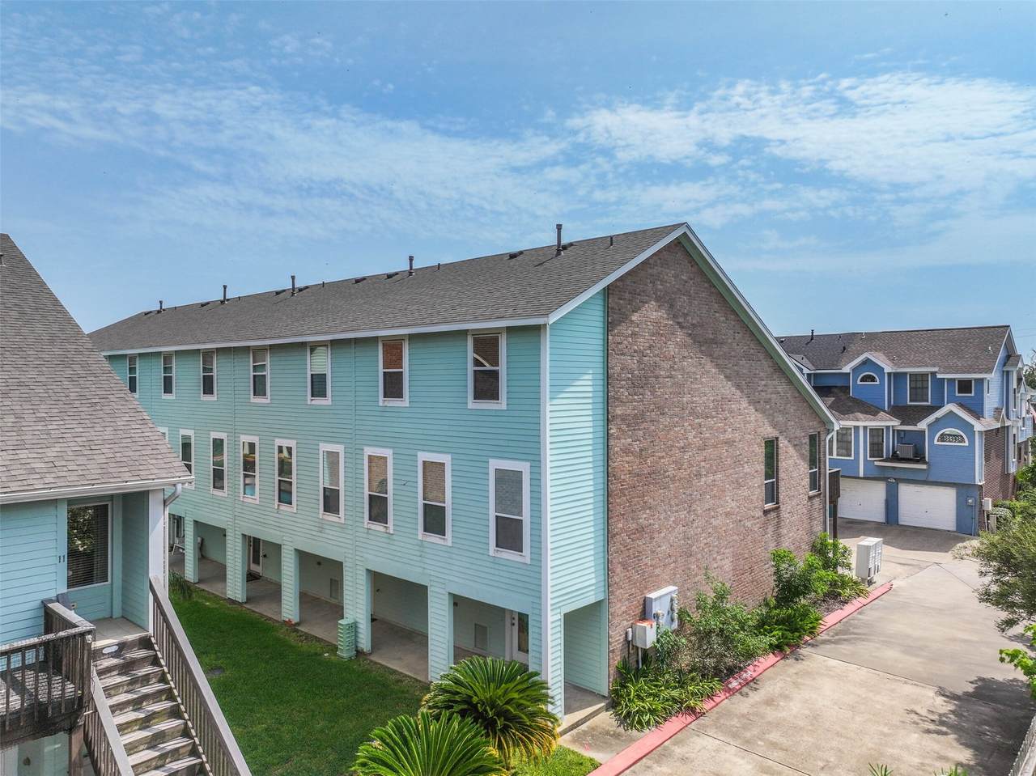
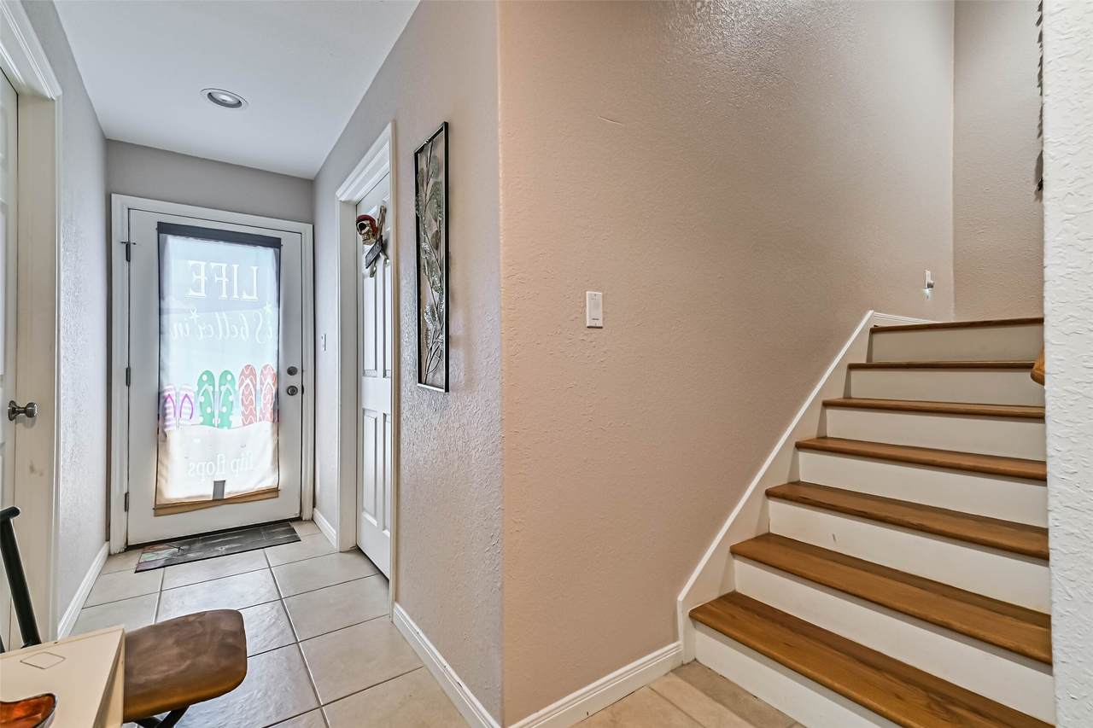
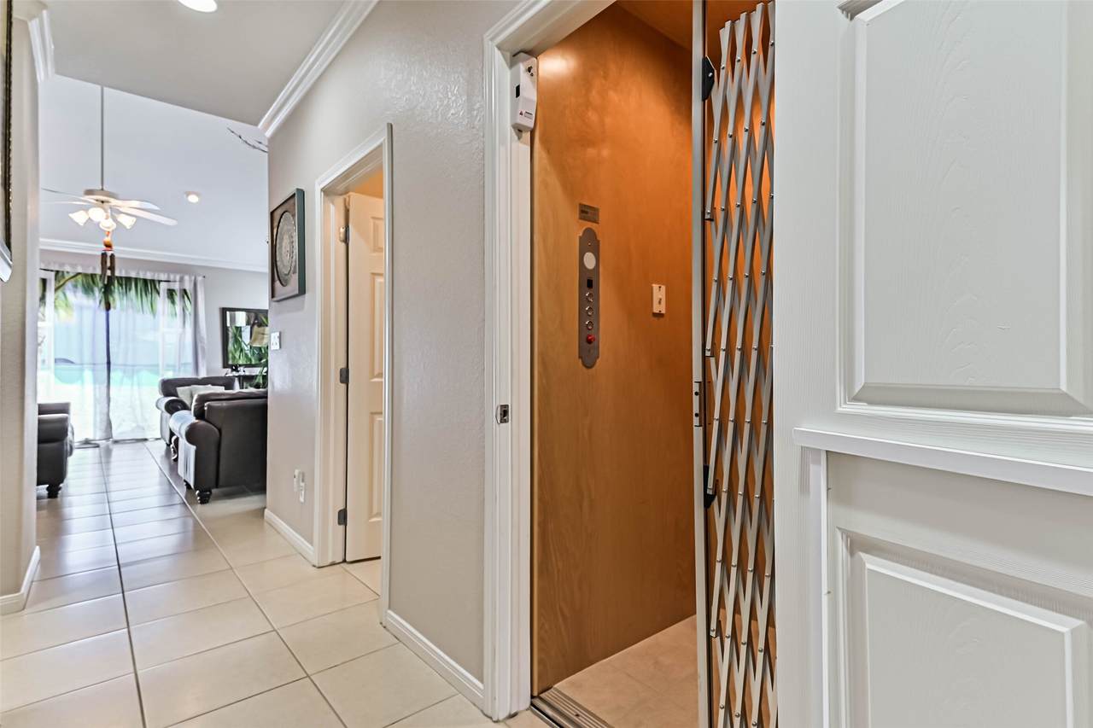
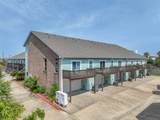
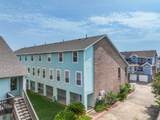
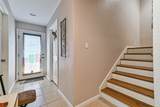
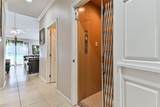
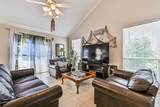
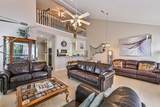
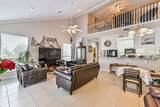
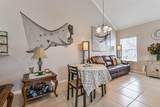
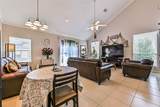
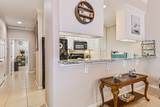
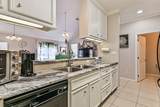
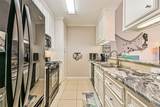
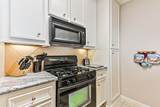
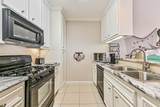
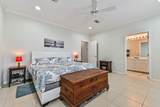
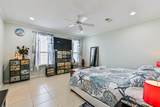
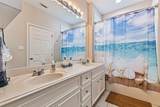
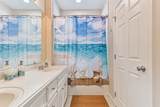
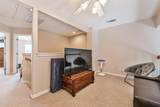
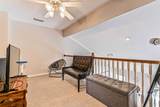
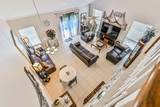
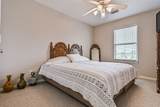
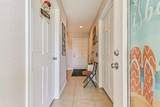
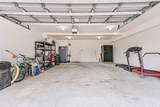
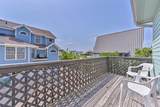
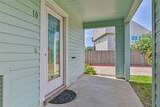
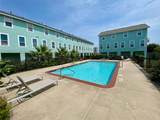
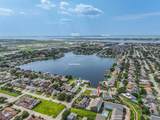
This spacious Havre Lafitte townhome is the largest in its building, offering an exceptional combination of space, thoughtful updates, & views of Lake Madeline. Vaulted living/dining area with soaring ceilings creates a bright, open feel. Lovingly maintained, the home features an elevator, 2022 HVAC system, 2024 roof, & more. The ground level includes 3 generous storage rooms, one currently used as a bonus room, w/elevator access to the main living level. Upstairs you'll find an open-concept living/dining area, a well-appointed kitchen with a gas range, utility room w/a half bath, and a spacious primary suite with double vanities and a walk-in closet. The loft overlooking the living room is ideal for a home office or study. Unlike many townhomes in the community, this home has no exterior staircase, providing added security and maximizing interior living space. Enjoy the community pool and don't miss this opportunity to own one of Havre Lafitte's largest and most desirable townhomes!

Monthly Payment Calculator


© 2026 Houston Realtors Information Service, Inc. All rights reserved. All information provided is deemed reliable but is not guaranteed and should be independently verified. IDX information is provided exclusively for consumers' personal, non-commercial use and may not be used for any purpose other than to identify prospective properties consumers may be interested in purchasing. Data last updated 2026-10-11T00:16:24.743.
www.kwpreferred.com/homes/179544596
Print Image

3100 75th Street , #10 Galveston, TX 77551

  • Price: $329,999
  • Status: Active
  • On Site: 71 Days
  • Updated: 74 min ago
  • MLS #: 27696003
3
Beds
2
Baths
1
½ Baths
N/A
Acres
2,180
SQFT
$151
$/SQFT
2005
Built
Neighborhood:
Havre Lafitte Twnhms 87
County:
Galveston
Area:
33 - Galveston County
Elementary School:
Gisd Open Enroll
Middle School:
Gisd Open Enroll
High School:
Ball High School
School District:
Galveston
Property Description
This spacious Havre Lafitte townhome is the largest in its building, offering an exceptional combination of space, thoughtful updates, & views of Lake Madeline. Vaulted living/dining area with soaring ceilings creates a bright, open feel. Lovingly maintained, the home features an elevator, 2022 HVAC system, 2024 roof, & more. The ground level includes 3 generous storage rooms, one currently used as a bonus room, w/elevator access to the main living level. Upstairs you'll find an open-concept living/dining area, a well-appointed kitchen with a gas range, utility room w/a half bath, and a spacious primary suite with double vanities and a walk-in closet. The loft overlooking the living room is ideal for a home office or study. Unlike many townhomes in the community, this home has no exterior staircase, providing added security and maximizing interior living space. Enjoy the community pool and don't miss this opportunity to own one of Havre Lafitte's largest and most desirable townhomes!
Exterior Features

Architectural Style Traditional Attached Garage YN Yes Exterior Features Balcony Deck Handicap Accessible Sprinkler / Irrigation Patio Storage Foundation Details Slab Garage YN Yes Parking Features Attached Garage Garage Door Opener Patio And Porch Features Balcony Deck Patio Pool Features In Ground Association Pool Private YN No Roof Composition Window Features Window Coverings

Interior Features

Appliances Dryer Dishwasher Disposal Gas Oven Gas Range Microwave Oven Refrigerator Washer Cooling Central Air Electric Cooling YN Yes Fireplace YN No Fireplaces Total 0 Flooring Carpet Tile Heating Central Gas Heating YN Yes Interior Features Balcony Elevator Granite Counters Handicap Access High Ceilings Vaulted Ceiling(s) Window Treatments Ceiling Fan(s) Laundry Features Laundry in Utility Room Levels Three Or More Rooms Utility Room (Second Level) Bonus Room (First Level) Office (Third Level) Bedroom (Third Level) Bedroom (Third Level) Primary Bathroom (Second Level) Primary Bedroom (Second Level) Kitchen (Second Level) Living Room (Second Level) Rooms Total 9

Property Features

Accessibility Features Accessible Elevator Installed Wheelchair Access Association Amenities Dog Park Maintenance Grounds Pool Association Fee 545 Association Fee Frequency Monthly Association Fee Includes Common Areas Insurance Maintenance Grounds Maintenance Structure Recreation Facilities Sewer Trash Water Association Name Havre Lafitte Townhomes PH II Building Area Total 2180 Community Features Community Pool Curbs Gutter(s) Construction Materials Brick Cement Siding Direction Faces East Disclosures Seller Disclosure Lease Considered YN No List AOR Houston Association of Realtors Listing Terms Cash Conventional FHA VA Loan New Construction YN No Property Sub Type Townhouse Property Sub Type Additional Townhouse Public Survey Section 0 Road Surface Type Concrete Sewer Public Sewer Tax Annual Amount 5335 Tax Legal Description ABST 121 HALL & JONES SUR LOT 10 HAVRE LAFITTE TOWNHOMES REP Tax Year 2025 View West Lake View YN Yes Water Source Public

Listing information © 2026 Houston Association of REALTORS® MLS.
Listing courtesy of RE/MAX Leading Edge: .


© 2026 Houston Realtors Information Service, Inc. All rights reserved. All information provided is deemed reliable but is not guaranteed and should be independently verified. IDX information is provided exclusively for consumers' personal, non-commercial use and may not be used for any purpose other than to identify prospective properties consumers may be interested in purchasing. Data last updated 2026-10-11T00:16:24.743.
 
https://bt-photos.global.ssl.fastly.net/harmls/1280_boomver_1_27696003-2.jpg https://bt-photos.global.ssl.fastly.net/harmls/1280_boomver_1_27696003-2.jpg https://bt-photos.global.ssl.fastly.net/harmls/1280_boomver_1_27696003-2.jpg
Logo
Keller Williams Preferred
2734 Sunrise Blvd. #208
Pearland TX, 77584