


Skip To Content

309 Lakeside Lane

Houston, TX 77058
  • $459,000
  • STATUS: Active
  • ON SITE: 29 Days
  • MLS #: 65477796
Price Reduced
UPDATED: 71 min ago
$459,000
  • 4
    BEDS
  • N/A
    ACRES
  • 3
    BATHS
  • 0
    1/2 BATHS
  • 3,387
    SQFT
  • $136
    $/SQFT
Neighborhood:
Type:
Townhouse
Built:
1993
County:

School Information

Description

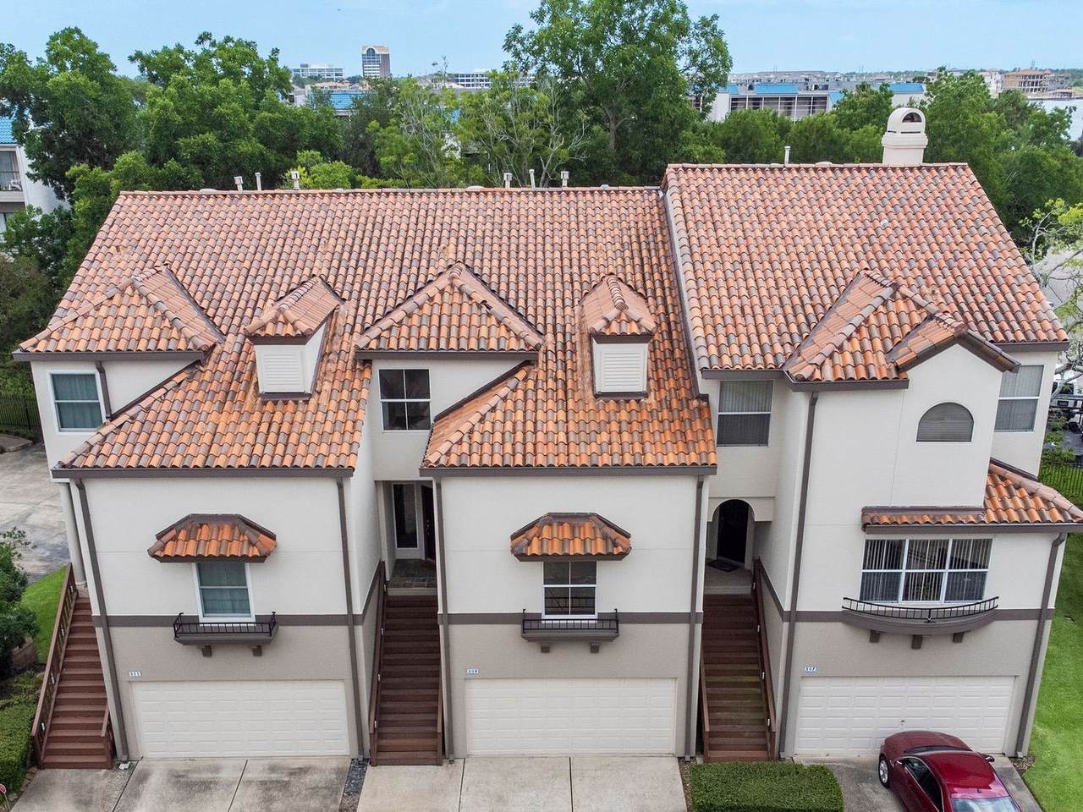
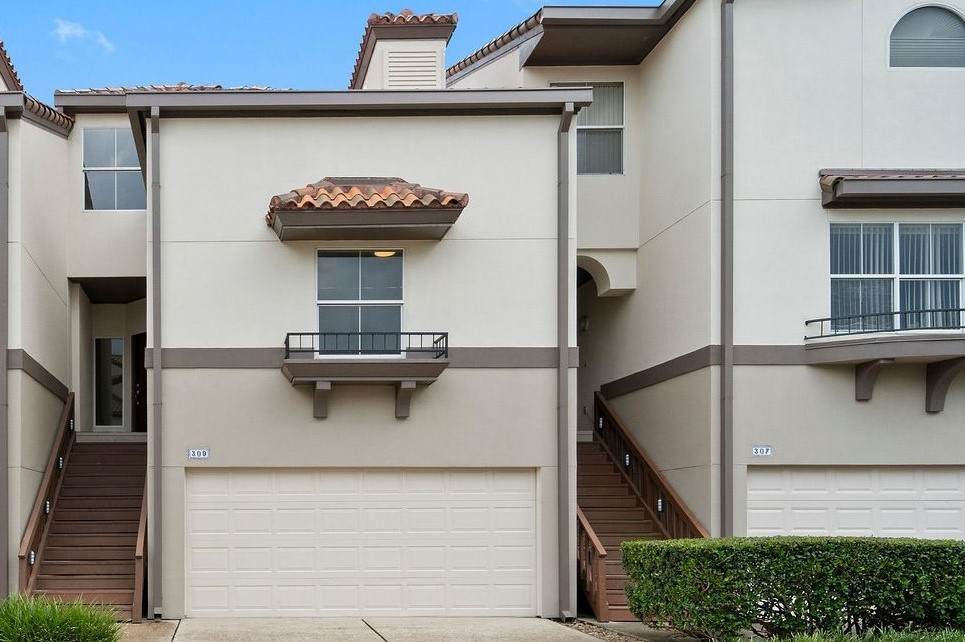
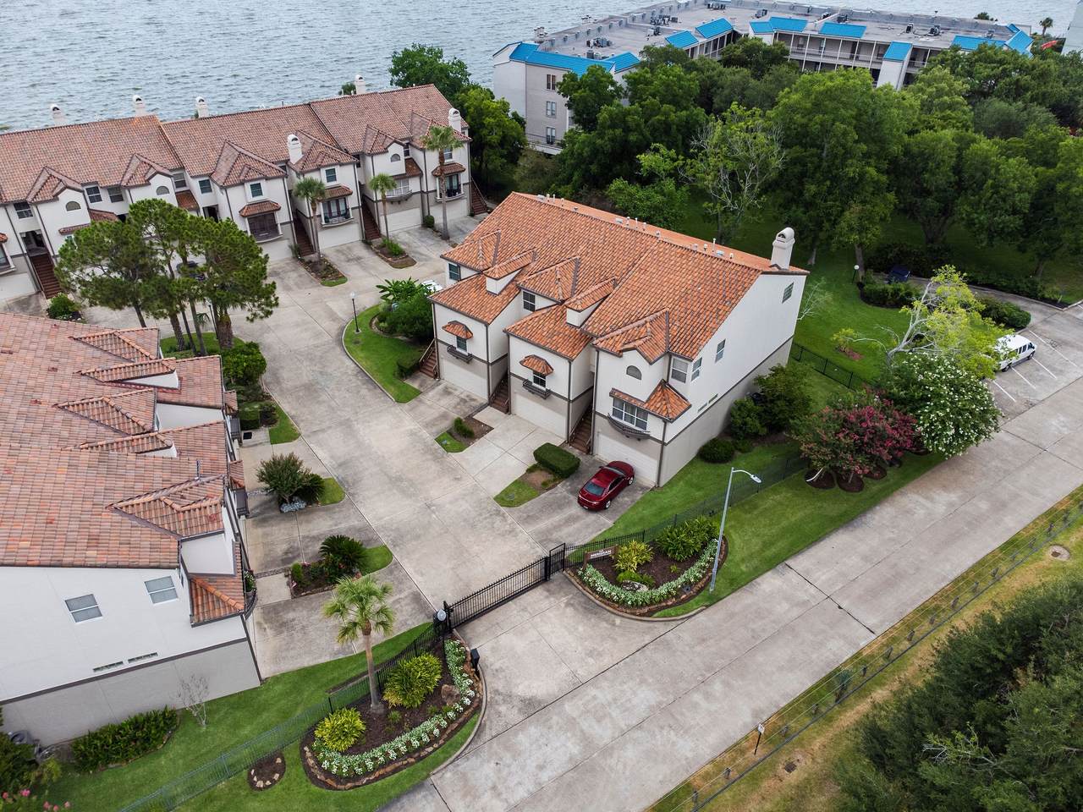
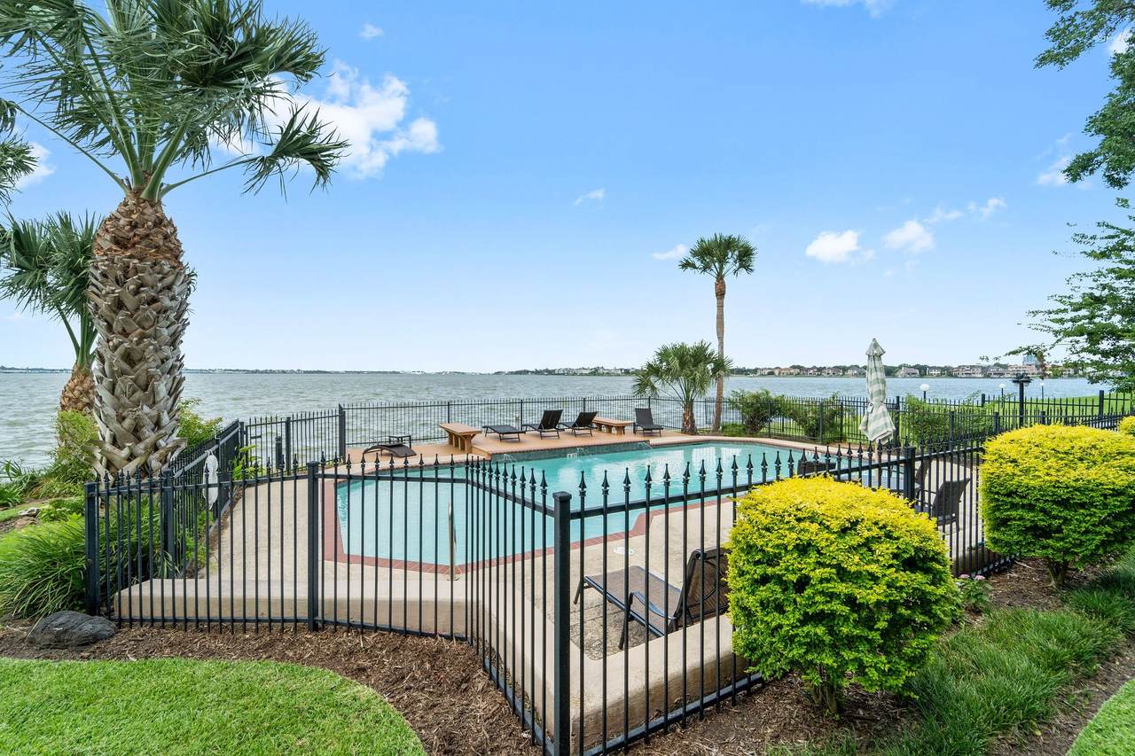
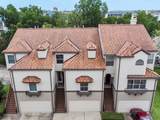
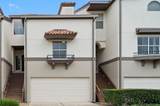
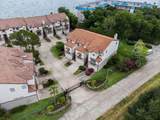
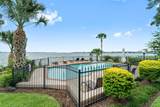
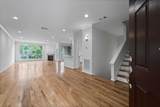
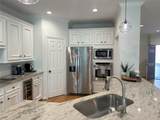
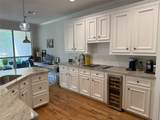
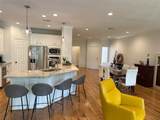
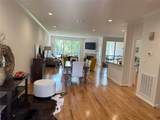
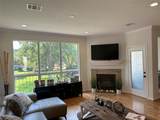
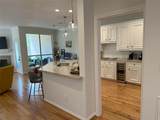
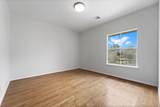
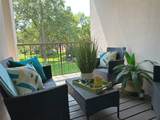
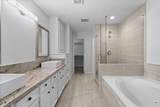
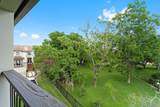
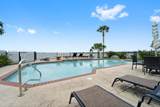
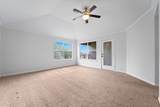
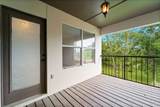
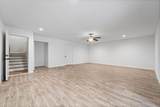
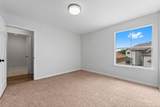
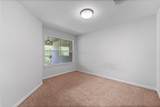
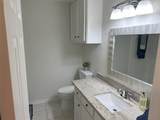
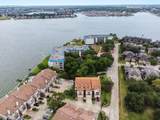
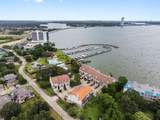
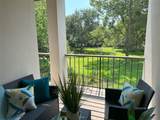
Welcome home to this beautiful 4-Bedroom/3 Bath home in the sough-after The Meridian on Clear Lake Subdivision. Excellent rated schools assigned to Clear Creek ISD. Lakefront subdivision with private community swimming pool and dock. Home features solid red oak hardwood floors, LED lighting fixtures throughout, Carrier AC units, and an open concept Kitchen with stainless steel appliances and beautiful stone countertops. Covered back patio and terrace overlooking greenery. Family friendly community inside a gated subdivision.

Monthly Payment Calculator


© 2026 Houston Realtors Information Service, Inc. All rights reserved. All information provided is deemed reliable but is not guaranteed and should be independently verified. IDX information is provided exclusively for consumers' personal, non-commercial use and may not be used for any purpose other than to identify prospective properties consumers may be interested in purchasing. Data last updated 2026-10-09T09:18:09.523.
www.kwpreferred.com/homes/181009213
Print Image

309 Lakeside Lane Houston, TX 77058

  • Price: $459,000
  • Status: Active
  • On Site: 29 Days
  • Updated: 71 min ago
  • MLS #: 65477796
4
Beds
3
Baths
0
½ Baths
N/A
Acres
3,387
SQFT
$136
$/SQFT
1993
Built
Neighborhood:
Meridian On Clear Lake
County:
Harris
Area:
7 - Clear Lake Area
Elementary School:
Robinson Elementary School (Clear Creek)
Middle School:
Space Center Intermediate School
High School:
Clear Creek High School
School District:
Clear Creek
Property Description
Welcome home to this beautiful 4-Bedroom/3 Bath home in the sough-after The Meridian on Clear Lake Subdivision. Excellent rated schools assigned to Clear Creek ISD. Lakefront subdivision with private community swimming pool and dock. Home features solid red oak hardwood floors, LED lighting fixtures throughout, Carrier AC units, and an open concept Kitchen with stainless steel appliances and beautiful stone countertops. Covered back patio and terrace overlooking greenery. Family friendly community inside a gated subdivision.
Exterior Features

Architectural Style Mediterranean Spanish Attached Garage YN Yes Exterior Features Balcony Deck Patio Foundation Details Slab Garage YN Yes Parking Features Additional Parking Attached Electric Gate Garage Garage Door Opener Patio And Porch Features Balcony Deck Patio Pool Features In Ground Pool Private YN No Roof Tile

Interior Features

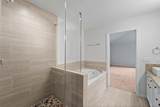
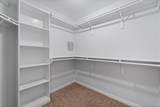
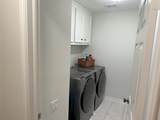
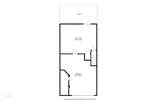
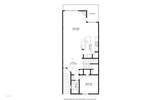
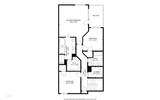
Appliances Dishwasher Gas Cooktop Disposal Gas Oven Microwave ENERGY STAR Qualified Appliances Refrigerator Cooling Central Air Electric Zoned Cooling YN Yes Fireplace Features Gas Log Fireplace YN Yes Fireplaces Total 1 Flooring Tile Wood Heating Central Gas Heating YN Yes Interior Features All Bedrooms Up Bedroom on Upper Level Granite Counters Quartz Counters Tub Shower Upper Level Primary Ceiling Fan(s) Programmable Thermostat Laundry Features Electric Dryer Hookup Gas Dryer Hookup Levels Three Or More Rooms Bonus Room (First Level) Primary Bathroom (Third Level) Primary Bedroom (Third Level) Bedroom (Third Level) Bathroom (Third Level) Bedroom (Third Level) Dining Room (Second Level) Den (Second Level) Living Room (Second Level) Kitchen (Second Level) Bathroom (Second Level) Bedroom (Second Level) Rooms Total 12

Property Features

Association Amenities Gated Association Fee 360 Association Fee Frequency Monthly Association Fee Includes Common Areas Insurance Maintenance Structure Recreation Facilities Trash Association Name The Meridian on Clear Lake Building Area Total 3387 Community Features Community Pool Construction Materials Stucco Concrete Green Energy Efficient Appliances HVAC Insulation Lighting Thermostat Green Indoor Air Quality Ventilation Lease Considered YN No List AOR Houston Association of Realtors New Construction YN No Property Sub Type Townhouse Property Sub Type Additional Townhouse Public Survey Section 1 Road Surface Type Concrete Security Features Prewired Security System Owned Smoke Detector(s) Sewer Public Sewer Tax Legal Description LT 5 BLK 1 THE MERIDIAN ON CLEAR LAKE View Lake View YN Yes Water Source Public

Listing information © 2026 Houston Association of REALTORS® MLS.
Listing courtesy of RA Brokers: .


© 2026 Houston Realtors Information Service, Inc. All rights reserved. All information provided is deemed reliable but is not guaranteed and should be independently verified. IDX information is provided exclusively for consumers' personal, non-commercial use and may not be used for any purpose other than to identify prospective properties consumers may be interested in purchasing. Data last updated 2026-10-09T09:18:09.523.
 
https://bt-photos.global.ssl.fastly.net/harmls/orig_boomver_1_65477796-2.jpg https://bt-photos.global.ssl.fastly.net/harmls/orig_boomver_1_65477796-2.jpg https://bt-photos.global.ssl.fastly.net/harmls/orig_boomver_1_65477796-2.jpg
Logo
Keller Williams Preferred
2734 Sunrise Blvd. #208
Pearland TX, 77584