




Skip To Content

305 Chimney Hill Drive

College Station, TX 77840
  • $334,000
  • STATUS: Active
  • ON SITE: 29 Days
  • MLS #: 63659757
$334,000
  • 3
    BEDS
  • N/A
    ACRES
  • 2
    BATHS
  • 1
    1/2 BATHS
  • 2,027
    SQFT
  • $165
    $/SQFT
Neighborhood:
Type:
Townhouse
Built:
2000
County:

School Information

Description

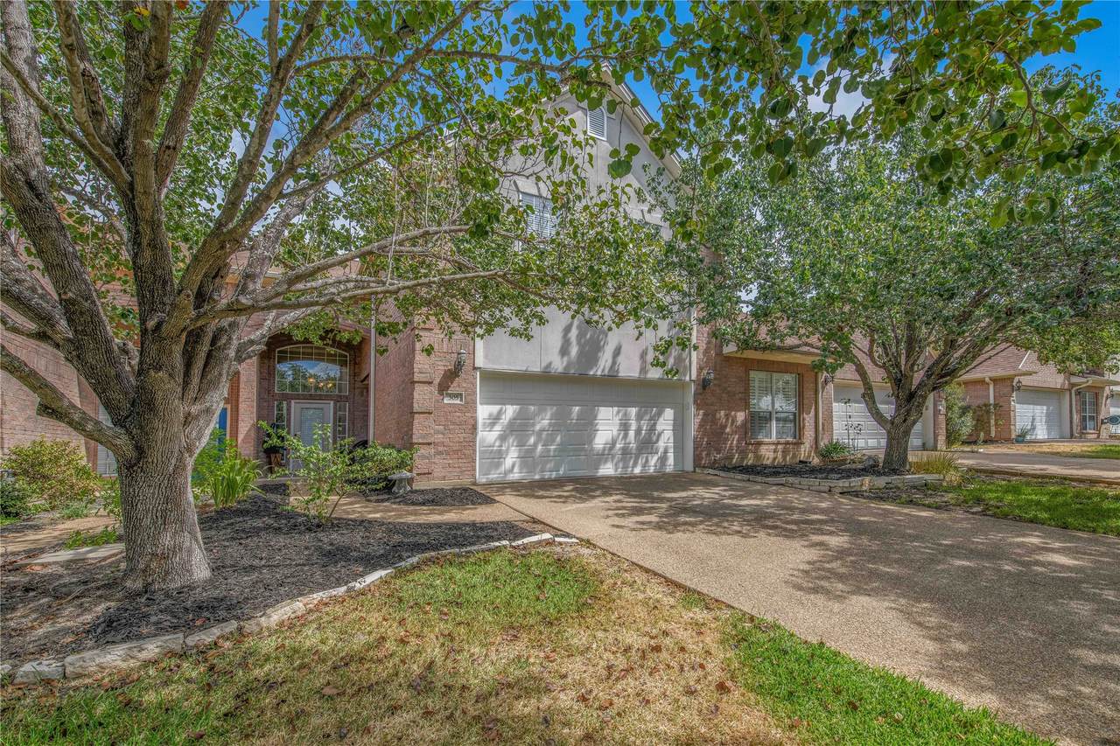
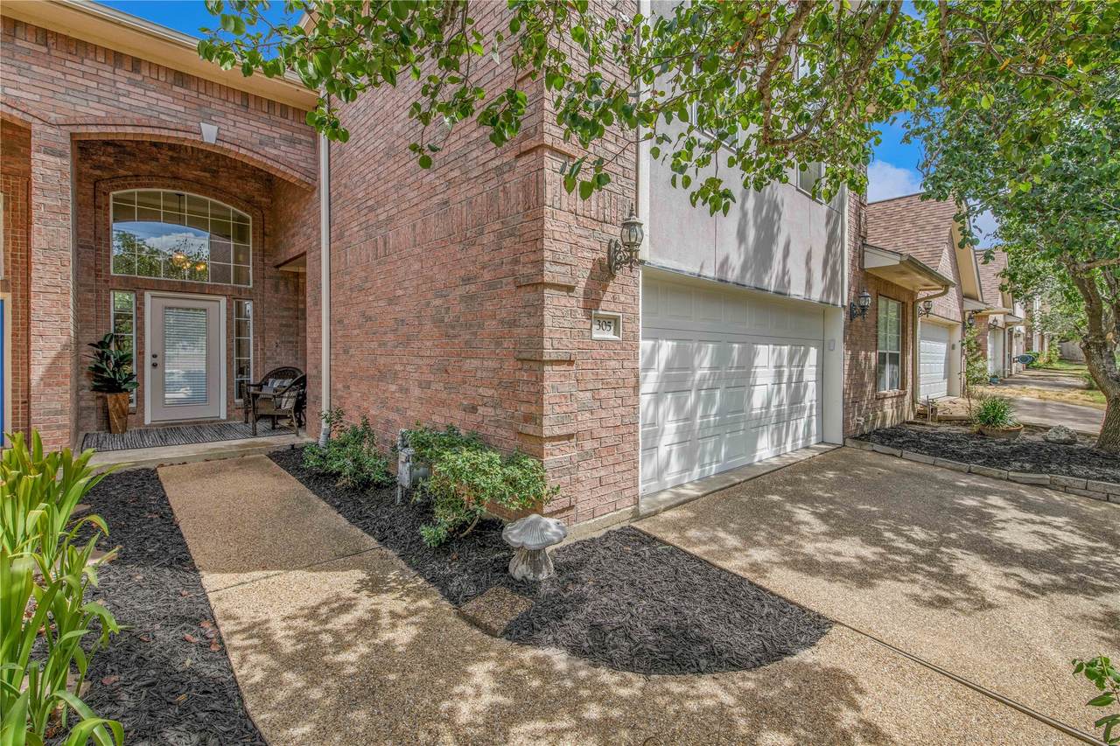
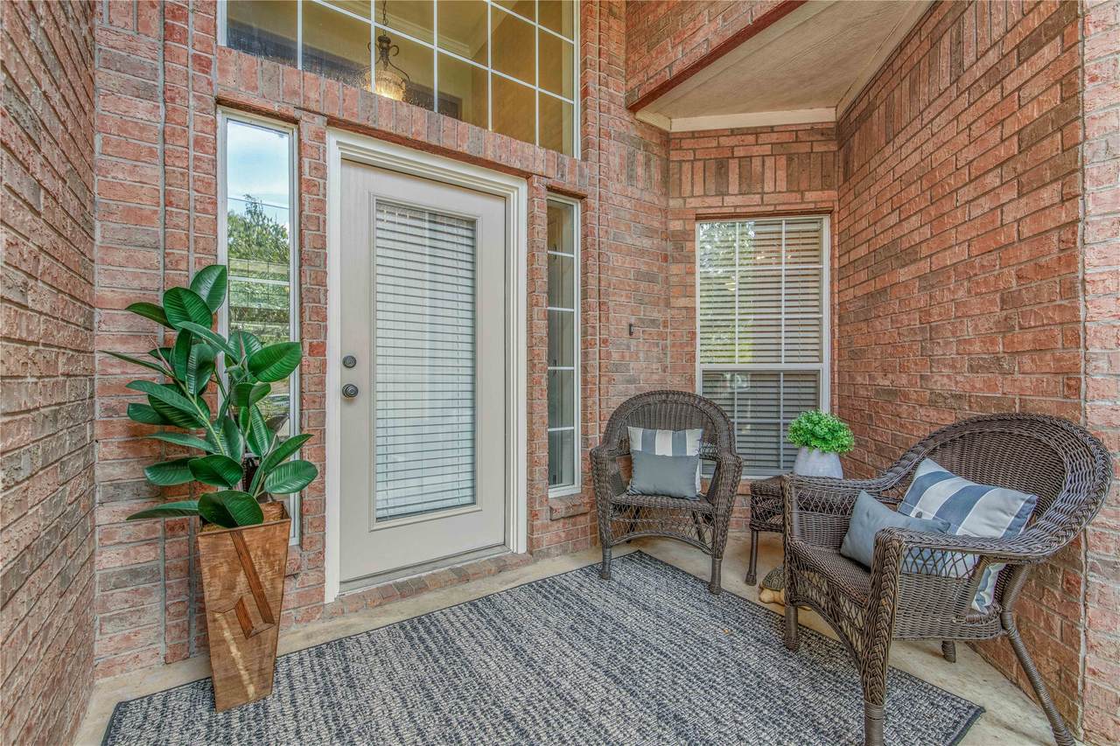
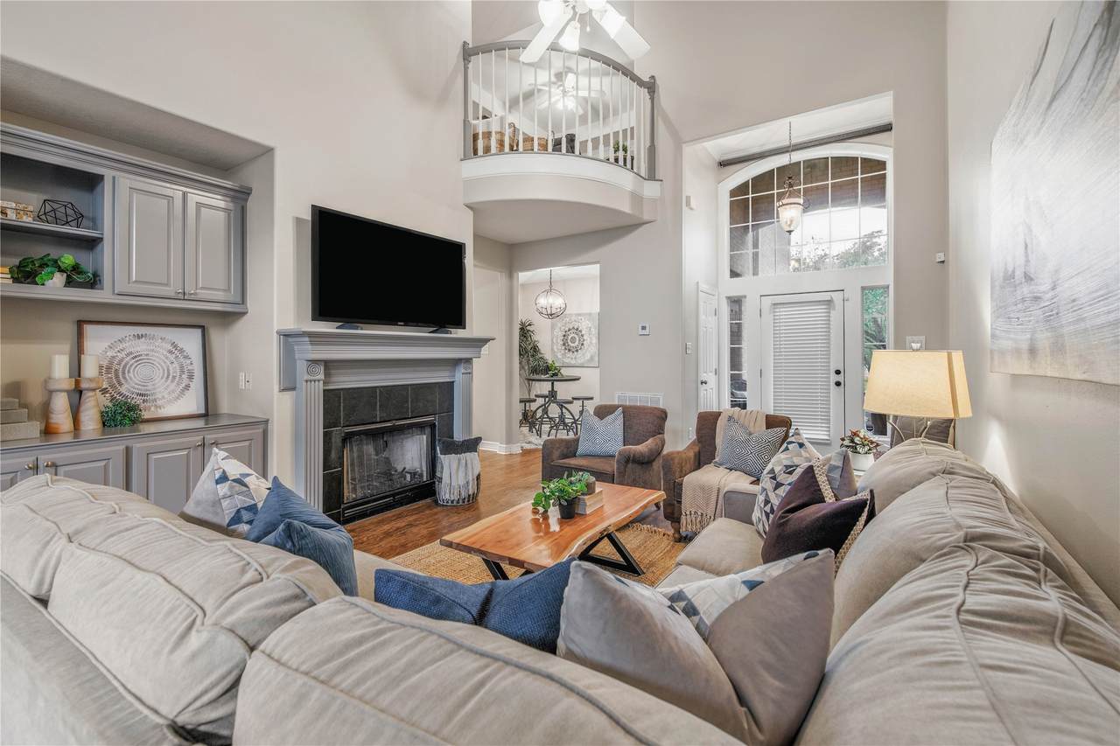
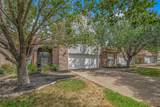
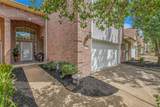
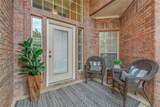
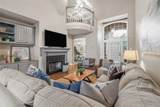
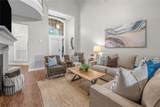
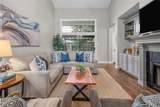
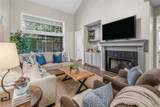
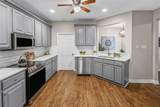
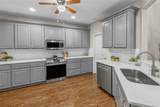
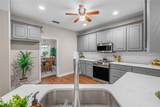
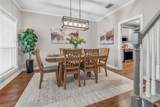
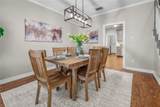
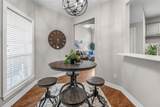
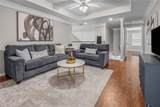
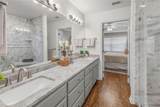
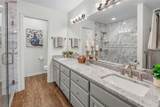
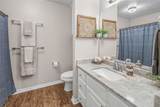
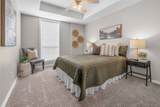
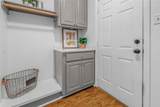
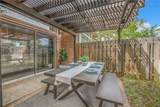
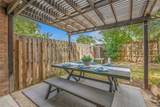
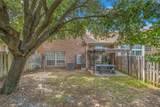
Welcome to this inviting, low-maintenance townhome in an established central College Station community. The spacious living room features raised ceilings, a fireplace & built-ins that create a warm focal point. The kitchen offers custom cabinetry, ample counter space & white subway tile backsplash w/ an adjoining breakfast nook & chandelier. A formal dining room overlooks the private backyard through a large picture window. Upstairs, a second living area w/ balcony overlooks the main living room, offering flexible space for a game room, retreat, or gathering area. The primary suite features a walk-in closet & private bath w/ dual vanities & a beautiful walk-in shower. Two additional bedrooms share a well-appointed hall bath. A half bath, dedicated laundry room, and drop zone add convenience. Outside, the covered patio extends into the fully fenced, HOA-maintained backyard. This home offers comfort, character & easy living—perfect for game-day weekends or year-round enjoyment.

Monthly Payment Calculator


© 2026 Houston Realtors Information Service, Inc. All rights reserved. All information provided is deemed reliable but is not guaranteed and should be independently verified. IDX information is provided exclusively for consumers' personal, non-commercial use and may not be used for any purpose other than to identify prospective properties consumers may be interested in purchasing. Data last updated 2026-10-08T00:17:12.297.
www.kwpreferred.com/homes/180980620
Print Image

305 Chimney Hill Drive College Station, TX 77840

  • Price: $334,000
  • Status: Active
  • On Site: 29 Days
  • MLS #: 63659757
3
Beds
2
Baths
1
½ Baths
N/A
Acres
2,027
SQFT
$165
$/SQFT
2000
Built
Neighborhood:
Chimney Hill Twnhms Ph 1
County:
Brazos
Area:
61 - Brazos County
Elementary School:
College Hills Elementary School
Middle School:
A & M Consolidated Middle School
High School:
A & M Consolidated High School
School District:
College Station
Property Description
Welcome to this inviting, low-maintenance townhome in an established central College Station community. The spacious living room features raised ceilings, a fireplace & built-ins that create a warm focal point. The kitchen offers custom cabinetry, ample counter space & white subway tile backsplash w/ an adjoining breakfast nook & chandelier. A formal dining room overlooks the private backyard through a large picture window. Upstairs, a second living area w/ balcony overlooks the main living room, offering flexible space for a game room, retreat, or gathering area. The primary suite features a walk-in closet & private bath w/ dual vanities & a beautiful walk-in shower. Two additional bedrooms share a well-appointed hall bath. A half bath, dedicated laundry room, and drop zone add convenience. Outside, the covered patio extends into the fully fenced, HOA-maintained backyard. This home offers comfort, character & easy living—perfect for game-day weekends or year-round enjoyment.
Exterior Features

Architectural Style Traditional Attached Garage YN Yes Exterior Features Deck Patio Foundation Details Slab Garage YN Yes Parking Features Attached Garage Patio And Porch Features Deck Patio Pool Private YN No Roof Composition

Interior Features

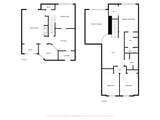
Appliances Dryer Dishwasher Electric Oven Electric Range Disposal Microwave Washer Cooling Central Air Electric Cooling YN Yes Fireplace Features Gas Gas Log Fireplace YN Yes Fireplaces Total 1 Flooring Laminate Heating Central Gas Heating YN Yes Interior Features All Bedrooms Up Crown Molding Double Vanity Bath in Primary Bedroom Pantry Tub Shower Vaulted Ceiling(s) Walk- In Closet(s) Laundry Features Electric Dryer Hookup Gas Dryer Hookup Levels Two Rooms Utility Room (First Level) Half Bath (First Level) Living Room (Second Level) Bathroom (Second Level) Bedroom (Second Level) Bedroom (Second Level) Primary Bathroom (Second Level) Primary Bedroom (Second Level) Breakfast Room/Nook (First Level) Kitchen (First Level) Dining Room (First Level) Living Room (First Level) Rooms Total 12

Property Features

Association Fee 105 Association Fee Frequency Monthly Association Fee Includes Common Areas Association Name Chimney Hill Twnhome HOA Building Area Total 2027 Construction Materials Brick Direction Faces West Lease Considered YN No List AOR Houston Association of Realtors Listing Terms Cash Conventional FHA VA Loan New Construction YN No Property Sub Type Townhouse Property Sub Type Additional Townhouse Public Survey Section N / A Sewer Public Sewer Tax Annual Amount 6172 Tax Legal Description CHIMNEY HILL TOWNHOMES PH 1 BLOCK 2 LOT 3 R Tax Year 2025 Water Source Public

Listing information © 2026 Houston Association of REALTORS® MLS.
Listing courtesy of Zweiacker & Associates: .


© 2026 Houston Realtors Information Service, Inc. All rights reserved. All information provided is deemed reliable but is not guaranteed and should be independently verified. IDX information is provided exclusively for consumers' personal, non-commercial use and may not be used for any purpose other than to identify prospective properties consumers may be interested in purchasing. Data last updated 2026-10-08T00:17:12.297.
 
https://bt-photos.global.ssl.fastly.net/harmls/1280_boomver_1_63659757-2.jpg https://bt-photos.global.ssl.fastly.net/harmls/1280_boomver_1_63659757-2.jpg https://bt-photos.global.ssl.fastly.net/harmls/1280_boomver_1_63659757-2.jpg
Logo
Keller Williams Preferred
2734 Sunrise Blvd. #208
Pearland TX, 77584