


Skip To Content

3013 Teague

Houston, TX 77080
  • $339,660
  • STATUS: Active
  • ON SITE: 9 Days
  • MLS #: 64024527
UPDATED: 145 min ago
$339,660
  • 4
    BEDS
  • N/A
    ACRES
  • 3
    BATHS
  • 1
    1/2 BATHS
  • 2,516
    SQFT
  • $135
    $/SQFT
Neighborhood:
Type:
Townhouse
Built:
1972
County:

School Information

Elementary School:
Middle School:
School District:

Description

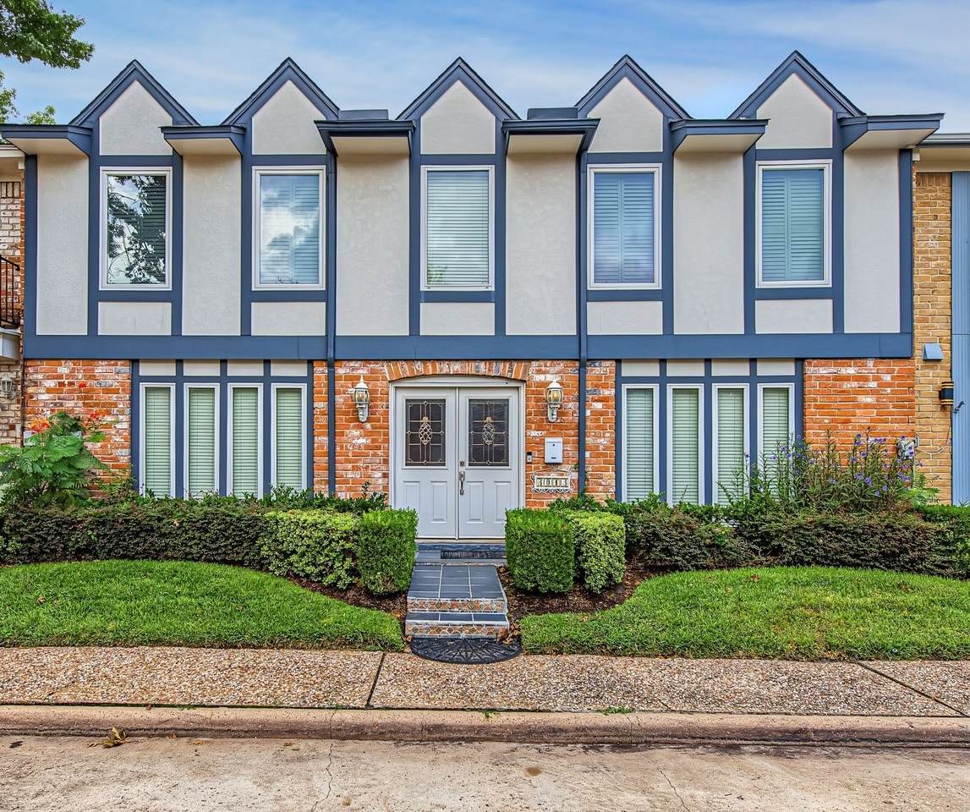
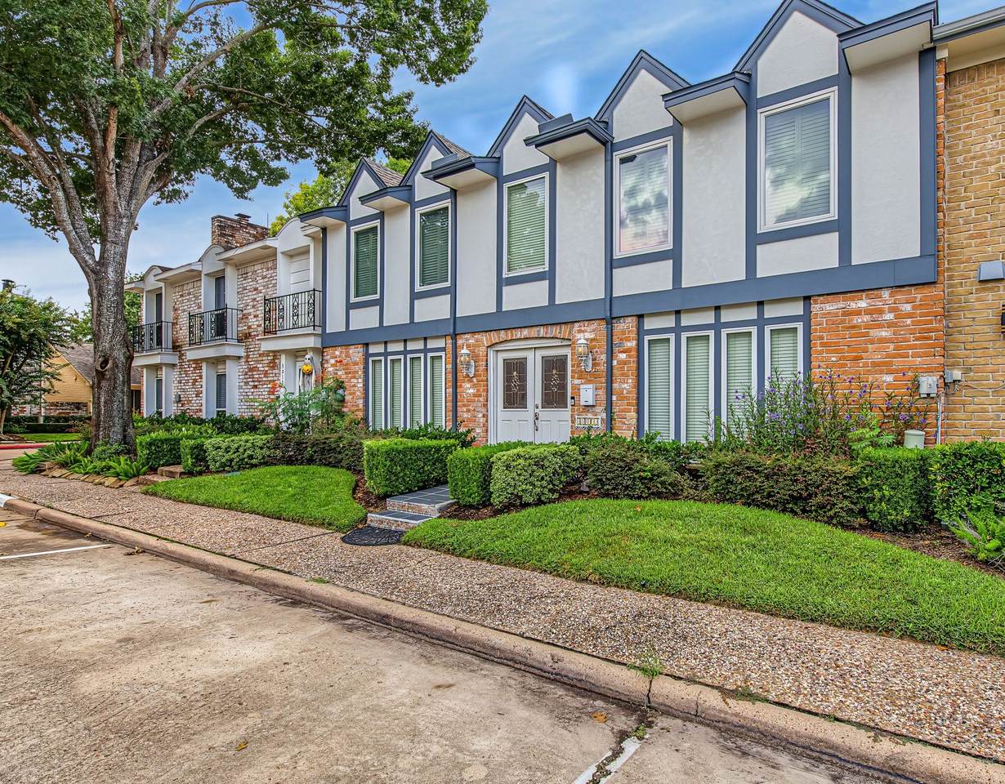
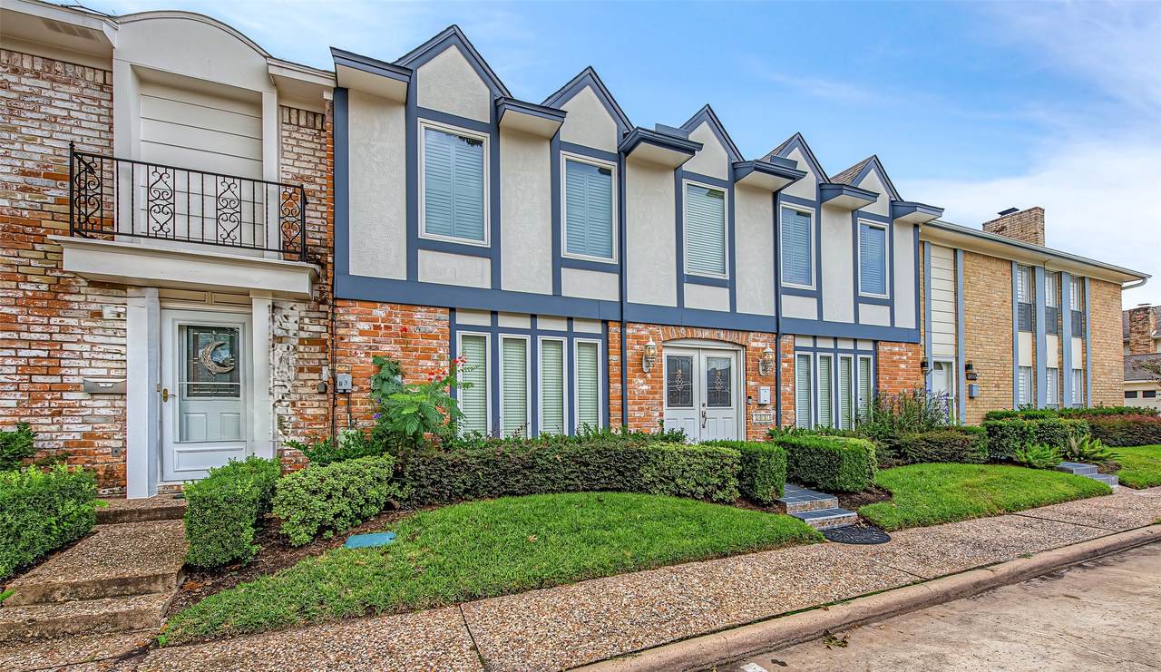
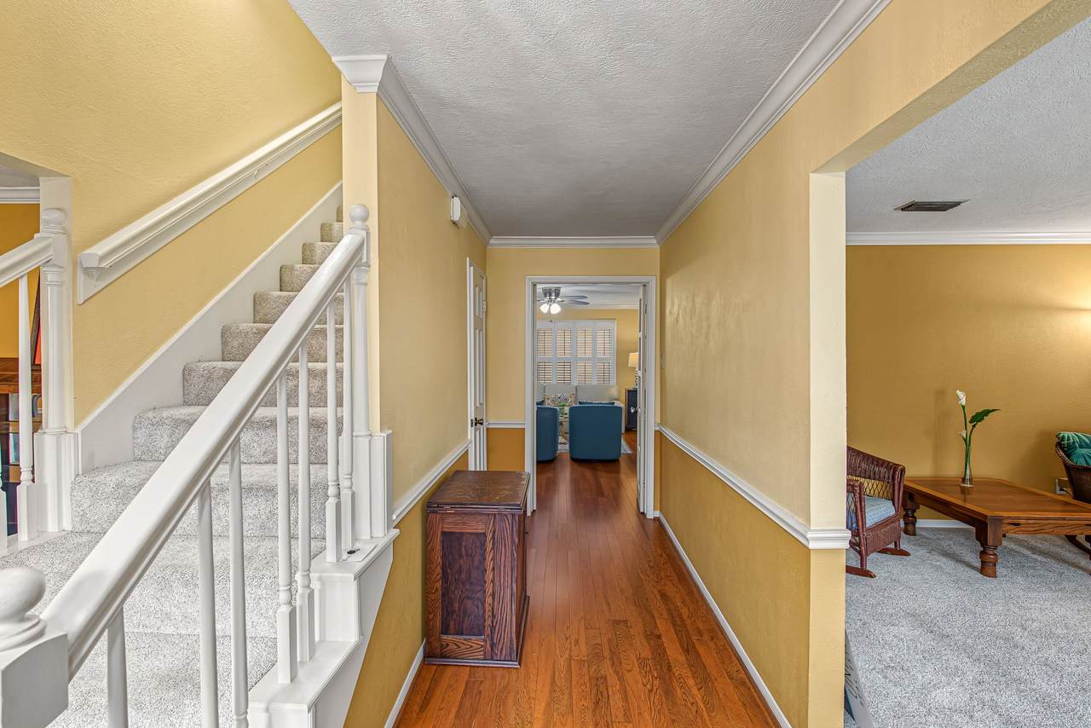
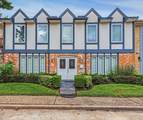
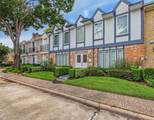
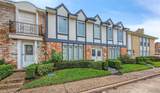
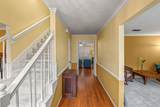
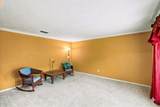
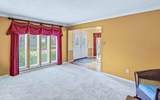
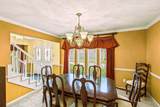
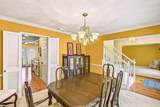
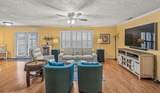
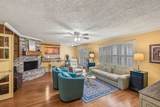
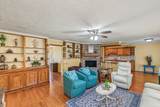
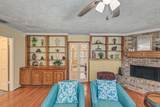
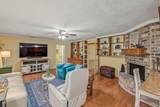
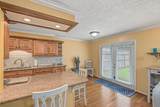
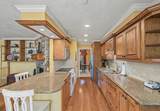
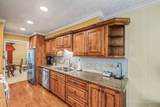
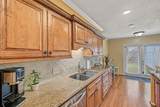
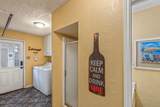
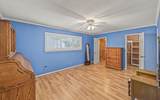
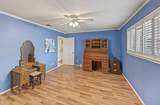
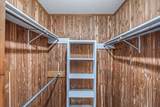
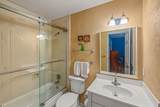
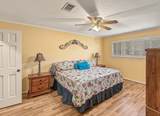
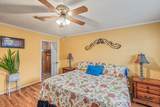
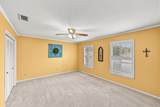
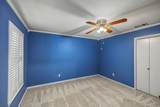
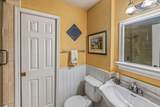
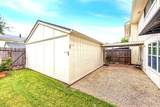
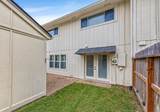
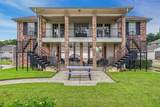
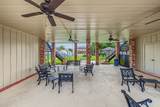
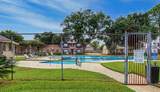
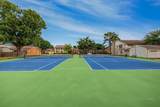
Welcome to this beautiful, secluded town home in desirable Spring Shadows. First floor features formal dining, home office/study, and open concept family room/kitchen featuring hardwoods and elegant French doors that open to patio, blending indoor comfort with outdoor living. Kitchen features custom wood cabinets, granite countertops and walk in pantry for ample storage. Main floor laundry offers a convenient shower adjacent to 1/2 bath. Upstairs are 4 large bedrooms, 2 with vinyl floors and cedar-lined walk-in closets. Updated bathrooms have tub/shower combo with sleek sliding glass doors. Custom plantation shutters throughout offer timeless style and privacy. Backyard/patio offers entertaining space and access to the detached garage. A well established community with proximity to major roads, Memorial City corridor, City Centre, and Spring Branch schools. HOA covers amenities including pool, tennis/pickleball courts, clubhouse, landscaping, water, sewer, courtesy patrol and more.

Monthly Payment Calculator


© 2026 Houston Realtors Information Service, Inc. All rights reserved. All information provided is deemed reliable but is not guaranteed and should be independently verified. IDX information is provided exclusively for consumers' personal, non-commercial use and may not be used for any purpose other than to identify prospective properties consumers may be interested in purchasing. Data last updated 2026-10-05T15:22:59.173.
www.kwpreferred.com/homes/181563533
Print Image

3013 Teague Houston, TX 77080

  • Price: $339,660
  • Status: Active
  • On Site: 9 Days
  • Updated: 145 min ago
  • MLS #: 64024527
4
Beds
3
Baths
1
½ Baths
N/A
Acres
2,516
SQFT
$135
$/SQFT
1972
Built
Neighborhood:
Spring Shadows T/H
County:
Harris
Area:
24 - Spring Branch
Elementary School:
Terrace Elementary School
Middle School:
Spring Oaks Middle School
High School:
Spring Woods High School
School District:
Spring Branch
Property Description
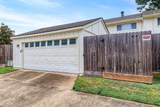
Welcome to this beautiful, secluded town home in desirable Spring Shadows. First floor features formal dining, home office/study, and open concept family room/kitchen featuring hardwoods and elegant French doors that open to patio, blending indoor comfort with outdoor living. Kitchen features custom wood cabinets, granite countertops and walk in pantry for ample storage. Main floor laundry offers a convenient shower adjacent to 1/2 bath. Upstairs are 4 large bedrooms, 2 with vinyl floors and cedar-lined walk-in closets. Updated bathrooms have tub/shower combo with sleek sliding glass doors. Custom plantation shutters throughout offer timeless style and privacy. Backyard/patio offers entertaining space and access to the detached garage. A well established community with proximity to major roads, Memorial City corridor, City Centre, and Spring Branch schools. HOA covers amenities including pool, tennis/pickleball courts, clubhouse, landscaping, water, sewer, courtesy patrol and more.
Exterior Features

Architectural Style Traditional Attached Garage YN No Exterior Features Private Yard Tennis Court(s) Foundation Details Slab Garage YN Yes Parking Features Detached Garage Pool Private YN No Roof Composition

Interior Features

Appliances Dryer Dishwasher Electric Cooktop Electric Oven Electric Range Disposal Microwave Washer Cooling Central Air Electric Cooling YN Yes Fireplace Features Wood Burning Fireplace YN Yes Fireplaces Total 1 Flooring Carpet Tile Wood Heating Central Electric Heating YN Yes Interior Features All Bedrooms Up Breakfast Bar Kitchen / Family Room Combo Pantry Tub Shower Ceiling Fan(s) Levels Two Rooms Half Bath (First Level) Den (First Level) Breakfast Room/Nook (First Level) Kitchen (First Level) Dining Room (First Level) Living Room (First Level) Bathroom (Second Level) Bedroom (Second Level) Bedroom (Second Level) Bedroom (Second Level) Primary Bathroom (Second Level) Primary Bedroom (Second Level) Rooms Total 12

Property Features

Association Fee 3700 Association Fee Frequency Annually Association Fee Includes Clubhouse Maintenance Grounds Maintenance Structure Recreation Facilities Sewer Trash Water Association Name Spring Shadows Civic Association- Building Area Total 2516 Community Features Community Pool Construction Materials Brick Stucco Wood Siding Direction Faces East Lease Considered YN No List AOR Houston Association of Realtors New Construction YN No Property Sub Type Townhouse Property Sub Type Additional Townhouse Public Survey Section 1 Security Features Security System Owned Sewer Public Sewer Tax Legal Description LT 110 SPRING SHADOWS T / H SEC 1 Water Source Public

Listing information © 2026 Houston Association of REALTORS® MLS.
Listing courtesy of United Real Estate: .


© 2026 Houston Realtors Information Service, Inc. All rights reserved. All information provided is deemed reliable but is not guaranteed and should be independently verified. IDX information is provided exclusively for consumers' personal, non-commercial use and may not be used for any purpose other than to identify prospective properties consumers may be interested in purchasing. Data last updated 2026-10-05T15:22:59.173.
 
https://bt-photos.global.ssl.fastly.net/harmls/1280_boomver_1_64024527-2.jpg https://bt-photos.global.ssl.fastly.net/harmls/1280_boomver_1_64024527-2.jpg https://bt-photos.global.ssl.fastly.net/harmls/1280_boomver_1_64024527-2.jpg
Logo
Keller Williams Preferred
2734 Sunrise Blvd. #208
Pearland TX, 77584