Skip To Content

3011 Flower Field Lane

Pearland, TX 77584
  • $223,500
  • STATUS: Active
  • ON SITE: 37 Days
  • MLS #: 59741458
UPDATED: 47 min ago
$223,500
  • 2
    BEDS
  • N/A
    ACRES
  • 2
    BATHS
  • 0
    1/2 BATHS
  • 1,233
    SQFT
  • $181
    $/SQFT
Neighborhood:
Type:
Townhouse
Built:
1984
County:

School Information

Elementary School:
School District:

Description

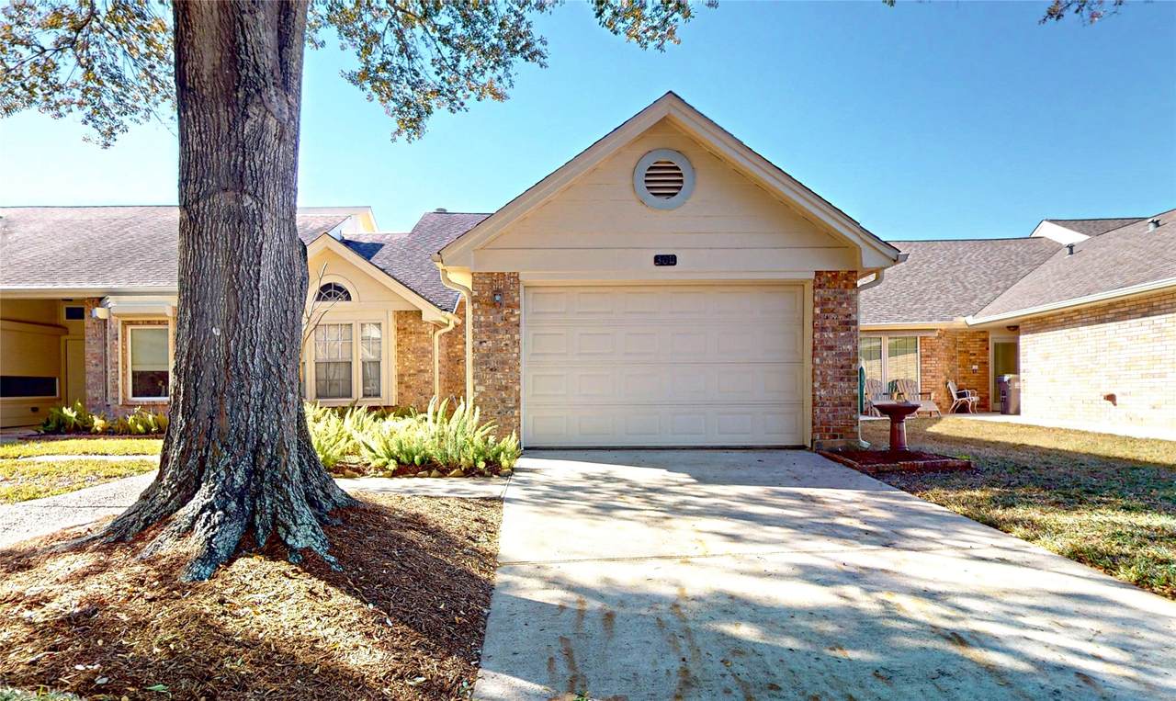
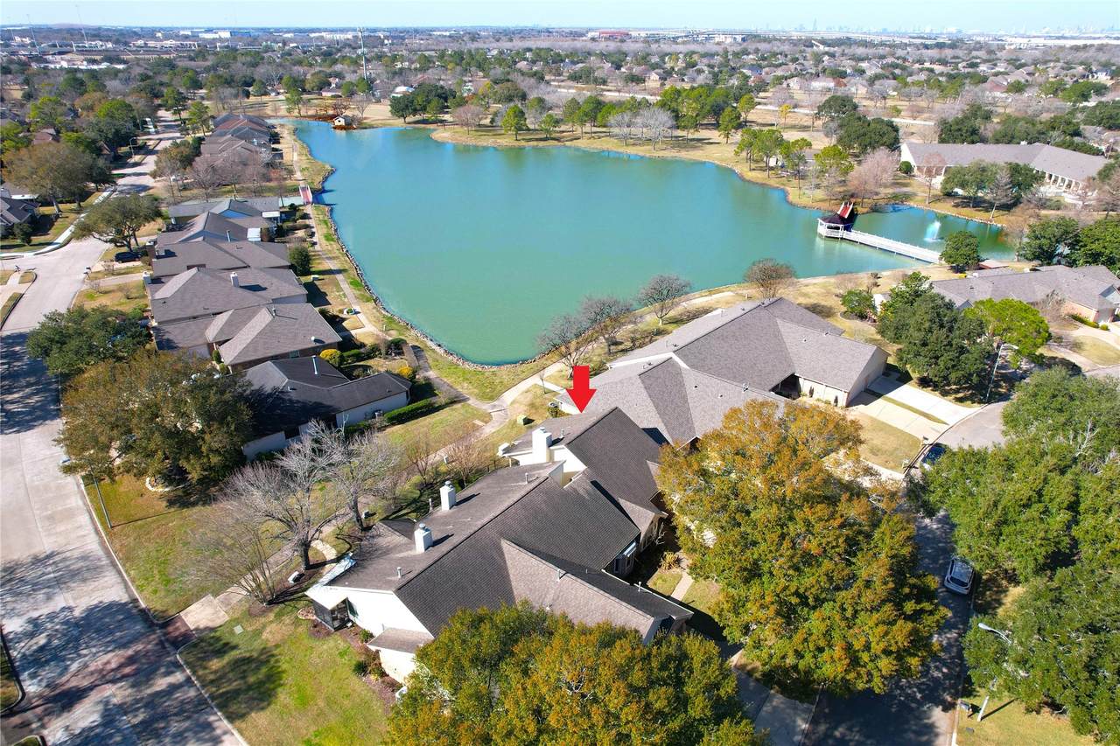
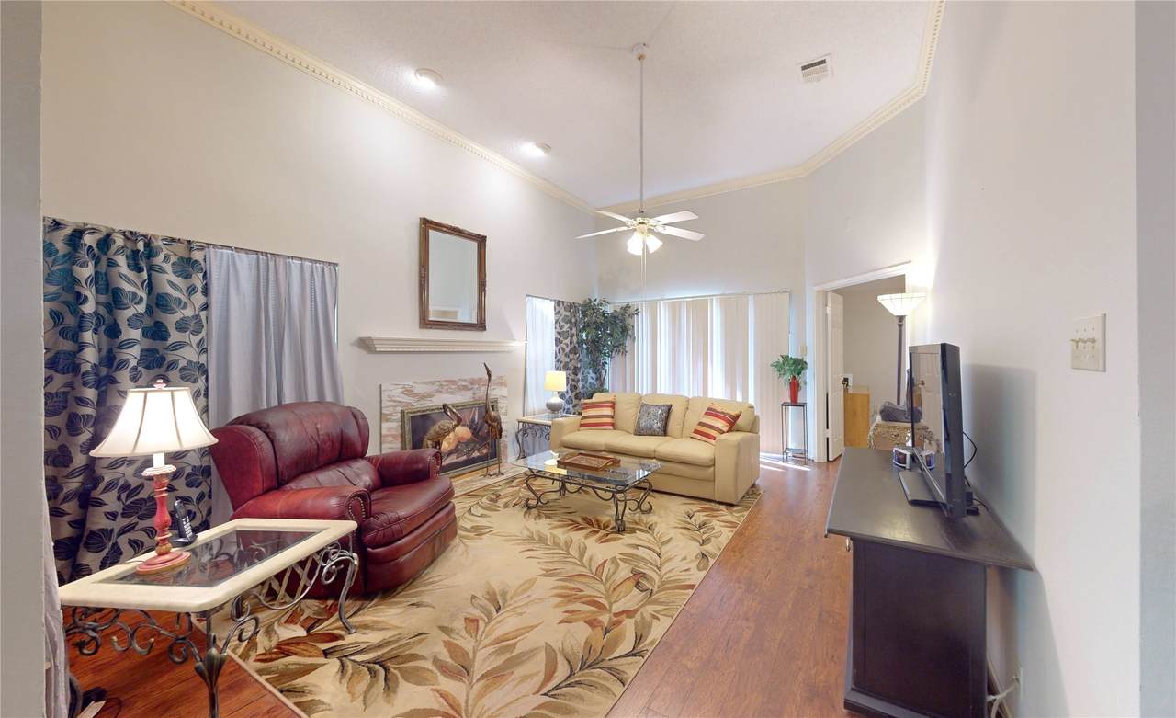
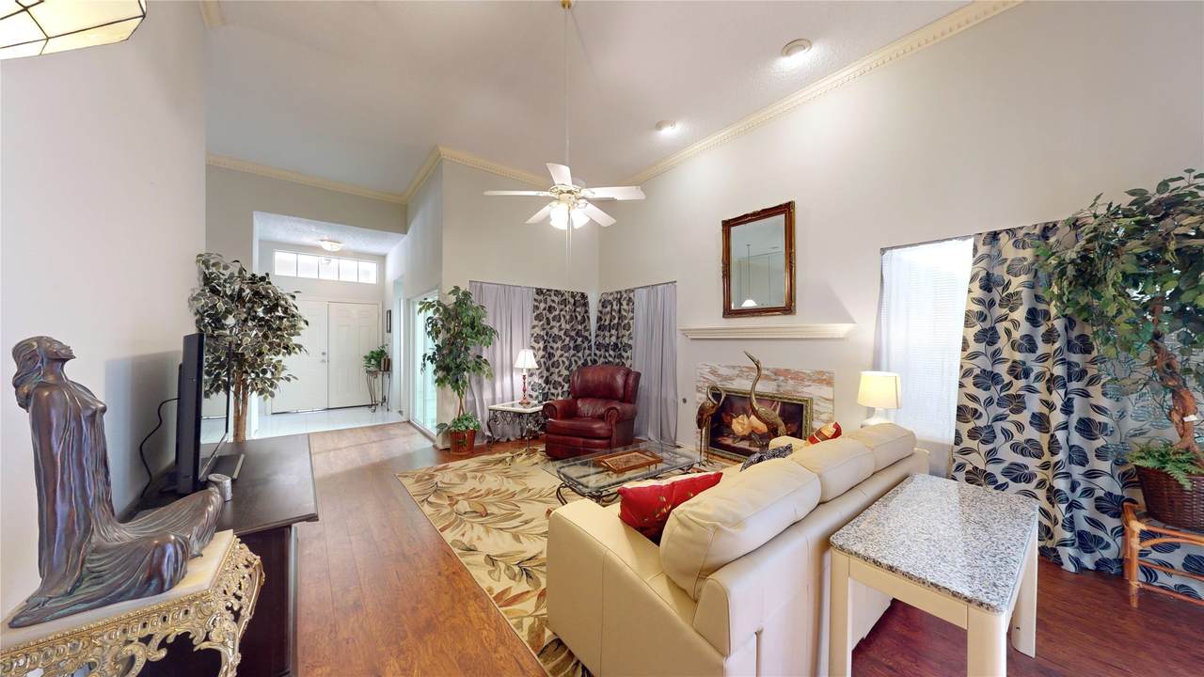
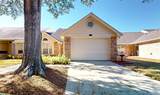
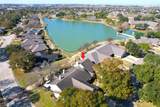
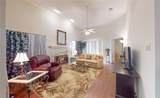
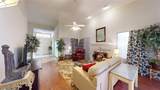
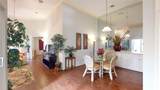
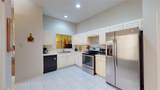
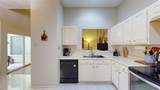
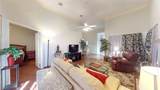
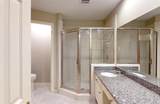
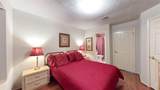
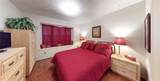
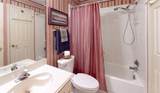
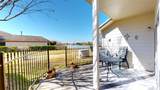
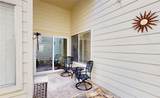
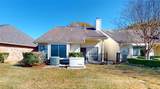
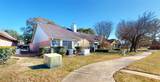
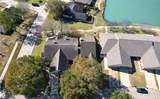
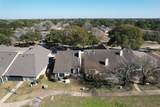
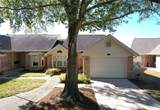
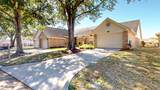
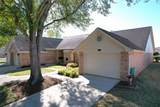
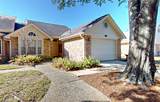
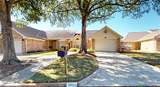
Discover the epitome of active adult living in this charming over 55 community, where luxury and leisure meet convenience. Immerse yourself in a lifestyle filled with golfing, tennis, swimming, and more, all within the comfort of your own community. Conveniently located and thoughtfully designed, this home offers a split plan, fireplace, over-sized garage, lake view, fresh interior paint 2023, and a carpet-free living space. Appliances will convey. Fridge 2026, W/D 2025. HVAC 2016, water heater 2026, disposal 2022, toilets 2022, sliding glass door 2023, Roof 2025. Generator is a plus for worry free of losing power. Two outdoor sitting areas. Put your personal designer touches to make this your own.

Monthly Payment Calculator


© 2026 Houston Realtors Information Service, Inc. All rights reserved. All information provided is deemed reliable but is not guaranteed and should be independently verified. IDX information is provided exclusively for consumers' personal, non-commercial use and may not be used for any purpose other than to identify prospective properties consumers may be interested in purchasing. Data last updated 2026-10-11T00:16:24.743.
www.kwpreferred.com/homes/180836608
Print Image

3011 Flower Field Lane Pearland, TX 77584

  • Price: $223,500
  • Status: Active
  • On Site: 37 Days
  • Updated: 47 min ago
  • MLS #: 59741458
2
Beds
2
Baths
0
½ Baths
N/A
Acres
1,233
SQFT
$181
$/SQFT
1984
Built
Neighborhood:
Country Place
County:
Brazoria
Area:
5 - Brazoria County
Elementary School:
Challenger Elementary School
Middle School:
Berry Miller Junior High School
High School:
Glenda Dawson High School
School District:
Pearland
Property Description
Discover the epitome of active adult living in this charming over 55 community, where luxury and leisure meet convenience. Immerse yourself in a lifestyle filled with golfing, tennis, swimming, and more, all within the comfort of your own community. Conveniently located and thoughtfully designed, this home offers a split plan, fireplace, over-sized garage, lake view, fresh interior paint 2023, and a carpet-free living space. Appliances will convey. Fridge 2026, W/D 2025. HVAC 2016, water heater 2026, disposal 2022, toilets 2022, sliding glass door 2023, Roof 2025. Generator is a plus for worry free of losing power. Two outdoor sitting areas. Put your personal designer touches to make this your own.
Exterior Features

Architectural Style Traditional Attached Garage YN Yes Exterior Features Deck Patio Tennis Court(s) Foundation Details Slab Garage YN Yes Parking Features Attached Garage Patio And Porch Features Deck Patio Pool Features Association Pool Private YN No Roof Composition Window Features Window Coverings

Interior Features

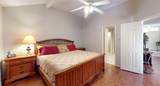
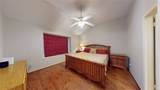
Appliances Dishwasher Electric Cooktop Electric Oven Disposal Refrigerator Cooling Central Air Electric Cooling YN Yes Fireplace Features Gas Log Fireplace YN Yes Fireplaces Total 1 Flooring Laminate Tile Heating Central Gas Heating YN Yes Interior Features All Bedrooms Down Crown Molding High Ceilings Window Treatments Ceiling Fan(s) Levels One Rooms Dining Room (First Level) Bedroom (First Level) Primary Bedroom (First Level) Living Room (First Level) Rooms Total 4

Property Features

Association Amenities Clubhouse Fitness Center Golf Course Meeting / Banquet / Party Room Party Room Picnic Area Pool Security Tennis Court(s) Trash Gated Guard Association Fee 579 Association Fee Frequency Monthly Association Fee Includes Common Areas Maintenance Structure Recreation Facilities Association Name Rise Building Area Total 1233 Community Features Community Pool Clubhouse Construction Materials Brick Cement Siding Disclosures Seller Disclosure Electric Generator Lease Considered YN No List AOR Houston Association of Realtors Listing Terms Cash Conventional FHA Lot Features Front Yard New Construction YN No Ownership Full Ownership Pets Allowed Pet Restrictions Property Sub Type Townhouse Property Sub Type Additional Townhouse Public Survey Section 0 Security Features Controlled Access Senior Community YN Yes Sewer Public Sewer Tax Annual Amount 3085 Tax Legal Description A0510 F B DRAKE TRACT 1 F ( COUNTRY PLACE SEC 1) Tax Year 2023 View Lake View YN Yes Water Source Public

Listing information © 2026 Houston Association of REALTORS® MLS.
Listing courtesy of Keller Williams Realty Clear Lake / NASA: .


© 2026 Houston Realtors Information Service, Inc. All rights reserved. All information provided is deemed reliable but is not guaranteed and should be independently verified. IDX information is provided exclusively for consumers' personal, non-commercial use and may not be used for any purpose other than to identify prospective properties consumers may be interested in purchasing. Data last updated 2026-10-11T00:16:24.743.
 
https://bt-photos.global.ssl.fastly.net/harmls/1280_boomver_1_59741458-2.jpg https://bt-photos.global.ssl.fastly.net/harmls/1280_boomver_1_59741458-2.jpg https://bt-photos.global.ssl.fastly.net/harmls/1280_boomver_1_59741458-2.jpg
Logo
Keller Williams Preferred
2734 Sunrise Blvd. #208
Pearland TX, 77584