www.kwpreferred.com/homes/181405924
3001
Murworth Drive
, #404
Houston,
TX
77025
Elementary School:
Longfellow Elementary School (Houston)
Middle School:
Pershing Middle School
High School:
Bellaire High School
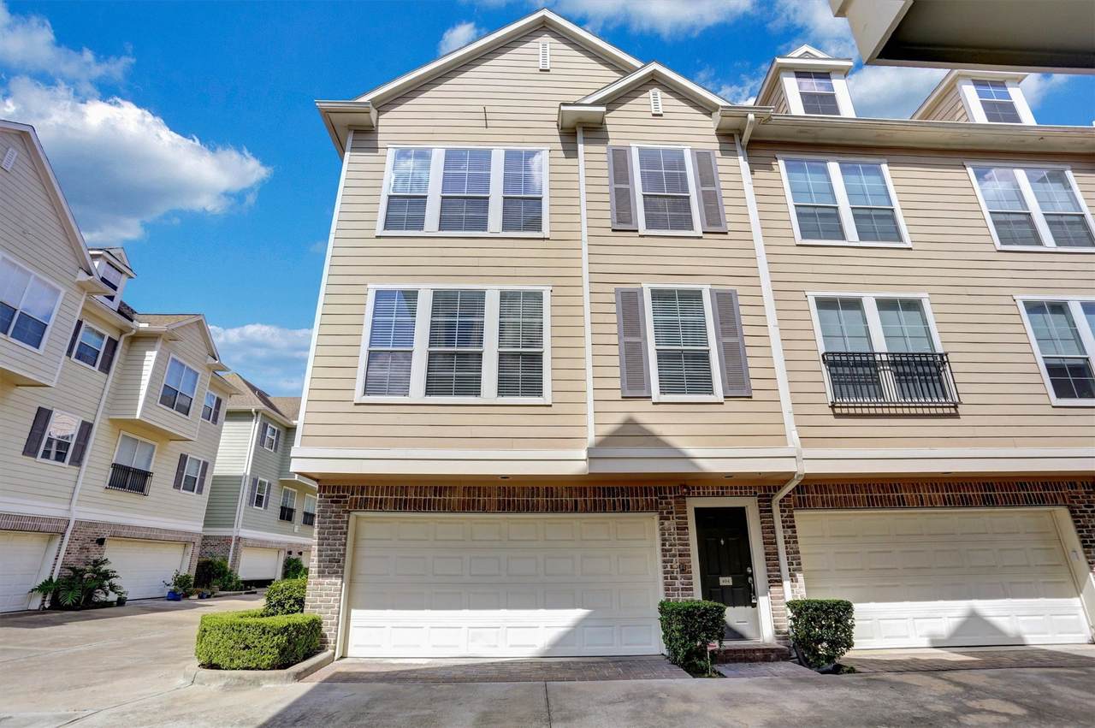
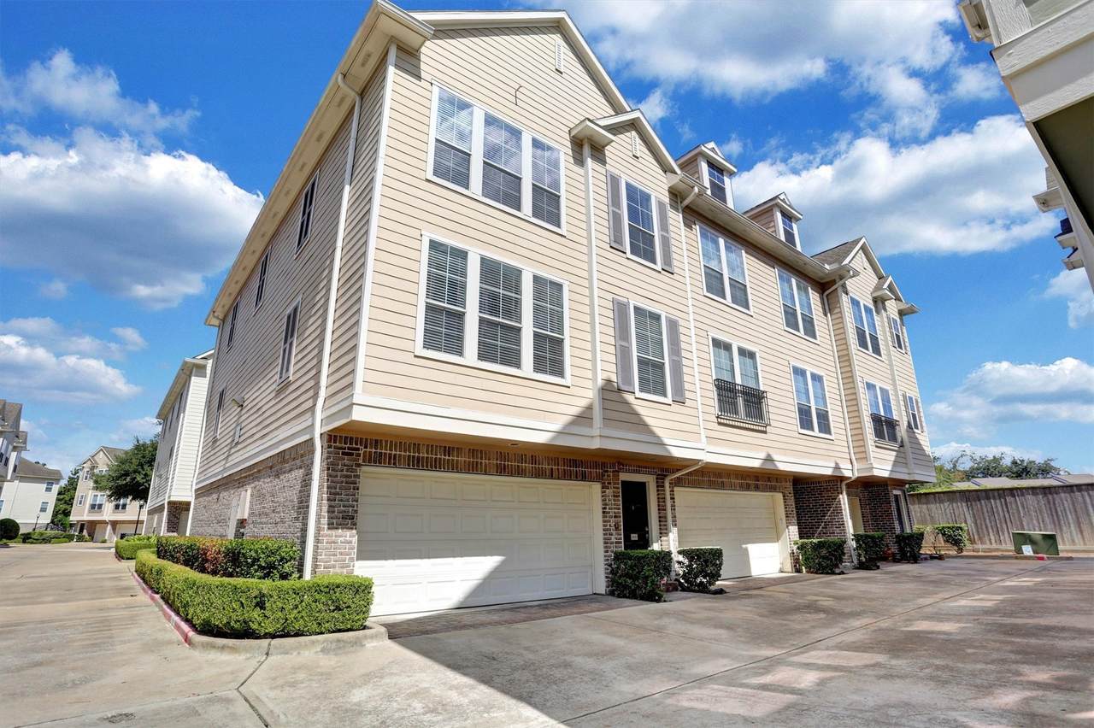
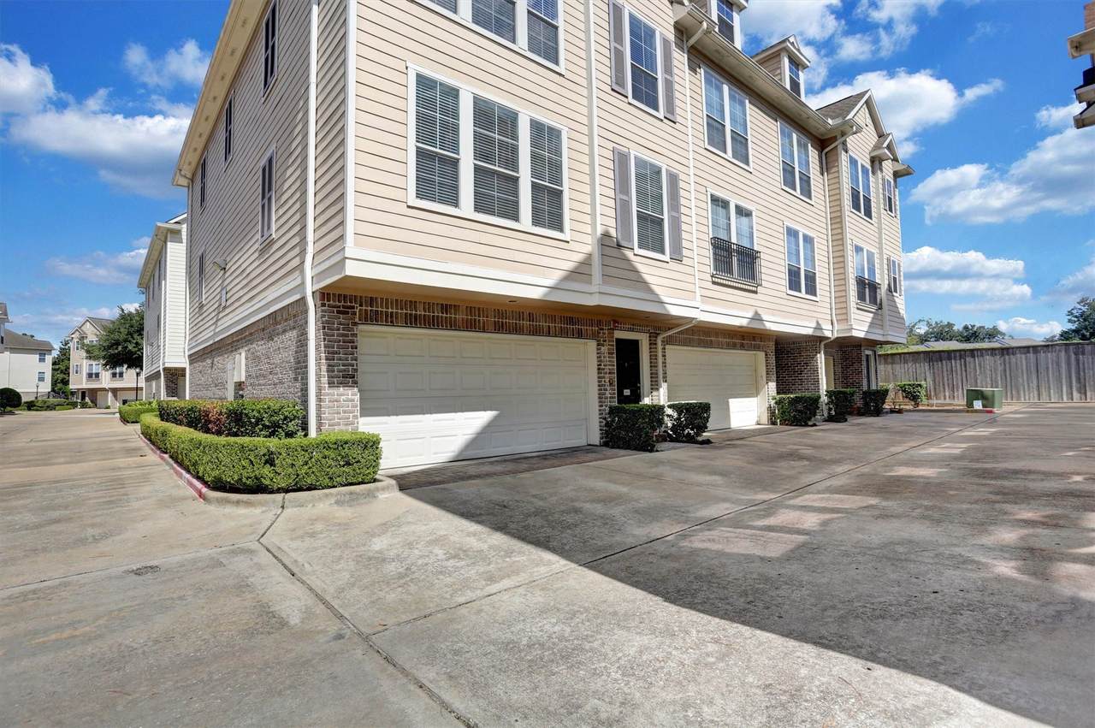
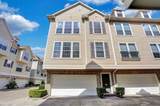
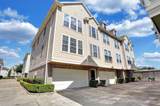
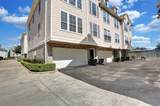
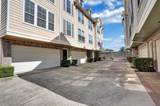
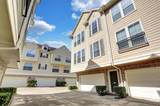
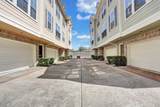
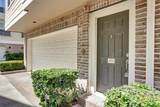
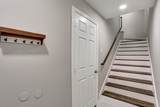
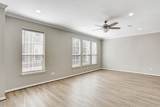
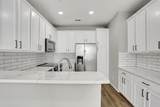
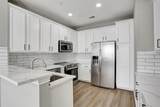
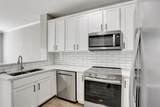
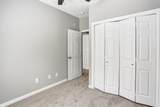
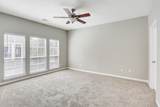
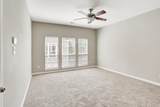
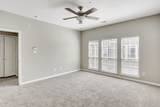
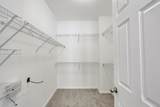
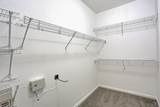
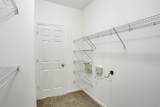
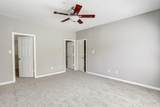
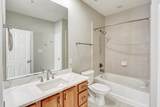
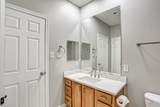
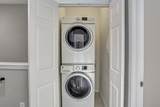
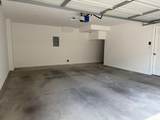
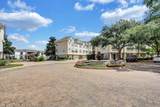
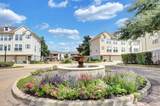
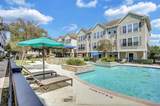
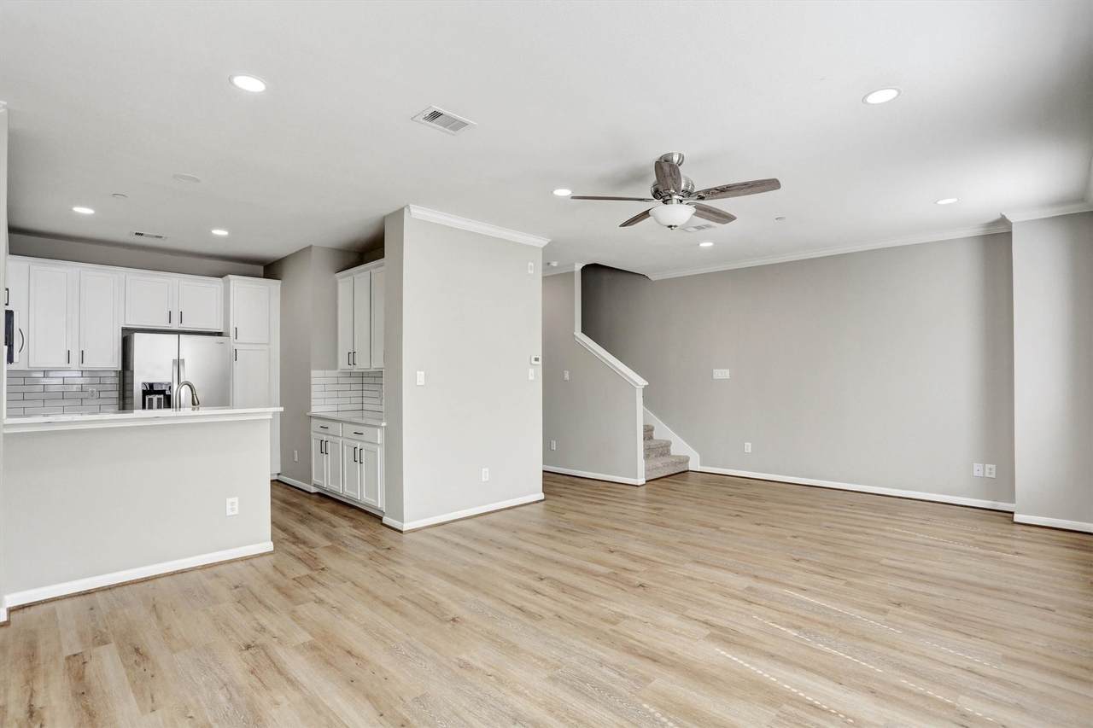
Gorgeous Corner Unit In Gated Resort Style Community with Tons of Upgrades. Unit COMPLETELY RENOVATED with Quartz Kitchen and Bathroom Counters and NEW Stainless Appliances. Sub Tile Backspslash, New Recessed Lighting and Ceiling Fans Replaced. Full Size Stacked Washer/Dryer. AC Replaced in Summer of 2019! High Ceilings and Energy Star Construction! Resort Style Community Close to the Medical Center, Reliant, Galleria, Downtown and Metro Rail. Master Bedroom has Huge Walk in Closet. Immaculate Condition! Neutral Paint. Two Car Attached Garage with Wi Fi Smart Opener. Resort Style Pool, Fitness Center, Outdoor Grills and Restrooms. Internet, Trash, Exterior Bldg Maintenance and Water Included with Monthly Maintenance Fee.
Architectural Style
Traditional
Attached Garage YN
Yes
Exterior Features
Irrigation Sprinklers
Foundation Details
Slab
Garage YN
Yes
Parking Features
Additional Parking Attached Controlled Entrance Garage Garage Door Opener
Pool Private YN
No
Roof
Composition
Window Features
Low- Emissivity Windows Window Coverings
Appliances
Dryer Washer / Dryer Stacked Dishwasher Electric Oven Electric Range Free- Standing Range Disposal Microwave Oven Washer ENERGY STAR Qualified Appliances Refrigerator
Cooling
Central Air Electric
Cooling YN
Yes
Flooring
Carpet Tile Wood
Heating
Central Electric
Heating YN
Yes
Interior Features
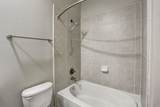
All Bedrooms Up Crown Molding High Ceilings Quartz Counters Soaking Tub Tub Shower Window Treatments Ceiling Fan(s) Programmable Thermostat
Laundry Features
Laundry in Utility Room Electric Dryer Hookup Stacked
Levels
Three Or More
Rooms
Half Bath (Second Level) Kitchen (Second Level) Primary Bathroom (Third Level) Utility Room (Third Level) Den (Second Level) Bedroom (Third Level) Bedroom (Third Level)
Rooms Total
7
Association Amenities
Dog Park Fitness Center Gated
Association Fee
500
Association Fee Frequency
Monthly
Association Fee Includes
Common Areas Internet Maintenance Grounds Maintenance Structure Recreation Facilities Sewer Trash Water
Association Name
King Management
Building Area Total
1277
Community Features
Community Pool Curbs Gutter(s)
Construction Materials
Brick Cement Siding
Disclosures
Owner Is Listing Agent
Green Building Verification Type
ENERGY STAR Certified Homes
Green Energy Efficient
Appliances HVAC Thermostat Windows
Lease Considered YN
Yes
List AOR
Houston Association of Realtors
Listing Terms
Cash Conventional Owner May Carry
New Construction YN
No
Pets Allowed
Pet Restrictions
Property Sub Type
Townhouse
Property Sub Type Additional
Townhouse
Public Survey Section
0
Road Surface Type
Concrete
Security Features
Prewired Security System Owned Smoke Detector(s)
Sewer
Public Sewer
Tax Legal Description
UNIT 404 .0115 INT COMMON LAND & ELE SOUTHPOINT T / H CONDO AM
Water Source
Public
Listing information © 2026 Houston Association of REALTORS® MLS.
Listing courtesy of RE/MAX Universal: .
© 2026 Houston Realtors Information Service, Inc. All rights reserved. All information provided
is deemed reliable but is not guaranteed and should be independently
verified. IDX information is provided exclusively for consumers' personal, non-commercial use and may not be used for any purpose other than to identify prospective properties consumers may be interested in purchasing. Data last updated 2026-10-11T00:16:24.743.