






Skip To Content

3 N St Charles St F Street

Houston, TX 77003
  • $475,000
  • STATUS: Active
  • ON SITE: 13 Days
  • MLS #: 40656703
$475,000
  • 3
    BEDS
  • N/A
    ACRES
  • 2
    BATHS
  • 1
    1/2 BATHS
  • 2,032
    SQFT
  • $234
    $/SQFT
Neighborhood:
Type:
Townhouse
Built:
2026
County:
Area:

School Information

High School:
School District:

Description

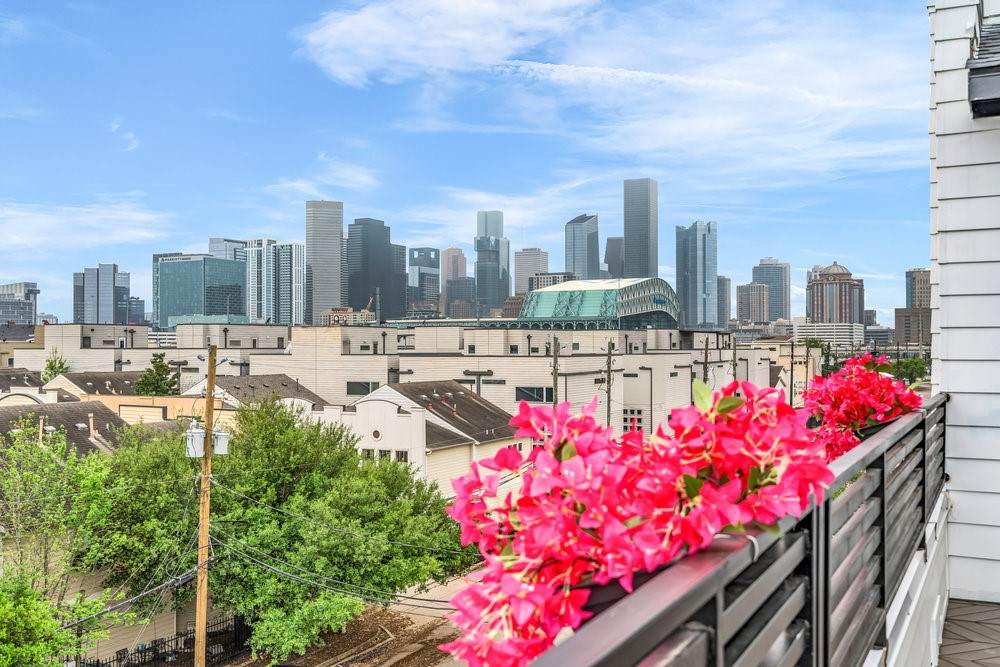
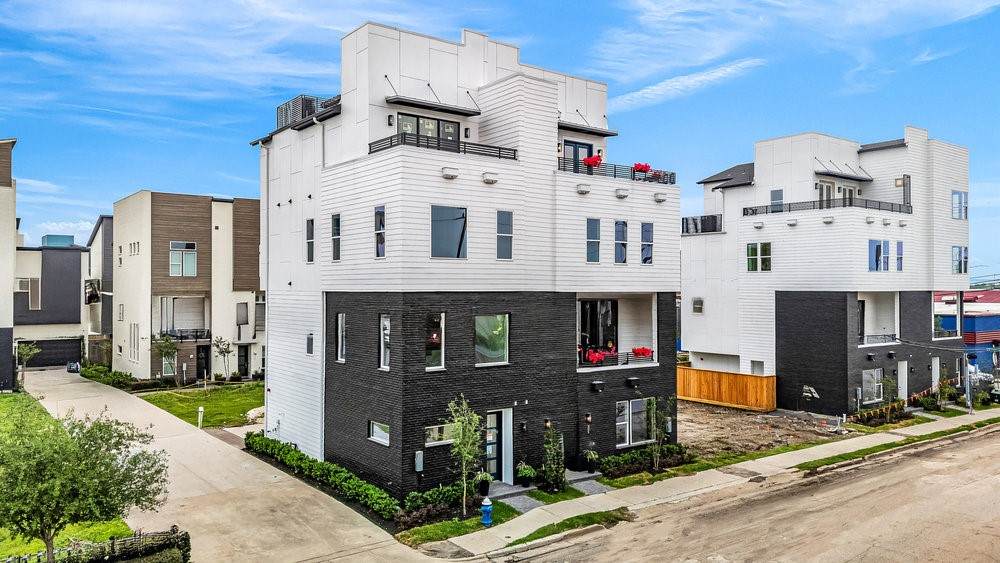
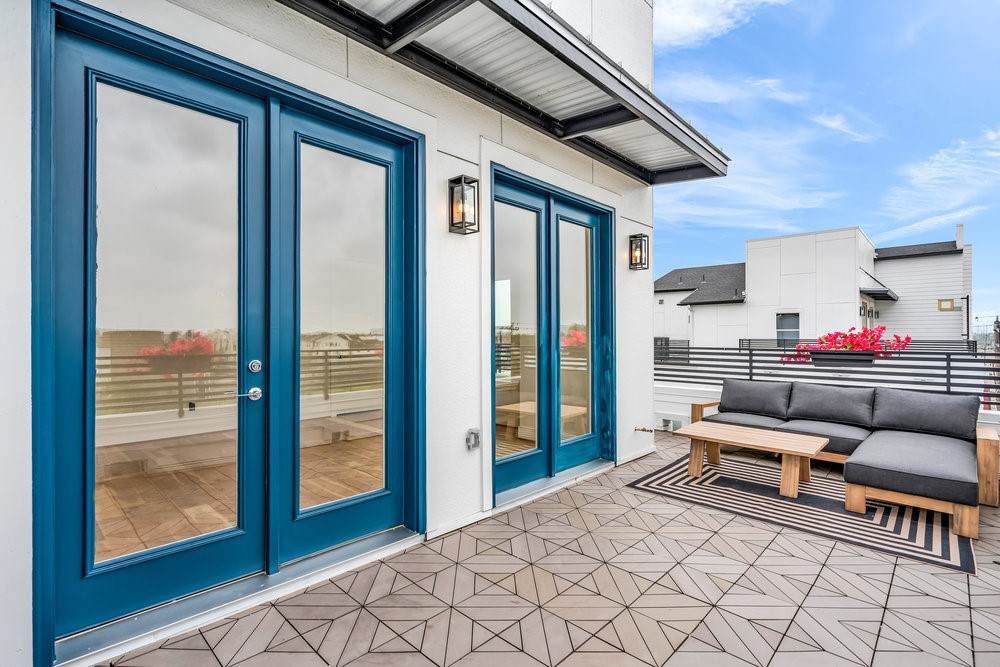
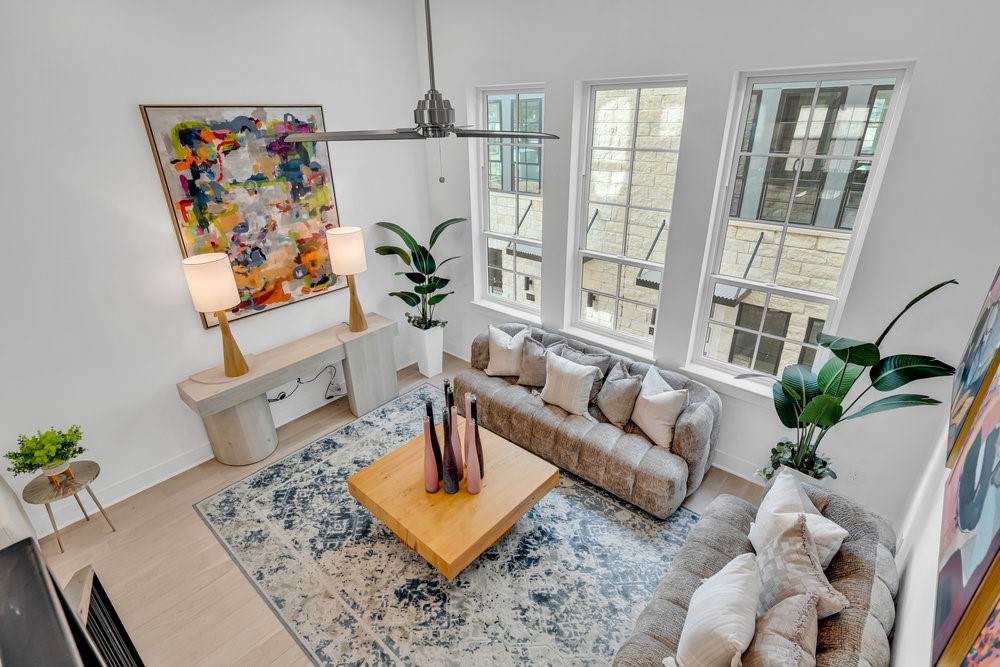
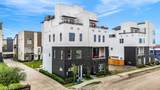
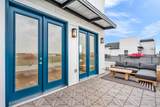
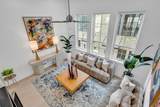
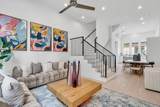
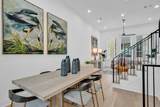
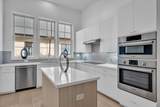
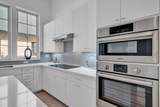
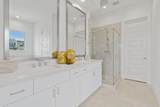
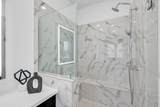
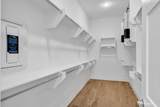
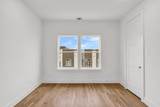
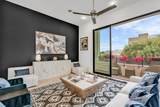
Location, location with this corner contemporary townhome WITH A ROOF TERRACE & FULL DOWNTOWN VIEW! Retractable glass sliding doors in the 3rd bedroom/flex room/game room opens to the 4th floor roof terrace giving you a private retreat. The kitchen presents Fisher & Paykel appliances that include a double drawer dishwasher, a convection oven, furniture-grade cabinets offering a soft close/ utensil drawer and built-in Lazy Susan. Quartz countertops & wood flooring throughout. The Primary suite speaks resort-style living including huge shower with frameless shower door, LED mirrors, large closet with pull-down racks for extra storage, Hans Grohe plumbing fixtures, & tons of natural light! Nearby amenities include the light rail, retail shopping, restaurants (featuring Mama Ninfa's and award winning Street To Kitchen) & a weekend Farmer's Market! The Daikin Park, Toyota Center & massive East River development allows you to eat, shop, play & work in your neighborhood!

Monthly Payment Calculator


© 2026 Houston Realtors Information Service, Inc. All rights reserved. All information provided is deemed reliable but is not guaranteed and should be independently verified. IDX information is provided exclusively for consumers' personal, non-commercial use and may not be used for any purpose other than to identify prospective properties consumers may be interested in purchasing. Data last updated 2026-10-08T00:17:12.297.
www.kwpreferred.com/homes/181508450
Print Image

3 N St Charles St F Street Houston, TX 77003

  • Price: $475,000
  • Status: Active
  • On Site: 13 Days
  • MLS #: 40656703
3
Beds
2
Baths
1
½ Baths
N/A
Acres
2,032
SQFT
$234
$/SQFT
2026
Built
Neighborhood:
Commerce Row
County:
Harris
Area:
4 - South
Elementary School:
Burnet Elementary School (Houston)
Middle School:
Navarro Middle School (Houston)
High School:
Wheatley High School
School District:
Houston
Property Description
Location, location with this corner contemporary townhome WITH A ROOF TERRACE & FULL DOWNTOWN VIEW! Retractable glass sliding doors in the 3rd bedroom/flex room/game room opens to the 4th floor roof terrace giving you a private retreat. The kitchen presents Fisher & Paykel appliances that include a double drawer dishwasher, a convection oven, furniture-grade cabinets offering a soft close/ utensil drawer and built-in Lazy Susan. Quartz countertops & wood flooring throughout. The Primary suite speaks resort-style living including huge shower with frameless shower door, LED mirrors, large closet with pull-down racks for extra storage, Hans Grohe plumbing fixtures, & tons of natural light! Nearby amenities include the light rail, retail shopping, restaurants (featuring Mama Ninfa's and award winning Street To Kitchen) & a weekend Farmer's Market! The Daikin Park, Toyota Center & massive East River development allows you to eat, shop, play & work in your neighborhood!
Exterior Features

Architectural Style Contemporary / Modern Attached Garage YN Yes Exterior Features Sprinkler / Irrigation Foundation Details Slab Garage YN Yes Parking Features Attached Garage Garage Door Opener Tandem Patio And Porch Features Deck Rooftop Pool Private YN No Roof Composition Window Features Low- Emissivity Windows

Interior Features

Appliances Dryer Dishwasher Electric Oven Gas Cooktop Disposal Microwave Washer Tankless Water Heater Cooling Central Air Electric Zoned Cooling YN Yes Flooring Engineered Hardwood Tile Heating Central Electric Zoned Heating YN Yes Interior Features All Bedrooms Up Double Vanity En Suite Bathroom High Ceilings Kitchen Island Bath in Primary Bedroom Pots & Pan Drawers Pantry Quartz Counters Self-closing Cabinet Doors Self-closing Drawers Shower Only Tub Shower Upper Level Primary Walk- In Pantry Walk- In Closet(s) Wired for Sound Ceiling Fan(s) Programmable Thermostat Laundry Features Laundry in Utility Room Electric Dryer Hookup Gas Dryer Hookup Rooms Bedroom (Fourth Level) Bedroom (Fourth Level) Primary Bedroom (Third Level) Dining Room (Second Level) Kitchen (Second Level) Living Room (Second Level) Rooms Total 6

Property Features

Association Fee 2299 Association Fee Frequency Annually Association Fee Includes Common Areas Sewer Trash Water Association Name Vision Communities Management II Builder Name In Town Homes Building Area Total 2032 Construction Materials Brick Cement Siding Disclosures Owner Is Listing Agent Green Energy Efficient Radiant Attic Barrier HVAC Insulation Other Thermostat Water Heater Windows Lease Considered YN No List AOR Houston Association of Realtors Listing Terms Cash Conventional FHA New Construction YN Yes Ownership Full Ownership Pets Allowed Pet Restrictions Property Condition Under Construction Property Sub Type Townhouse Property Sub Type Additional Townhouse Public Survey Section 0 Road Surface Type Asphalt Security Features Security System Owned Sewer Public Sewer Tax Legal Description Lot 31 Block 1 Williams on Commerce Water Source Public

Listing information © 2026 Houston Association of REALTORS® MLS.
Listing courtesy of Intown Homes: .


© 2026 Houston Realtors Information Service, Inc. All rights reserved. All information provided is deemed reliable but is not guaranteed and should be independently verified. IDX information is provided exclusively for consumers' personal, non-commercial use and may not be used for any purpose other than to identify prospective properties consumers may be interested in purchasing. Data last updated 2026-10-08T00:17:12.297.
 
https://bt-photos.global.ssl.fastly.net/harmls/orig_boomver_1_40656703-2.jpg https://bt-photos.global.ssl.fastly.net/harmls/orig_boomver_1_40656703-2.jpg https://bt-photos.global.ssl.fastly.net/harmls/orig_boomver_1_40656703-2.jpg
Logo
Keller Williams Preferred
2734 Sunrise Blvd. #208
Pearland TX, 77584