Skip To Content

2946 Royal Oaks Crest

Houston, TX 77082
  • $325,000
  • STATUS: Active
  • ON SITE: 16 Days
  • MLS #: 69712217
$325,000
  • 3
    BEDS
  • N/A
    ACRES
  • 2
    BATHS
  • 1
    1/2 BATHS
  • 2,199
    SQFT
  • $148
    $/SQFT
Neighborhood:
Type:
Townhouse
Built:
2008
County:
Area:

School Information

Elementary School:
Middle School:
High School:
School District:

Description

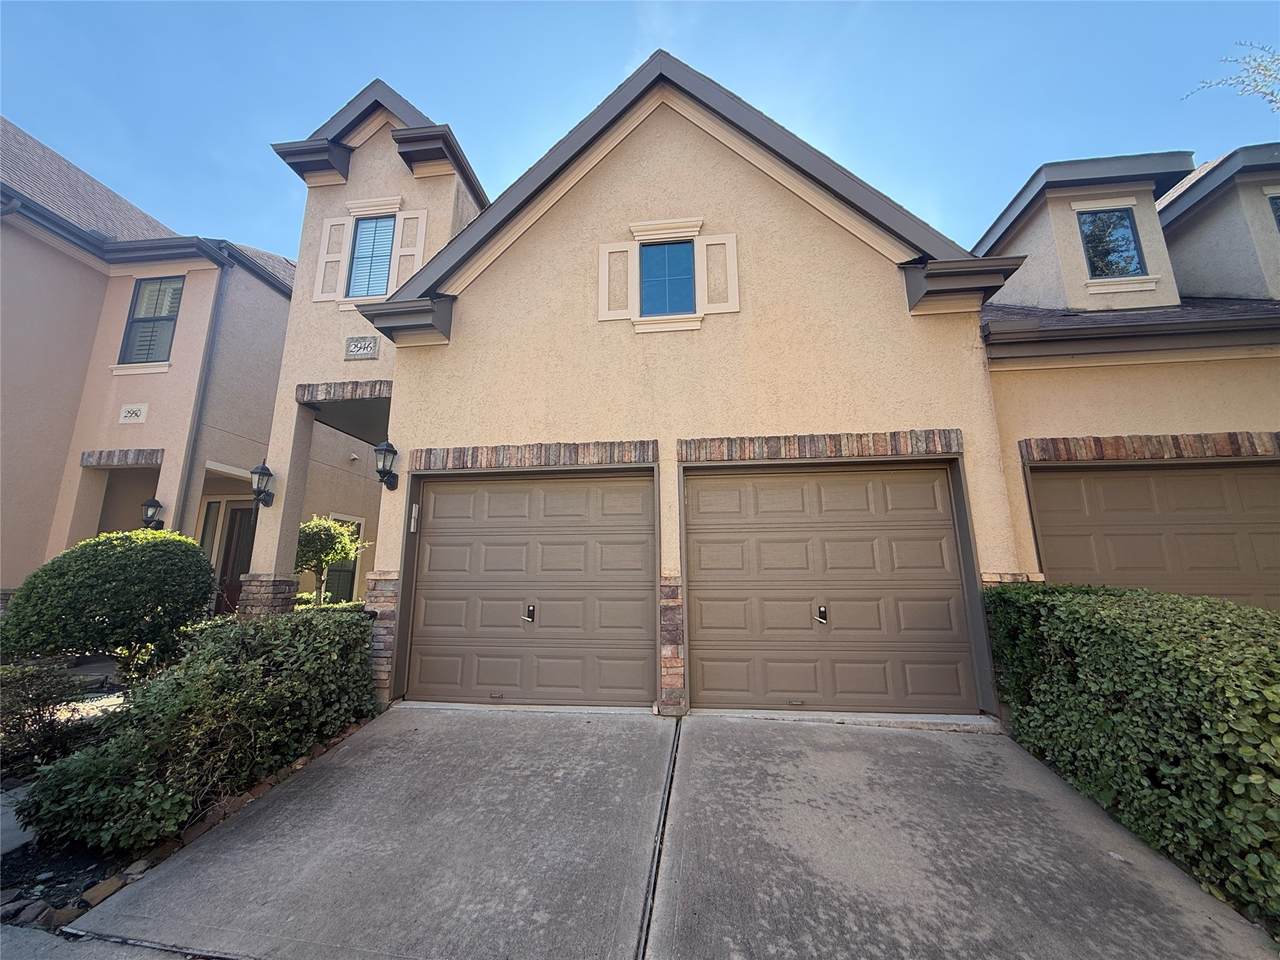
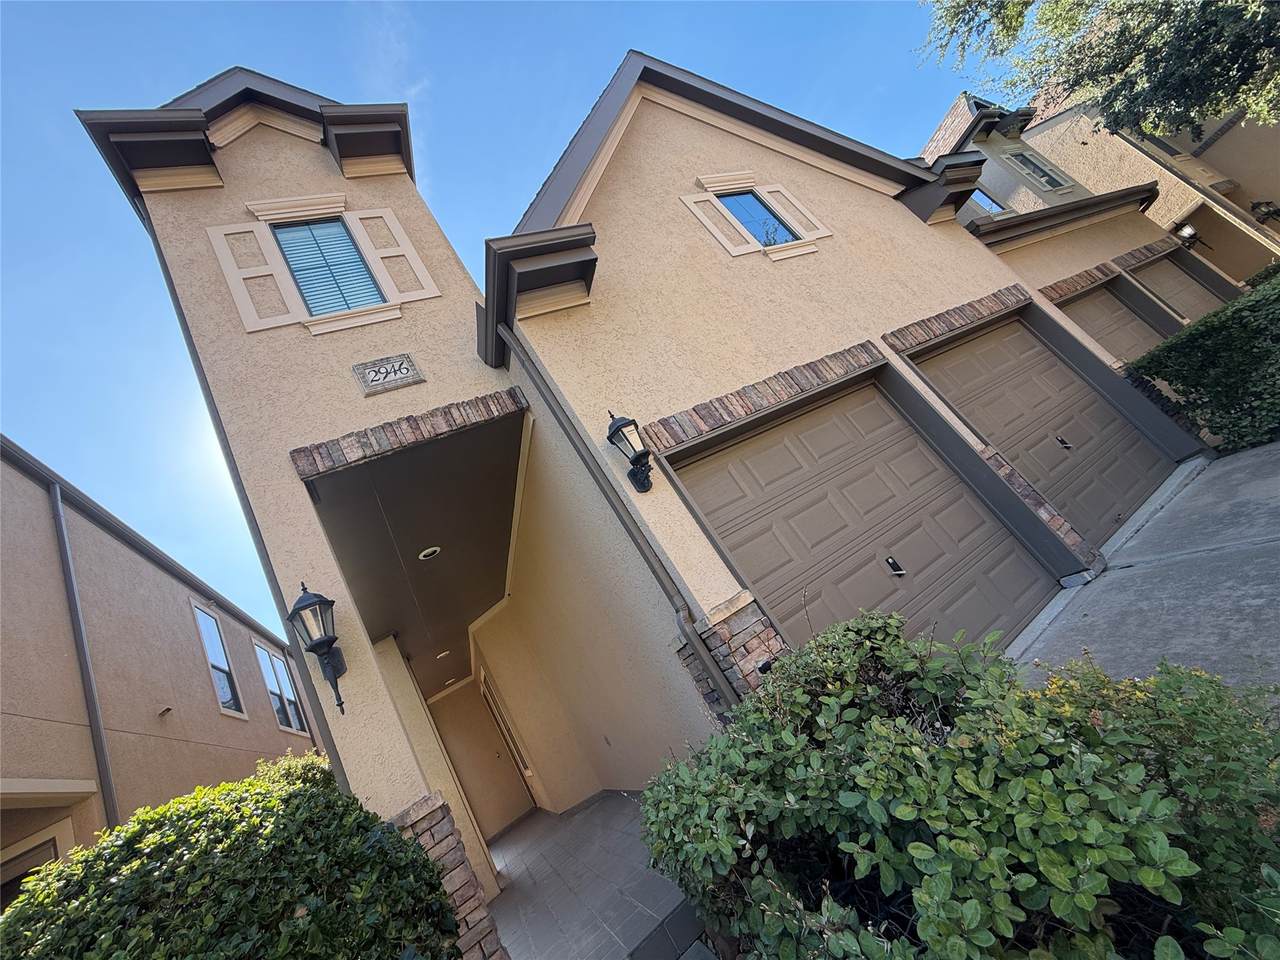
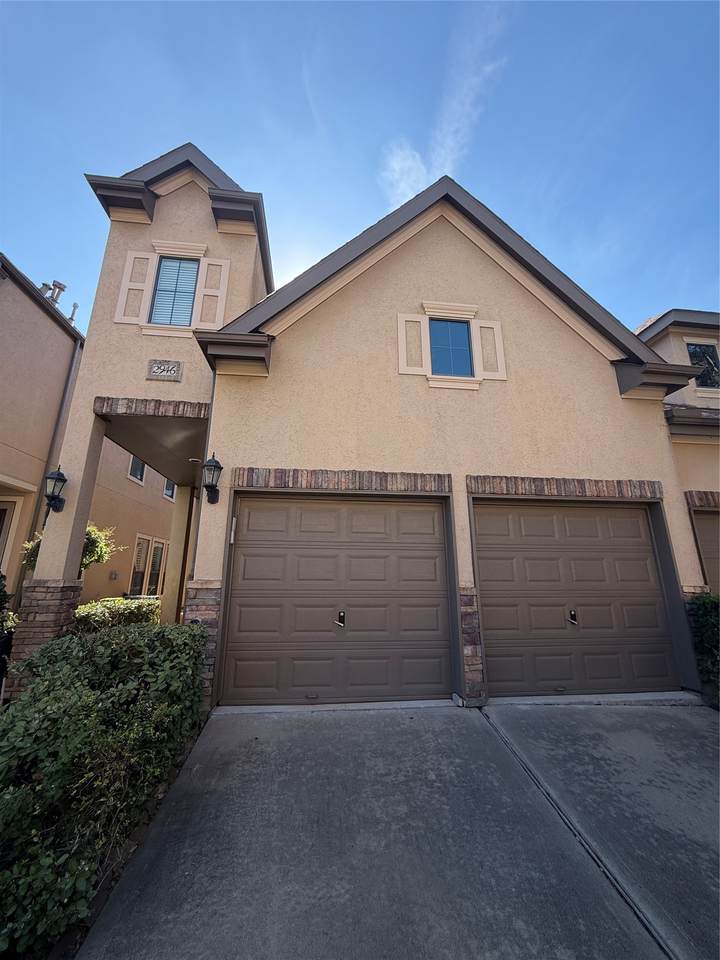
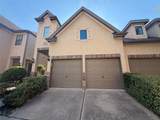
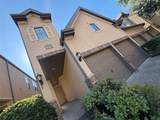
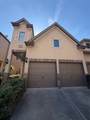
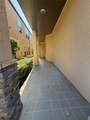
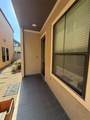
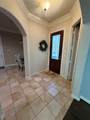
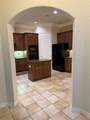
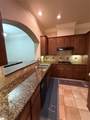
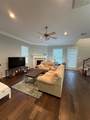
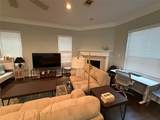
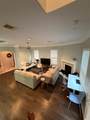
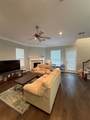
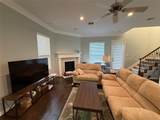
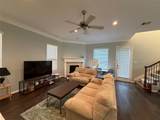
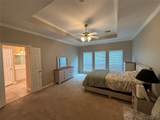
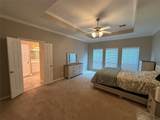
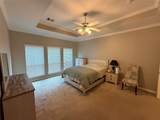
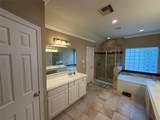
Executive Town House in the prestigious Royal Oaks Court. Fantastic Location in Westchase Corridor! Well Appointed Home, very private and near all shopping, great Restaurants,Banks, and fantastic stores in the front of this Wonderfull community entrance! Great condition, Fantastic location and great Price! Come take a look at this beautiful home and make it yours Today!

Monthly Payment Calculator


© 2026 Houston Realtors Information Service, Inc. All rights reserved. All information provided is deemed reliable but is not guaranteed and should be independently verified. IDX information is provided exclusively for consumers' personal, non-commercial use and may not be used for any purpose other than to identify prospective properties consumers may be interested in purchasing. Data last updated 2026-10-08T00:17:12.297.
www.kwpreferred.com/homes/181426324
Print Image

2946 Royal Oaks Crest Houston, TX 77082

  • Price: $325,000
  • Status: Active
  • On Site: 16 Days
  • MLS #: 69712217
3
Beds
2
Baths
1
½ Baths
N/A
Acres
2,199
SQFT
$148
$/SQFT
2008
Built
Neighborhood:
Royal Oaks Court
County:
Harris
Area:
31 - West
Elementary School:
Outley Elementary School
Middle School:
O'Donnell Middle School
High School:
Aisd Draw
School District:
Alief
Property Description
Executive Town House in the prestigious Royal Oaks Court. Fantastic Location in Westchase Corridor! Well Appointed Home, very private and near all shopping, great Restaurants,Banks, and fantastic stores in the front of this Wonderfull community entrance! Great condition, Fantastic location and great Price! Come take a look at this beautiful home and make it yours Today!
Exterior Features

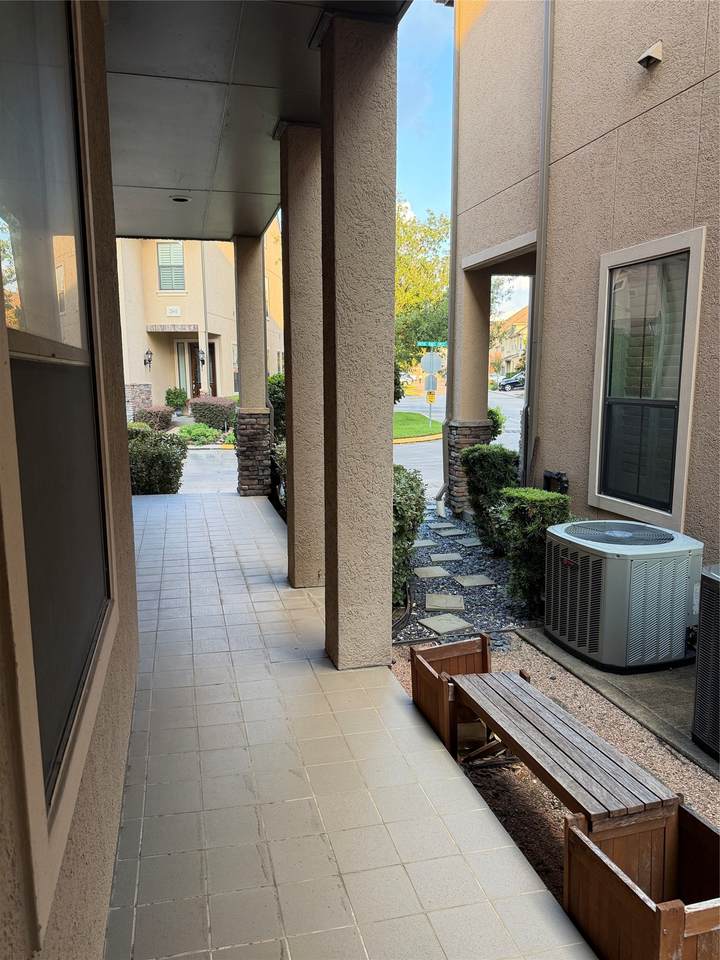
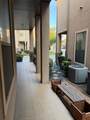
Architectural Style Traditional Attached Garage YN Yes Exterior Features Deck Fence Sprinkler / Irrigation Patio Private Yard Foundation Details Slab Garage YN Yes Parking Features Attached Controlled Entrance Garage Garage Door Opener Patio And Porch Features Deck Patio Pool Private YN No Roof Composition

Interior Features

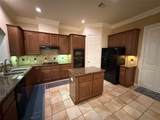
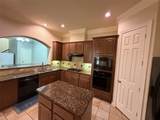
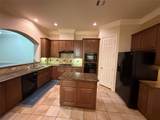
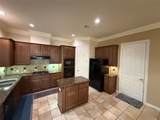
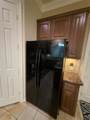
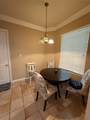
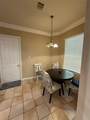
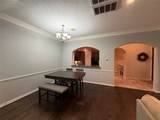
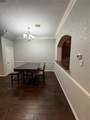
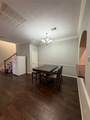
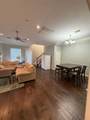
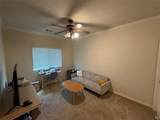
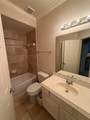
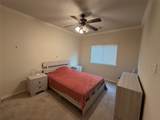
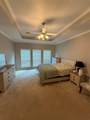
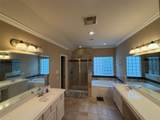
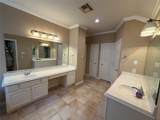
Appliances Dryer Dishwasher Electric Oven Gas Cooktop Disposal Microwave Oven Washer Cooling Central Air Electric Cooling YN Yes Fireplace Features Gas Fireplace YN Yes Fireplaces Total 1 Flooring Carpet Tile Wood Heating Central Gas Heating YN Yes Interior Features All Bedrooms Up Breakfast Bar Crown Molding Double Vanity Entrance Foyer Granite Counters High Ceilings Jetted Tub Kitchen Island Bath in Primary Bedroom Pantry Separate Shower Tub Shower Vaulted Ceiling(s) Walk- In Closet(s) Ceiling Fan(s) Laundry Features Electric Dryer Hookup Gas Dryer Hookup Levels Two Rooms Utility Room (Second Level) Bedroom (Second Level) Bedroom (Second Level) Primary Bedroom (Second Level) Dining Room (First Level) Breakfast Room/Nook (First Level) Kitchen (First Level) Family Room (First Level) Rooms Total 8

Property Features

Association Fee 790 Association Fee Frequency Quarterly Association Fee Includes Other Association Name King Property Mgmt Building Area Total 2199 Construction Materials Stucco Wood Siding Exclusions WASHER / DRYER / REFRIGERATOR Lease Considered YN No List AOR Houston Association of Realtors Listing Terms Cash Conventional FHA New Construction YN No Property Sub Type Townhouse Property Sub Type Additional Townhouse Public Survey Section 1 Road Surface Type Concrete Security Features Gated with Attendant Controlled Access Sewer Public Sewer Tax Annual Amount 7188 Tax Legal Description LT 52 BLK 1 ROYAL OAKS COURT Tax Year 2025 Water Source Public

Listing information © 2026 Houston Association of REALTORS® MLS.
Listing courtesy of RE/MAX Signature: .


© 2026 Houston Realtors Information Service, Inc. All rights reserved. All information provided is deemed reliable but is not guaranteed and should be independently verified. IDX information is provided exclusively for consumers' personal, non-commercial use and may not be used for any purpose other than to identify prospective properties consumers may be interested in purchasing. Data last updated 2026-10-08T00:17:12.297.
 
https://bt-photos.global.ssl.fastly.net/harmls/1280_boomver_1_69712217-2.jpg https://bt-photos.global.ssl.fastly.net/harmls/1280_boomver_1_69712217-2.jpg https://bt-photos.global.ssl.fastly.net/harmls/1280_boomver_1_69712217-2.jpg
Logo
Keller Williams Preferred
2734 Sunrise Blvd. #208
Pearland TX, 77584