
Skip To Content

2936 Rusk Street

Houston, TX 77003
  • $449,000
  • STATUS: Active
  • ON SITE: 40 Days
  • MLS #: 79007754
$449,000
  • 3
    BEDS
  • N/A
    ACRES
  • 3
    BATHS
  • 1
    1/2 BATHS
  • 2,349
    SQFT
  • $191
    $/SQFT
Neighborhood:
Type:
Townhouse
Built:
2017
County:
Area:

School Information

Elementary School:
High School:
School District:

Description

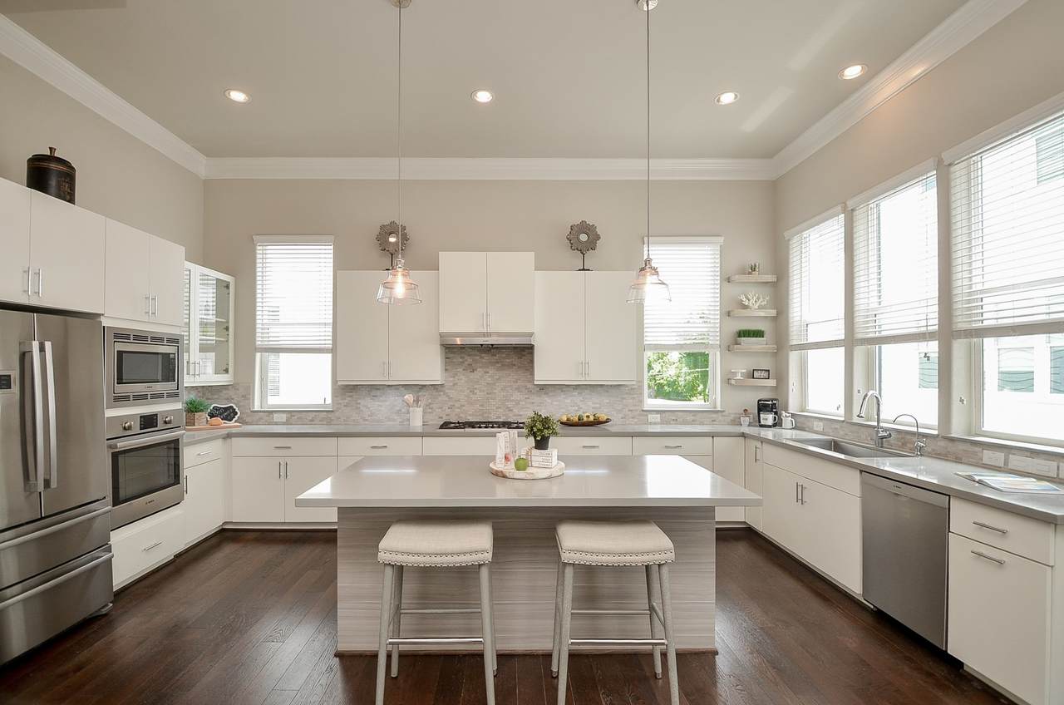
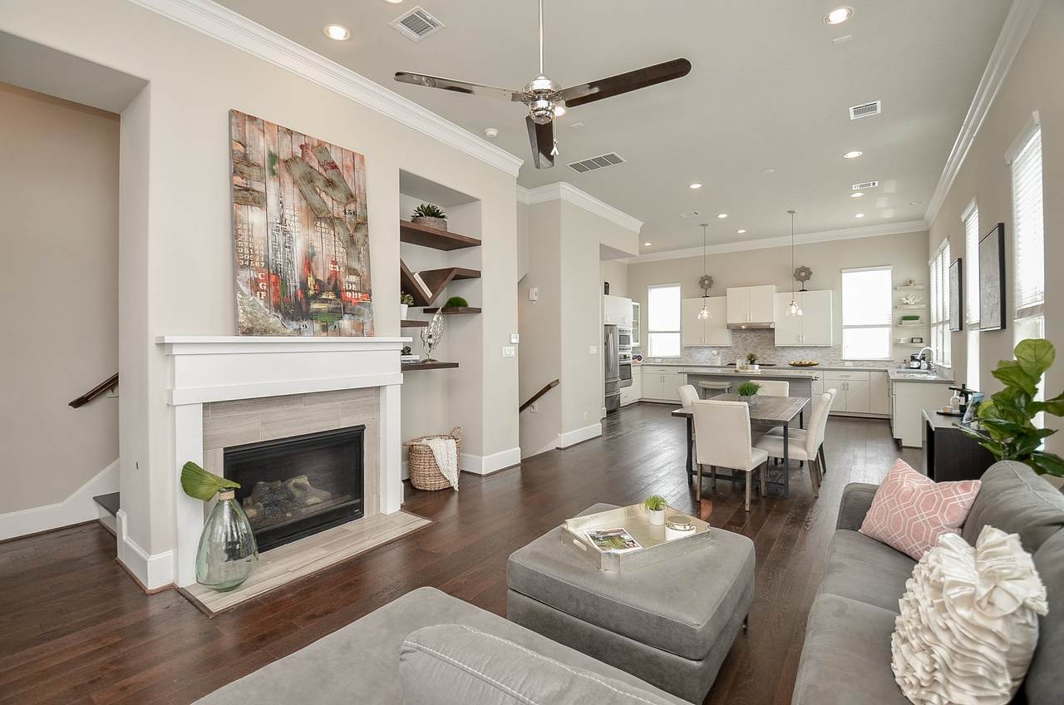
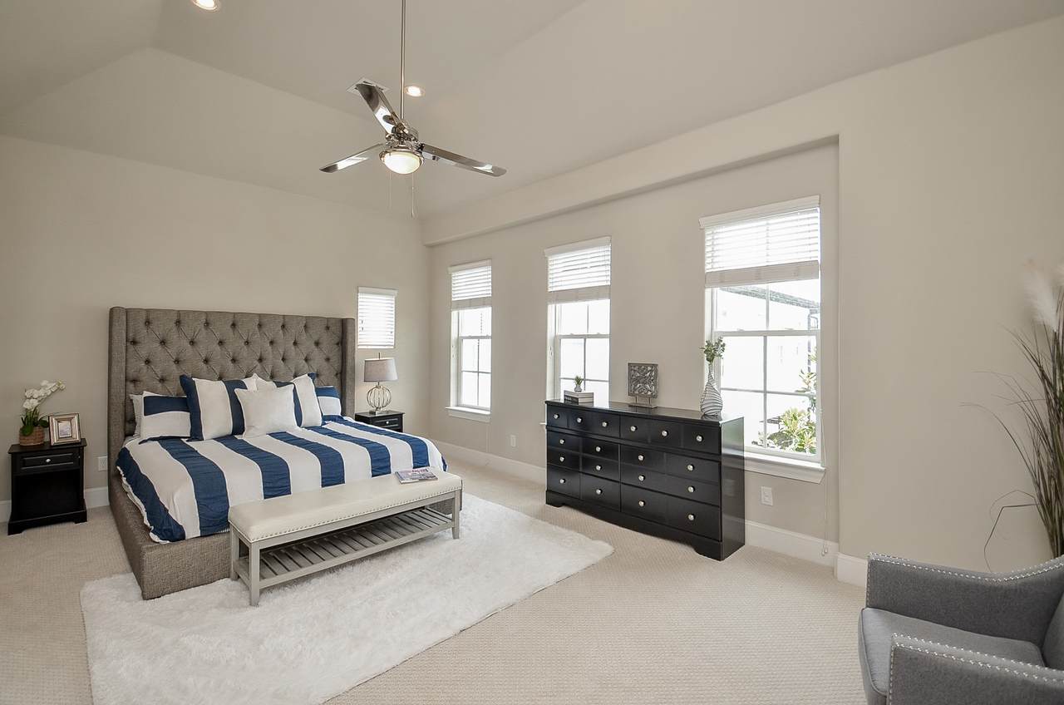
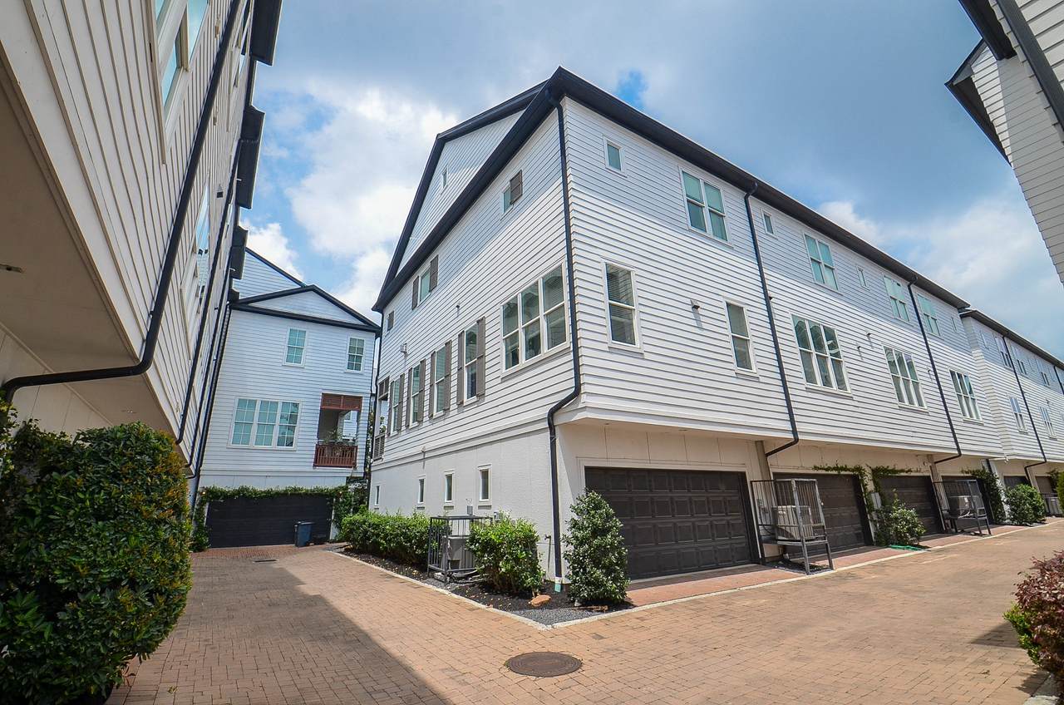
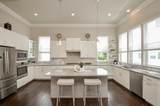
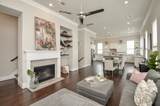
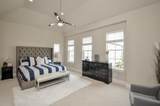
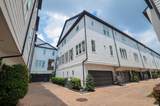
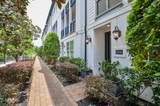
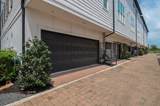
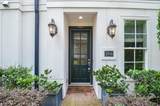
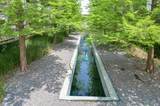
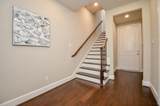
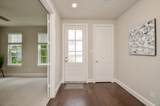
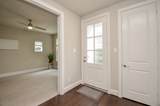
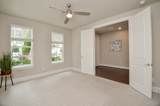
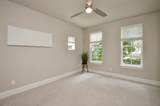
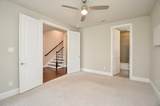
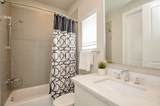
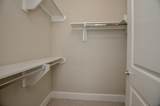
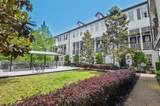
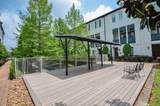
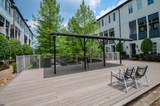
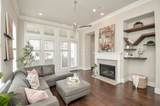
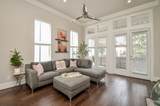
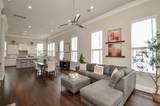
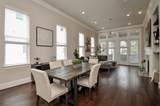
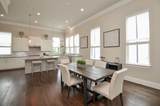
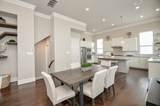
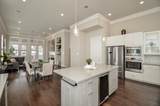
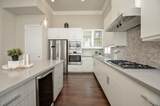
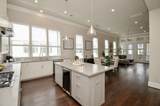
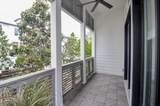
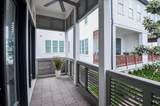
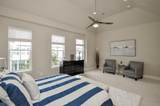
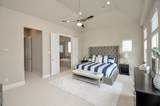
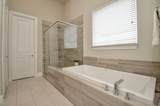
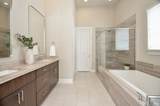
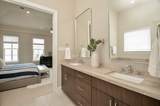
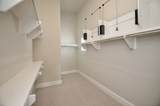
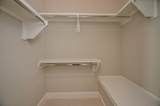
Conveniently located to downtown, event venues, and more, this House has it all: Located in the middle of the neighborhood overlooking the serene community park, this Beautiful Modern Masterpiece is great for families large or small. Luscious Landscaping greets you as you walk inside. The living areas boast Natural light spilling in and illuminating the SOARING CEILINGS & Architectural Accents all around. The wood flooring flows fabulously from room to room, and the Great Sight lines allow guests to enjoy each other's company whether you're in the Family room w/the FANTASTIC FOCAL FIREPLACE, the Divine Dining Room, or the ENORMOUS Kitchen which is a chef's dream w/the Beautiful Bosch Appliance Package & the Gorgeous Gas Stovetop. Every bedroom has an ensuite. The Palatial Primary Suite has a luxurious Spa-like retreat, Huge Double Vanity, & a Colossal closet with pulldown storage rods. You'll never want to leave! Located near great shopping, restaurants,& more. Garage can fit Ford F150

Monthly Payment Calculator


© 2026 Houston Realtors Information Service, Inc. All rights reserved. All information provided is deemed reliable but is not guaranteed and should be independently verified. IDX information is provided exclusively for consumers' personal, non-commercial use and may not be used for any purpose other than to identify prospective properties consumers may be interested in purchasing. Data last updated 2026-10-08T00:17:12.297.
www.kwpreferred.com/homes/180644997
Print Image

2936 Rusk Street Houston, TX 77003

  • Price: $449,000
  • Status: Active
  • On Site: 40 Days
  • MLS #: 79007754
3
Beds
3
Baths
1
½ Baths
N/A
Acres
2,349
SQFT
$191
$/SQFT
2017
Built
Neighborhood:
Capital Oaks Sec 5
County:
Harris
Area:
4 - South
Elementary School:
Lantrip Elementary School
Middle School:
Navarro Middle School (Houston)
High School:
Wheatley High School
School District:
Houston
Property Description
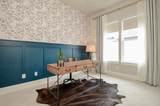
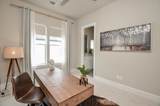
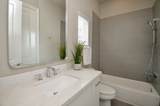
Conveniently located to downtown, event venues, and more, this House has it all: Located in the middle of the neighborhood overlooking the serene community park, this Beautiful Modern Masterpiece is great for families large or small. Luscious Landscaping greets you as you walk inside. The living areas boast Natural light spilling in and illuminating the SOARING CEILINGS & Architectural Accents all around. The wood flooring flows fabulously from room to room, and the Great Sight lines allow guests to enjoy each other's company whether you're in the Family room w/the FANTASTIC FOCAL FIREPLACE, the Divine Dining Room, or the ENORMOUS Kitchen which is a chef's dream w/the Beautiful Bosch Appliance Package & the Gorgeous Gas Stovetop. Every bedroom has an ensuite. The Palatial Primary Suite has a luxurious Spa-like retreat, Huge Double Vanity, & a Colossal closet with pulldown storage rods. You'll never want to leave! Located near great shopping, restaurants,& more. Garage can fit Ford F150
Exterior Features

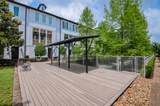
Architectural Style Traditional Attached Garage YN Yes Exterior Features Balcony Sprinkler / Irrigation Foundation Details Slab Garage YN Yes Parking Features Attached Garage Garage Door Opener Patio And Porch Features Balcony Pool Private YN No Roof Metal

Interior Features

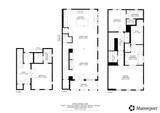
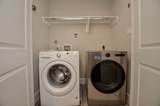
Appliances Dryer Dishwasher Electric Oven Gas Cooktop Disposal Microwave Oven Washer Tankless Water Heater Wine Refrigerator Cooling Central Air Electric Cooling YN Yes Fireplace Features Gas Gas Log Fireplace YN Yes Fireplaces Total 1 Flooring Carpet Engineered Hardwood Tile Heating Central Gas Heating YN Yes Interior Features Breakfast Bar Balcony Bedroom on Main Level Crown Molding Double Vanity Entrance Foyer Full Bath on Main Level High Ceilings Kitchen Island Bath in Primary Bedroom Pots & Pan Drawers Pantry Quartz Counters Self-closing Cabinet Doors Sitting Area in Primary Self-closing Drawers Soaking Tub Separate Shower Tub Shower Upper Level Primary Walk- In Closet(s) Levels Three Or More Multi / Split Rooms Entry/Foyer (First Level) Utility Room (Third Level) Kitchen (Second Level) Living Room (Second Level) Dining Room (Second Level) Bathroom (First Level) Bathroom (Second Level) Bathroom (Third Level) Primary Bathroom (Third Level) Bedroom (Third Level) Bedroom (First Level) Primary Bedroom (Third Level) Rooms Total 12

Property Features

Accessibility Features Adaptable For Elevator Association Amenities Trash Association Fee 3257 Association Fee Frequency Annually Association Fee Includes Common Areas Insurance Sewer Trash Water Association Name Capital Oaks V Comm Assoc Inc. Building Area Total 2349 Construction Materials Cement Siding Direction Faces North Disclosures Seller Disclosure Green Energy Efficient Thermostat Water Heater Lease Considered YN No List AOR Houston Association of Realtors New Construction YN No Property Sub Type Townhouse Property Sub Type Additional Townhouse Public Survey Section 5 Security Features Security System Owned Smoke Detector(s) Sewer Public Sewer Tax Annual Amount 10205 Tax Legal Description LT 28 BLK 1 CAPITAL OAKS SEC 5 Tax Year 2025 View North Water Source Public

Listing information © 2026 Houston Association of REALTORS® MLS.
Listing courtesy of Keller Williams Memorial: .


© 2026 Houston Realtors Information Service, Inc. All rights reserved. All information provided is deemed reliable but is not guaranteed and should be independently verified. IDX information is provided exclusively for consumers' personal, non-commercial use and may not be used for any purpose other than to identify prospective properties consumers may be interested in purchasing. Data last updated 2026-10-08T00:17:12.297.
 
https://bt-photos.global.ssl.fastly.net/harmls/1280_boomver_1_79007754-2.jpg https://bt-photos.global.ssl.fastly.net/harmls/1280_boomver_1_79007754-2.jpg https://bt-photos.global.ssl.fastly.net/harmls/1280_boomver_1_79007754-2.jpg
Logo
Keller Williams Preferred
2734 Sunrise Blvd. #208
Pearland TX, 77584