

Skip To Content

2922 Royal Oaks Crest

Houston, TX 77082
  • $349,000
  • STATUS: Active
  • ON SITE: 37 Days
  • MLS #: 95280545
$349,000
  • 3
    BEDS
  • N/A
    ACRES
  • 2
    BATHS
  • 1
    1/2 BATHS
  • 2,505
    SQFT
  • $139
    $/SQFT
Neighborhood:
Type:
Townhouse
Built:
2006
County:
Area:

School Information

Elementary School:
Middle School:
High School:
School District:

Description

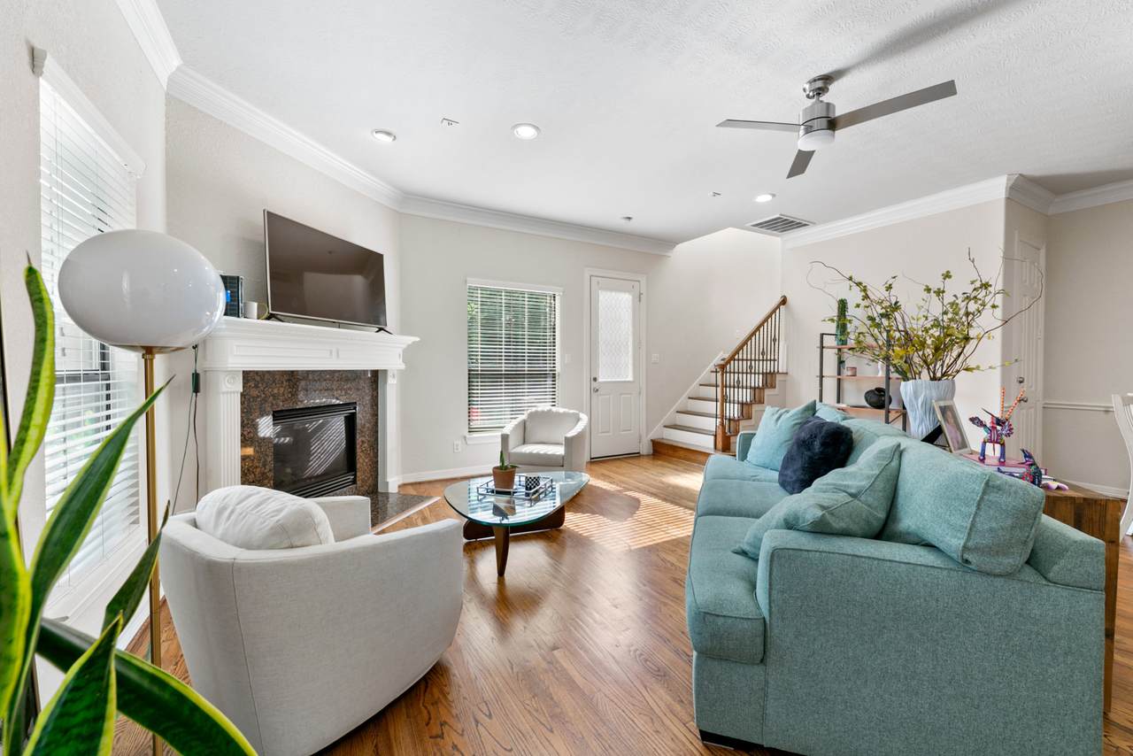
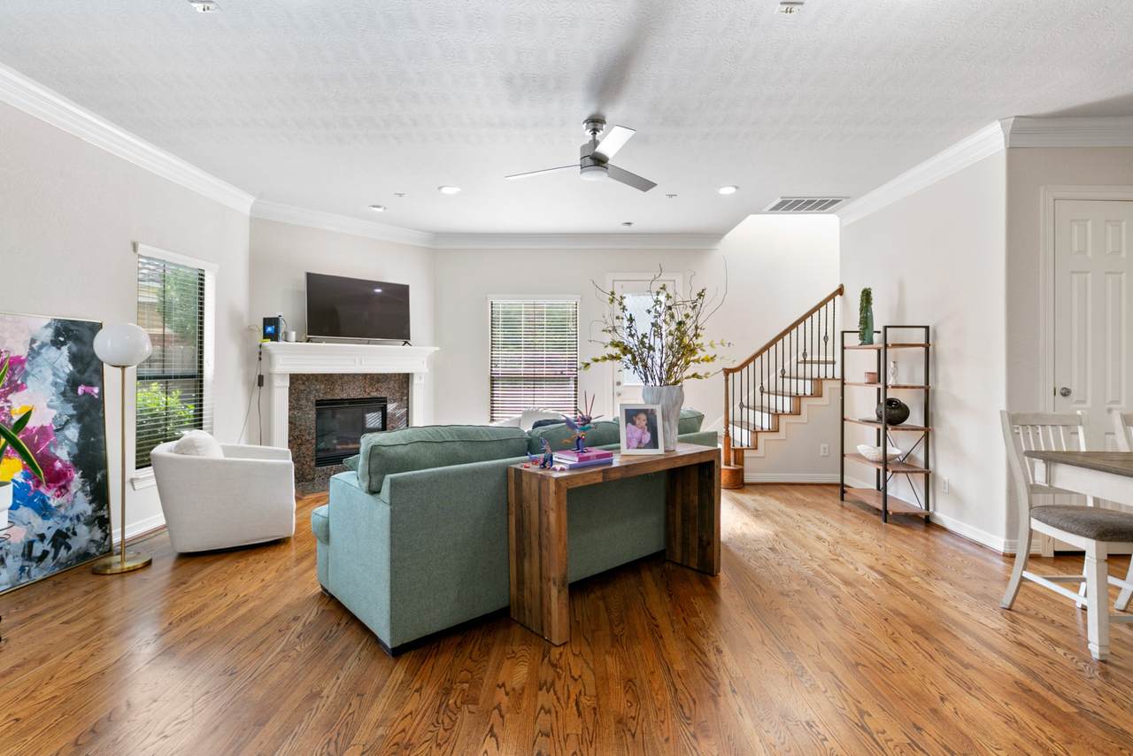
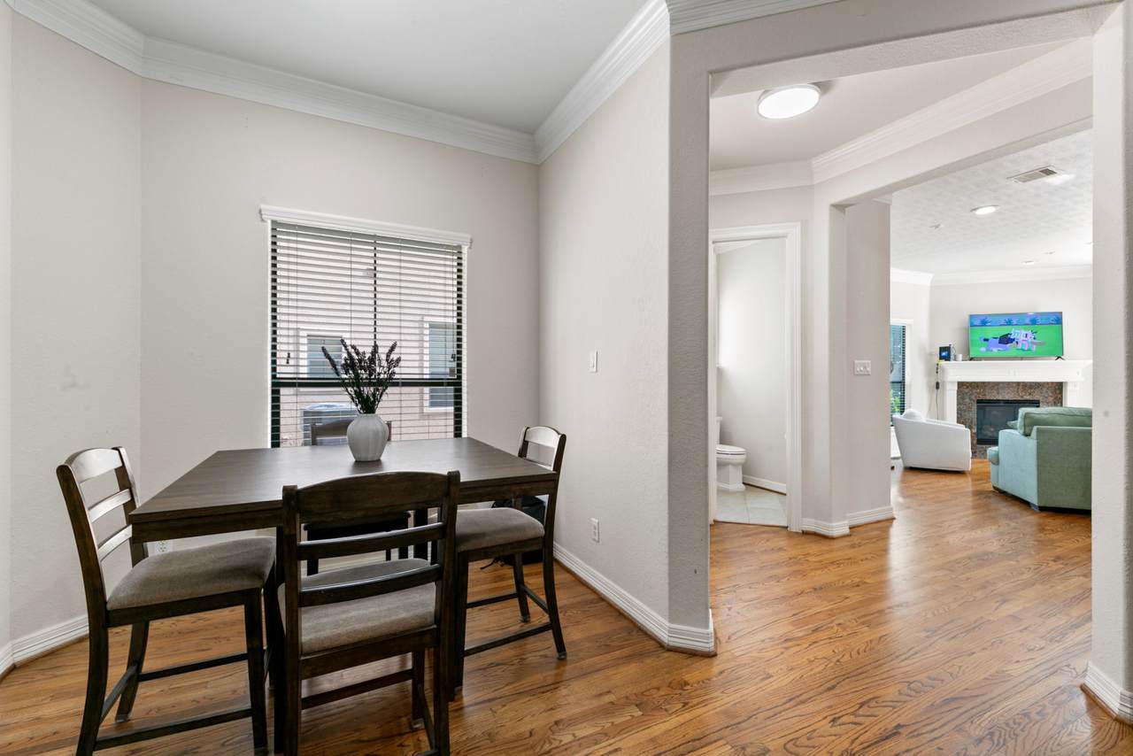
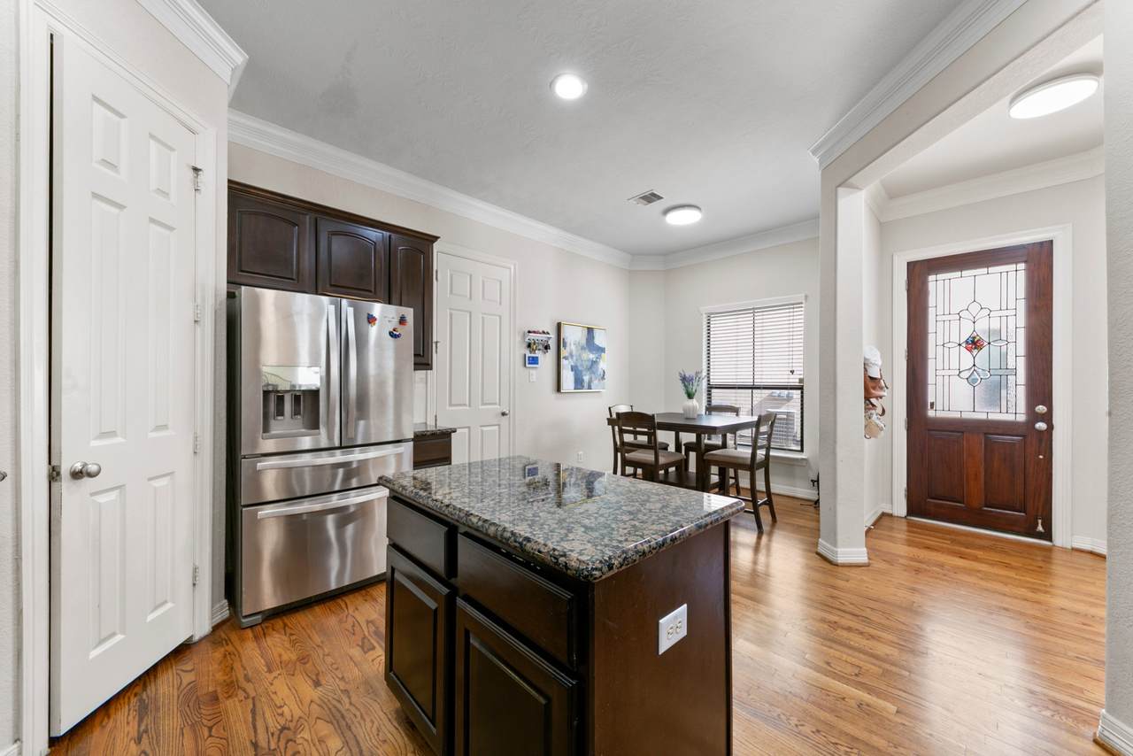
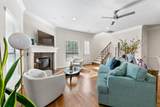
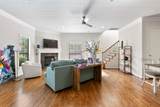
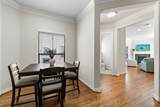
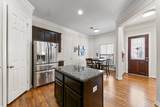
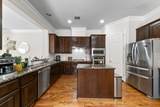
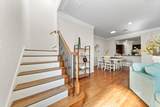
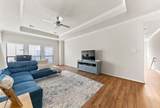
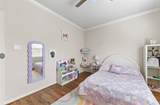
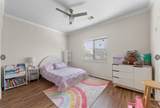
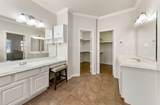
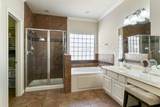
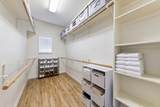
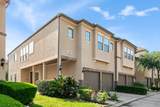
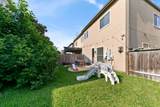
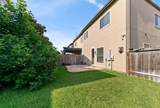
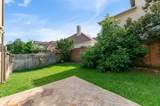
Located in the gated Royal Oaks Court, this meticulously maintained townhome features an open-concept layout with high ceilings, refinished hardwoods, and a theater-ready family room. The gourmet kitchen boasts a granite island, new appliances, and a walk-in pantry. Step outside to a private oasis featuring a flagstone patio, custom landscaping, and a fruitful herb garden. Even the garage is upgraded with professional epoxy flooring and custom storage. The upper level’s split floor plan separates secondary bedrooms from the primary suite via a spacious game room. The primary retreat offers dual walk-in closets and a spa-like bath with a jetted tub. With fresh paint, new fixtures, and pristine carpets, this home is truly turn-key. Perfectly situated near the Energy Corridor, Memorial City, and the Galleria, with easy access to I-10 and Westpark Tollway, it offers the ultimate blend of luxury and convenience.

Monthly Payment Calculator


© 2026 Houston Realtors Information Service, Inc. All rights reserved. All information provided is deemed reliable but is not guaranteed and should be independently verified. IDX information is provided exclusively for consumers' personal, non-commercial use and may not be used for any purpose other than to identify prospective properties consumers may be interested in purchasing. Data last updated 2026-10-08T00:17:12.297.
www.kwpreferred.com/homes/180733733
Print Image

2922 Royal Oaks Crest Houston, TX 77082

  • Price: $349,000
  • Status: Active
  • On Site: 37 Days
  • MLS #: 95280545
3
Beds
2
Baths
1
½ Baths
N/A
Acres
2,505
SQFT
$139
$/SQFT
2006
Built
Neighborhood:
Royal Oaks Court
County:
Harris
Area:
31 - West
Elementary School:
Outley Elementary School
Middle School:
O'Donnell Middle School
High School:
Aisd Draw
School District:
Alief
Property Description
Located in the gated Royal Oaks Court, this meticulously maintained townhome features an open-concept layout with high ceilings, refinished hardwoods, and a theater-ready family room. The gourmet kitchen boasts a granite island, new appliances, and a walk-in pantry. Step outside to a private oasis featuring a flagstone patio, custom landscaping, and a fruitful herb garden. Even the garage is upgraded with professional epoxy flooring and custom storage. The upper level’s split floor plan separates secondary bedrooms from the primary suite via a spacious game room. The primary retreat offers dual walk-in closets and a spa-like bath with a jetted tub. With fresh paint, new fixtures, and pristine carpets, this home is truly turn-key. Perfectly situated near the Energy Corridor, Memorial City, and the Galleria, with easy access to I-10 and Westpark Tollway, it offers the ultimate blend of luxury and convenience.
Exterior Features

Architectural Style Mediterranean Traditional Attached Garage YN Yes Exterior Features Deck Fence Sprinkler / Irrigation Patio Private Yard Foundation Details Slab Garage YN Yes Parking Features Additional Parking Attached Controlled Entrance Garage Garage Door Opener Patio And Porch Features Deck Patio Pool Private YN No Roof Composition Window Features Low- Emissivity Windows Window Coverings

Interior Features

Appliances Dryer Dishwasher Electric Oven Gas Cooktop Disposal Microwave Oven Washer Cooktop ENERGY STAR Qualified Appliances Refrigerator Cooling Central Air Electric Cooling YN Yes Fireplace Features Gas Fireplace YN Yes Fireplaces Total 1 Flooring Laminate Tile Wood Heating Central Gas Heating YN Yes Interior Features All Bedrooms Up Breakfast Bar Crown Molding Double Vanity Entrance Foyer En Suite Bathroom Granite Counters High Ceilings Jetted Tub Kitchen Island Kitchen / Family Room Combo Bath in Primary Bedroom Split Bedrooms Soaking Tub Separate Shower Tub Shower Upper Level Primary Vanity Walk- In Closet(s) Wired for Sound Window Treatments Laundry Features Laundry in Utility Room Electric Dryer Hookup Levels Two Rooms Bathroom (Second Level) Kitchen (First Level) Game Room (Second Level) Breakfast Room/Nook (First Level) Dining Room (First Level) Living Room (First Level) Bedroom (Second Level) Bedroom (Second Level) Primary Bedroom (Second Level) Rooms Total 9

Property Features

Association Amenities Gated Association Fee 789 Association Fee Frequency Quarterly Association Fee Includes Common Areas Sewer Water Association Name Houston HOA Management Building Area Total 2505 Community Features Curbs Construction Materials Stone Stucco Direction Faces East Green Energy Efficient Radiant Attic Barrier Appliances HVAC Insulation Thermostat Windows Green Indoor Air Quality Ventilation Lease Considered YN No List AOR Houston Association of Realtors Listing Terms Cash Conventional FHA New Construction YN No Property Sub Type Townhouse Property Sub Type Additional Townhouse Public Survey Section 0 Road Surface Type Concrete Security Features Prewired Security System Owned Controlled Access Smoke Detector(s) Sewer Public Sewer Tax Annual Amount 7977 Tax Legal Description LT 58 BLK 1 ROYAL OAKS COURT Tax Year 2025 Water Source Public

Listing information © 2026 Houston Association of REALTORS® MLS.
Listing courtesy of Keller Williams Memorial: .


© 2026 Houston Realtors Information Service, Inc. All rights reserved. All information provided is deemed reliable but is not guaranteed and should be independently verified. IDX information is provided exclusively for consumers' personal, non-commercial use and may not be used for any purpose other than to identify prospective properties consumers may be interested in purchasing. Data last updated 2026-10-08T00:17:12.297.
 
https://bt-photos.global.ssl.fastly.net/harmls/1280_boomver_1_95280545-2.jpg https://bt-photos.global.ssl.fastly.net/harmls/1280_boomver_1_95280545-2.jpg https://bt-photos.global.ssl.fastly.net/harmls/1280_boomver_1_95280545-2.jpg
Logo
Keller Williams Preferred
2734 Sunrise Blvd. #208
Pearland TX, 77584