
Skip To Content

2843 Misty Heath Lane

Houston, TX 77082
  • $240,000
  • STATUS: Active
  • ON SITE: 35 Days
  • MLS #: 69828596
$240,000
  • 2
    BEDS
  • N/A
    ACRES
  • 2
    BATHS
  • 1
    1/2 BATHS
  • 1,929
    SQFT
  • $124
    $/SQFT
Type:
Townhouse
Built:
2003
County:
Area:

School Information

Elementary School:
Middle School:
High School:
School District:

Description

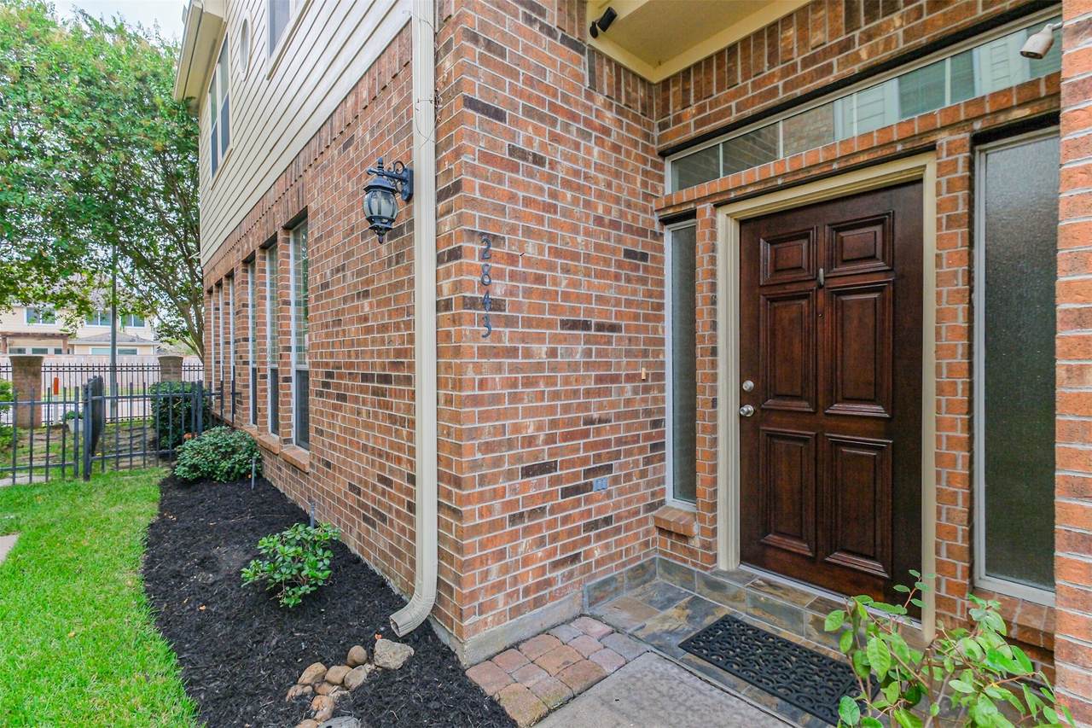
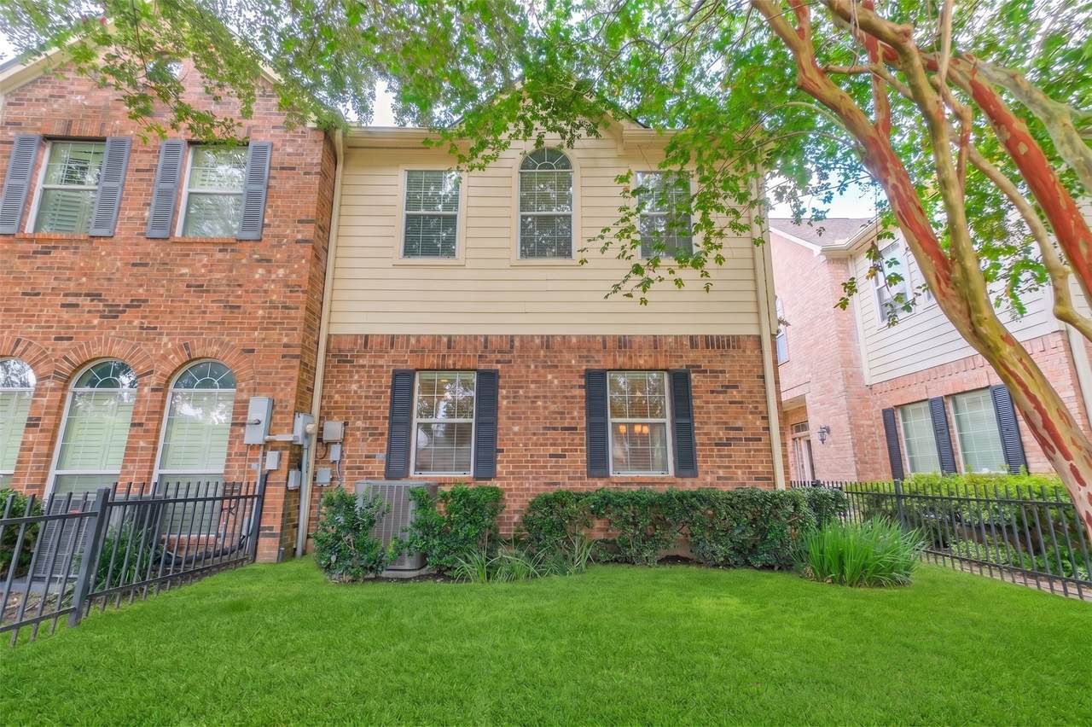
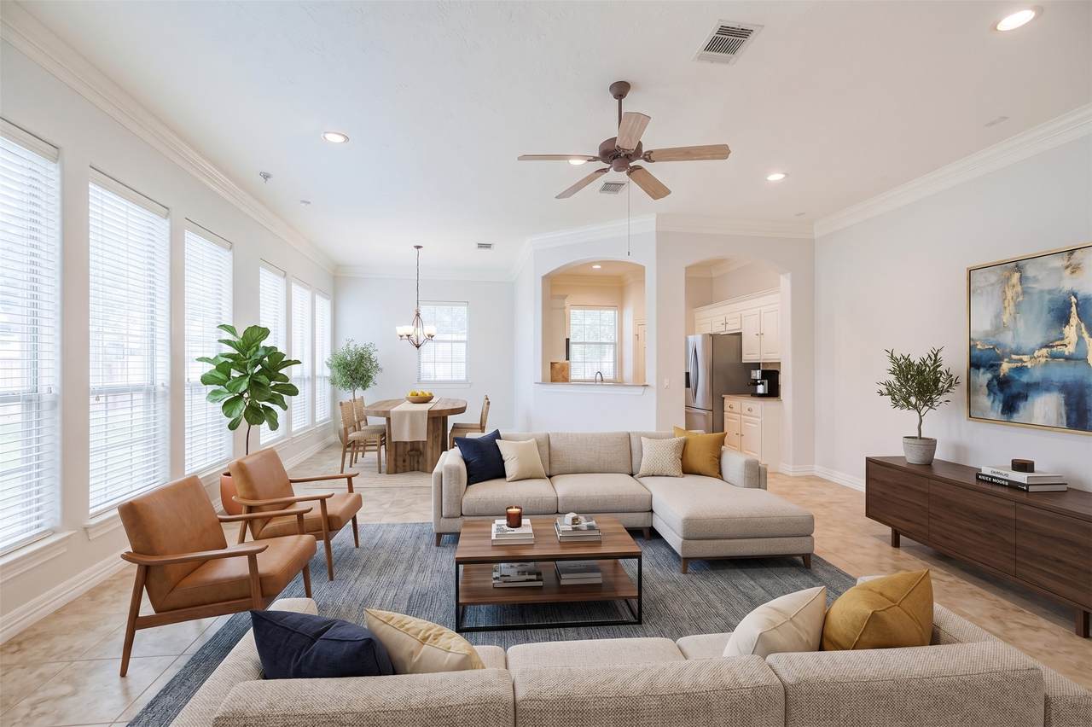
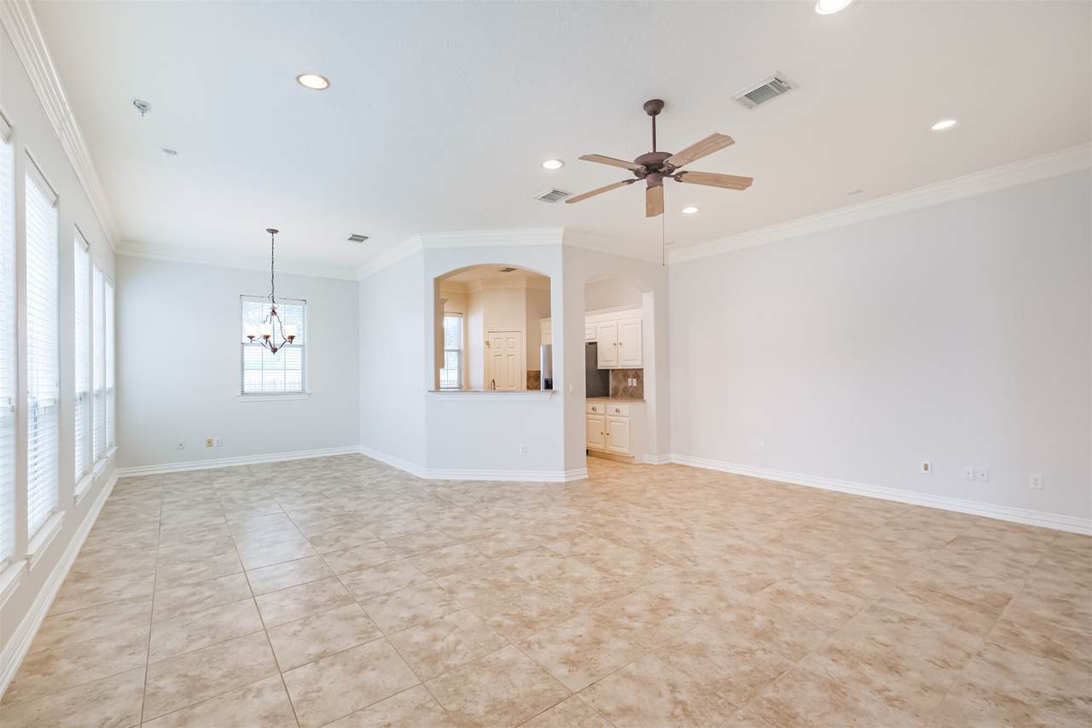
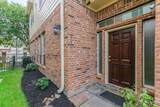
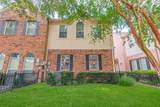
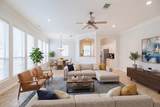
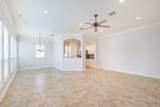
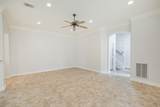
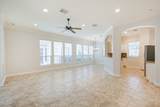
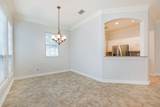
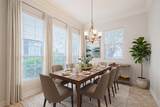
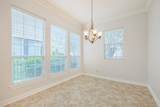
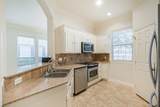
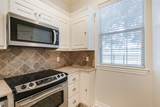
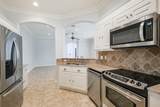
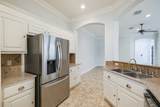
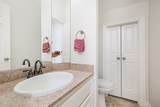
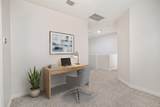
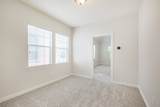
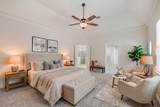
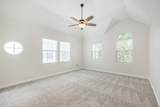
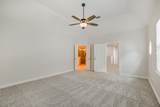
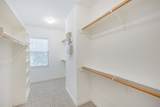
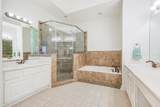
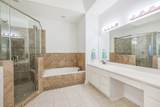
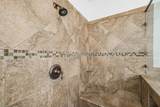
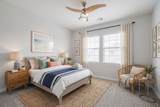
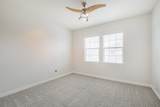
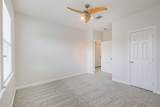
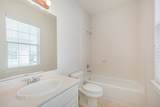
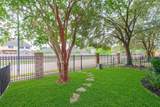
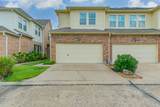
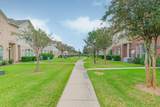
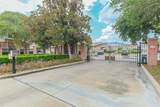
This charming 2 bed, 2.5 bath townhome is located on a corner lot in the gated community of Enclave at Briargreen. Tile floors flow throughout the 1st floor with recent carpet (2026) in the bedrooms & study/office space. The kitchen features granite counters, stainless steel appliances, walk-in pantry, double basin sink & electric range. The kitchen is open to the family room which is very spacious and light and bright! Upstairs is the primary suite with high ceilings, ceiling fan and walk-in closet. There are double sinks, "his" and "hers" vanities, oversized soaking tub and separate standing shower with tile surround & a seamless glass door. The second bedroom has an updated ceiling fan and nice size walk-in closet. Other home features include: 2nd full bath with tub+shower duo, window coverings, sprinkler system, fenced front yard space, 2 car attached garage with auto garage door opener, freshly painted, roof (2022), HVAC (March 2023), water heater (2019), dishwasher (2026) & more!

Monthly Payment Calculator


© 2026 Houston Realtors Information Service, Inc. All rights reserved. All information provided is deemed reliable but is not guaranteed and should be independently verified. IDX information is provided exclusively for consumers' personal, non-commercial use and may not be used for any purpose other than to identify prospective properties consumers may be interested in purchasing. Data last updated 2026-10-08T00:17:12.297.
www.kwpreferred.com/homes/180783185
Print Image

2843 Misty Heath Lane Houston, TX 77082

  • Price: $240,000
  • Status: Active
  • On Site: 35 Days
  • MLS #: 69828596
2
Beds
2
Baths
1
½ Baths
N/A
Acres
1,929
SQFT
$124
$/SQFT
2003
Built
Neighborhood:
Enclave At Briargreen T H
County:
Harris
Area:
31 - West
Elementary School:
Holmquist Elementary School
Middle School:
O'Donnell Middle School
High School:
Aisd Draw
School District:
Alief
Property Description
This charming 2 bed, 2.5 bath townhome is located on a corner lot in the gated community of Enclave at Briargreen. Tile floors flow throughout the 1st floor with recent carpet (2026) in the bedrooms & study/office space. The kitchen features granite counters, stainless steel appliances, walk-in pantry, double basin sink & electric range. The kitchen is open to the family room which is very spacious and light and bright! Upstairs is the primary suite with high ceilings, ceiling fan and walk-in closet. There are double sinks, "his" and "hers" vanities, oversized soaking tub and separate standing shower with tile surround & a seamless glass door. The second bedroom has an updated ceiling fan and nice size walk-in closet. Other home features include: 2nd full bath with tub+shower duo, window coverings, sprinkler system, fenced front yard space, 2 car attached garage with auto garage door opener, freshly painted, roof (2022), HVAC (March 2023), water heater (2019), dishwasher (2026) & more!
Exterior Features

Architectural Style Traditional Attached Garage YN Yes Exterior Features Fence Sprinkler / Irrigation Foundation Details Slab Garage YN Yes Parking Features Attached Garage Garage Door Opener Pool Features Association Pool Private YN No Roof Composition Window Features Window Coverings

Interior Features

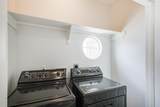
Appliances Dryer Dishwasher Electric Oven Electric Range Disposal Microwave Oven Washer Refrigerator Cooling Central Air Electric Cooling YN Yes Fireplace YN No Fireplaces Total 0 Flooring Carpet Tile Heating Central Electric Heating YN Yes Interior Features All Bedrooms Up Crown Molding Double Vanity Granite Counters High Ceilings Kitchen / Family Room Combo Bath in Primary Bedroom Soaking Tub Separate Shower Tub Shower Upper Level Primary Walk- In Pantry Walk- In Closet(s) Window Treatments Ceiling Fan(s) Programmable Thermostat Laundry Features Laundry in Utility Room Levels Two Rooms Kitchen (First Level) Dining Room (First Level) Family Room (First Level) Office (Second Level) Bedroom (Second Level) Primary Bedroom (Second Level) Rooms Total 6

Property Features

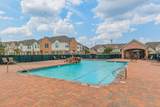
Association Amenities Controlled Access Pool Gated Association Fee 365 Association Fee Frequency Monthly Association Fee Includes Common Areas Maintenance Structure Other Recreation Facilities Sewer Trash Water Association Name Enclave at Briargreen HOA Builder Name Timbermill Building Area Total 1929 Community Features Community Pool Construction Materials Brick Disclosures Seller Disclosure Green Energy Efficient Thermostat Lease Considered YN No List AOR Houston Association of Realtors Lot Features Front Yard New Construction YN No Property Sub Type Townhouse Property Sub Type Additional Townhouse Public Survey Section 0 Security Features Security Gate Security System Owned Controlled Access Sewer Public Sewer Tax Annual Amount 5900 Tax Legal Description LT 60 BLK 2 ENCLAVE AT BRIARGREEN T / H Tax Year 2025 Water Source Public

Listing information © 2026 Houston Association of REALTORS® MLS.
Listing courtesy of Compass RE Texas, LLC - Memorial: .


© 2026 Houston Realtors Information Service, Inc. All rights reserved. All information provided is deemed reliable but is not guaranteed and should be independently verified. IDX information is provided exclusively for consumers' personal, non-commercial use and may not be used for any purpose other than to identify prospective properties consumers may be interested in purchasing. Data last updated 2026-10-08T00:17:12.297.
 
https://bt-photos.global.ssl.fastly.net/harmls/1280_boomver_2_69828596-2.jpg https://bt-photos.global.ssl.fastly.net/harmls/1280_boomver_2_69828596-2.jpg https://bt-photos.global.ssl.fastly.net/harmls/1280_boomver_2_69828596-2.jpg
Logo
Keller Williams Preferred
2734 Sunrise Blvd. #208
Pearland TX, 77584