
Skip To Content

2819 Crawford

Houston, TX 77004
  • $325,000
  • STATUS: Active
  • ON SITE: 43 Days
  • MLS #: 12921056
UPDATED: 62 min ago
$325,000
  • 2
    BEDS
  • N/A
    ACRES
  • 2
    BATHS
  • 0
    1/2 BATHS
  • 1,875
    SQFT
  • $173
    $/SQFT
Neighborhood:
Type:
Townhouse
Built:
2003
County:
Area:

School Information

School District:

Description

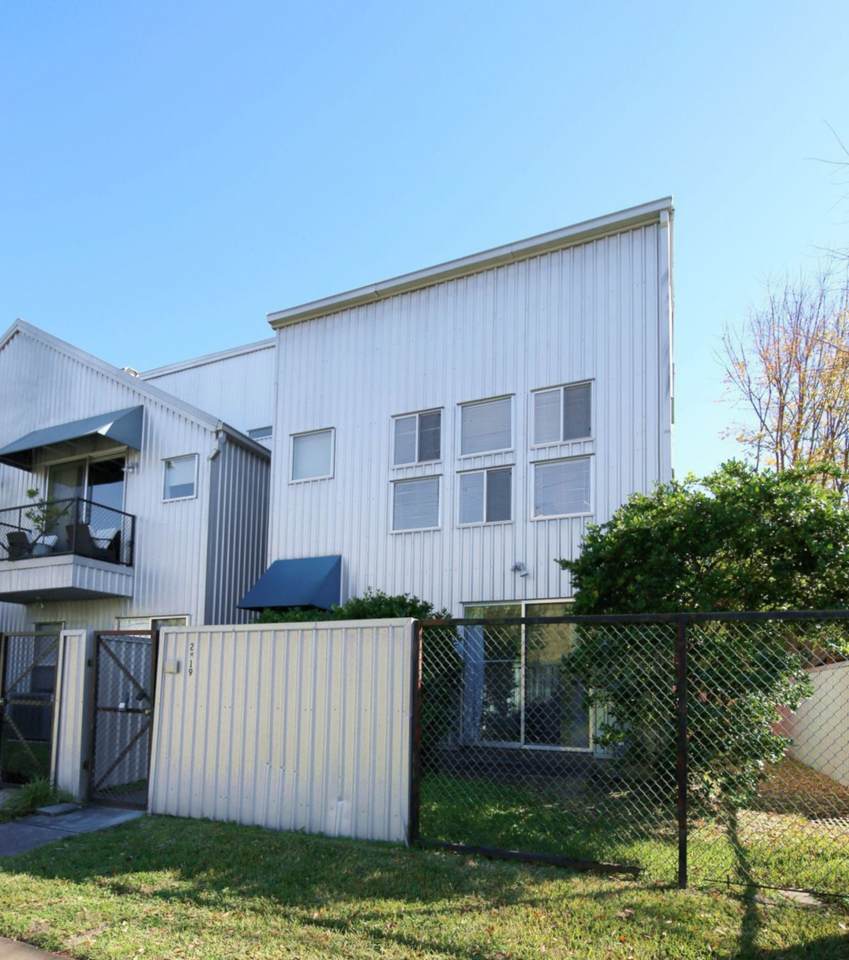
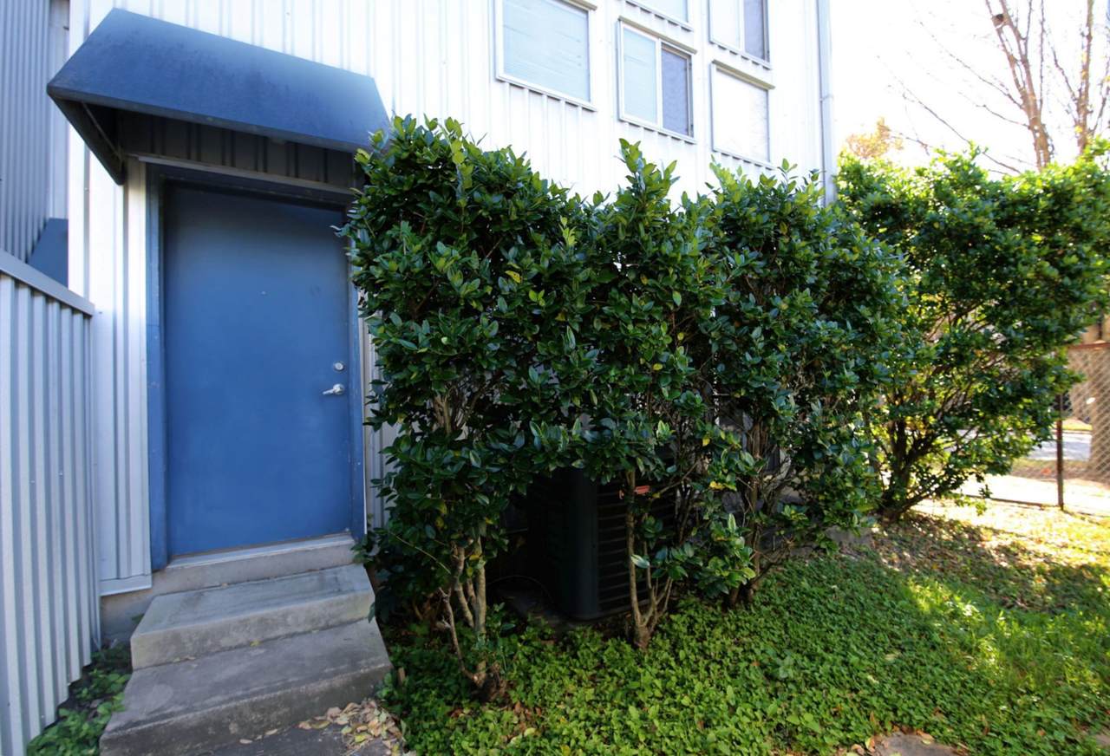
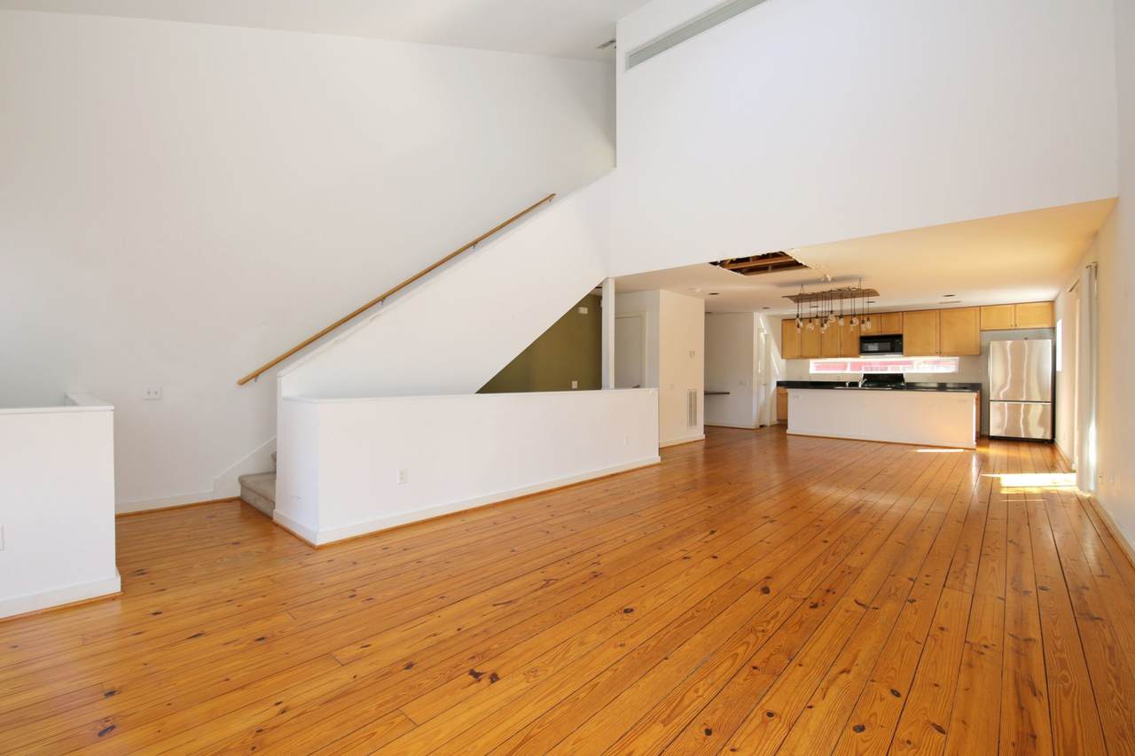
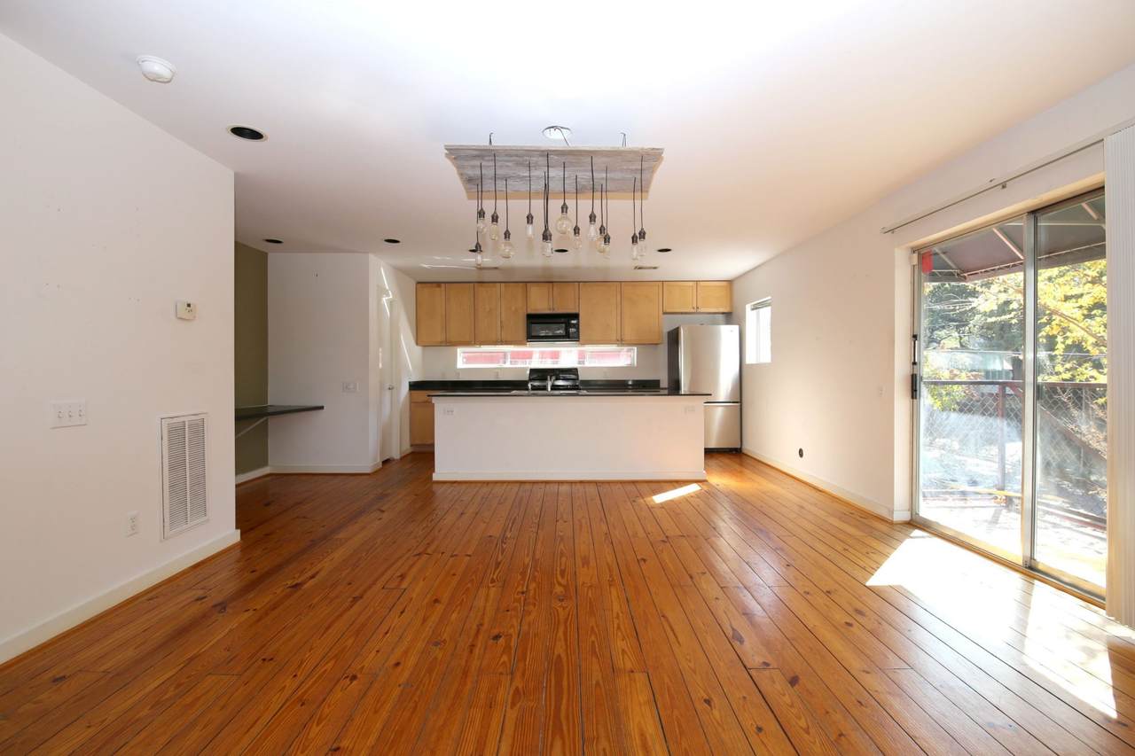
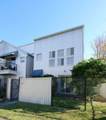
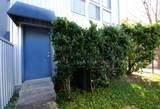
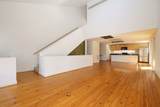
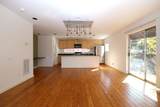
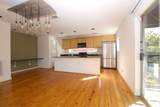
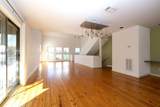
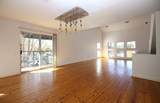
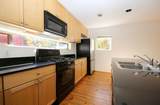
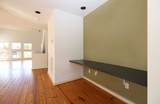
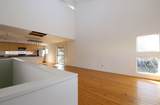
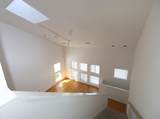
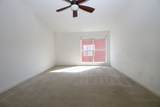
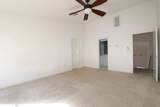
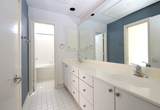
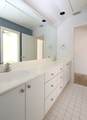
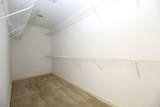
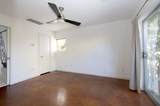
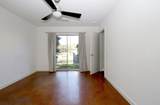
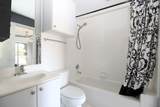
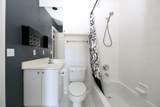
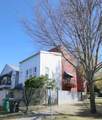
This modern 2-level townhouse seamlessly combines sophisticated design with everyday functionality, offering an ideal layout for both entertaining and private relaxation. The bright, open-concept floor plan connects the spacious living room and dining area directly to a gourmet kitchen equipped with modern countertops, a premium center island, and a generous walk-in pantry. A convenient powder room is positioned near the entryway, while the main living space opens directly to a private, low-maintenance back patio perfect for morning coffee or weekend entertaining and gatherings. The second floor serves as a quiet retreat, featuring a grand primary suite with an attached ensuite bathroom and ample closet space, alongside spacious secondary bedrooms and an additional full bath. if you are looking for contemporary elegance and a spacious layout this is the home for you!

Monthly Payment Calculator


© 2026 Houston Realtors Information Service, Inc. All rights reserved. All information provided is deemed reliable but is not guaranteed and should be independently verified. IDX information is provided exclusively for consumers' personal, non-commercial use and may not be used for any purpose other than to identify prospective properties consumers may be interested in purchasing. Data last updated 2026-10-14T15:22:43.82.
www.kwpreferred.com/homes/180729313
Print Image

2819 Crawford Houston, TX 77004

  • Price: $325,000
  • Status: Active
  • On Site: 43 Days
  • Updated: 62 min ago
  • MLS #: 12921056
2
Beds
2
Baths
0
½ Baths
N/A
Acres
1,875
SQFT
$173
$/SQFT
2003
Built
Neighborhood:
Midtown Lofts Sec 4
County:
Harris
Area:
16 - Central
Elementary School:
Gregory-Lincoln Elementary School
Middle School:
Gregory-Lincoln Middle School
High School:
Lamar High School (Houston)
School District:
Houston
Property Description
This modern 2-level townhouse seamlessly combines sophisticated design with everyday functionality, offering an ideal layout for both entertaining and private relaxation. The bright, open-concept floor plan connects the spacious living room and dining area directly to a gourmet kitchen equipped with modern countertops, a premium center island, and a generous walk-in pantry. A convenient powder room is positioned near the entryway, while the main living space opens directly to a private, low-maintenance back patio perfect for morning coffee or weekend entertaining and gatherings. The second floor serves as a quiet retreat, featuring a grand primary suite with an attached ensuite bathroom and ample closet space, alongside spacious secondary bedrooms and an additional full bath. if you are looking for contemporary elegance and a spacious layout this is the home for you!
Exterior Features

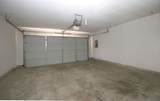
Architectural Style Traditional Foundation Details Slab Garage YN Yes Parking Features Garage Pool Private YN No Roof Built- Up

Interior Features

Cooling Central Air Gas Cooling YN Yes Heating Central Electric Heating YN Yes Levels One Rooms Bedroom (First Level) Primary Bedroom (Second Level) Rooms Total 2

Property Features

Association Fee 440 Association Fee Frequency Annually Association Fee Includes Other Association Name Midtown Lofts Section 4 Building Area Total 1875 Construction Materials Stucco Disclosures None Seller Disclosure Lease Considered YN Yes List AOR Houston Association of Realtors Listing Terms Cash Conventional FHA Other Lot Size Dimensions 1875 New Construction YN No Property Sub Type Townhouse Property Sub Type Additional Townhouse Public Survey Section 0 Sewer Public Sewer Tax Legal Description LT 16 BLK 1 MIDTOWN LOFTS SEC 4 AMEND Water Source Public

Listing information © 2026 Houston Association of REALTORS® MLS.
Listing courtesy of HOUSEforPURCHASE.com, LLC: .


© 2026 Houston Realtors Information Service, Inc. All rights reserved. All information provided is deemed reliable but is not guaranteed and should be independently verified. IDX information is provided exclusively for consumers' personal, non-commercial use and may not be used for any purpose other than to identify prospective properties consumers may be interested in purchasing. Data last updated 2026-10-14T15:22:43.82.
 
https://bt-photos.global.ssl.fastly.net/harmls/1280_boomver_1_12921056-2.jpg https://bt-photos.global.ssl.fastly.net/harmls/1280_boomver_1_12921056-2.jpg https://bt-photos.global.ssl.fastly.net/harmls/1280_boomver_1_12921056-2.jpg
Logo
Keller Williams Preferred
2734 Sunrise Blvd. #208
Pearland TX, 77584