www.kwpreferred.com/homes/180700010
2818
Lighthouse Drive
Houston,
TX
77058
Neighborhood:
Bal Harbour Cove R/P
Area:
7 - Clear Lake Area
Elementary School:
Robinson Elementary School (Clear Creek)
Middle School:
Space Center Intermediate School
High School:
Clear Creek High School
School District:
Clear Creek
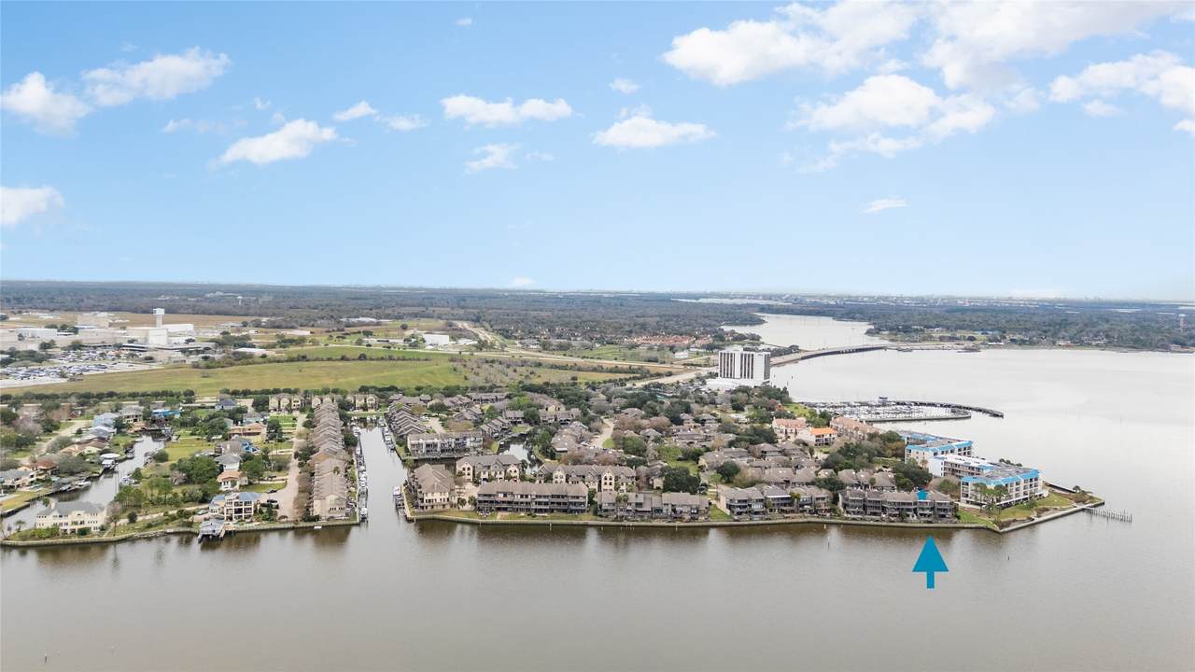
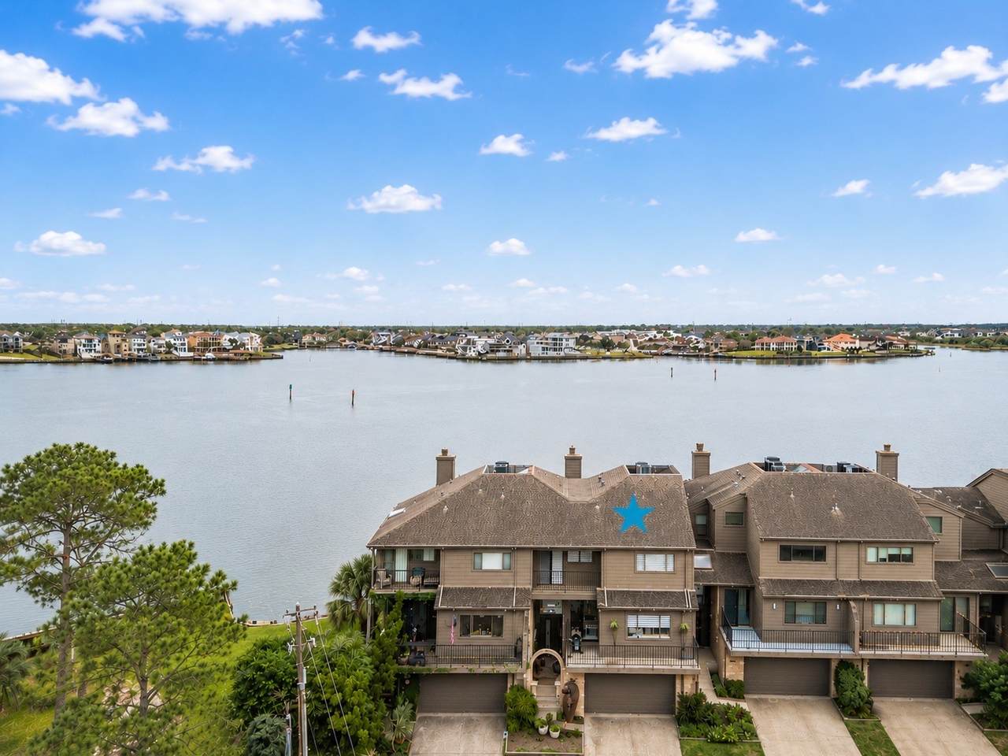
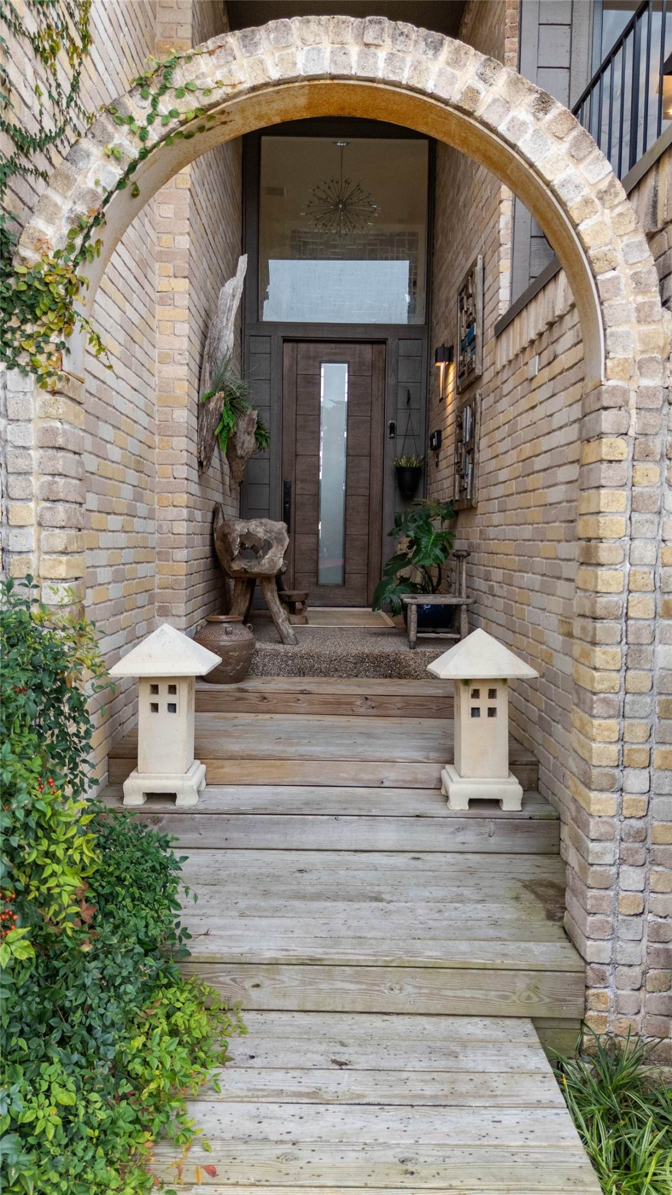
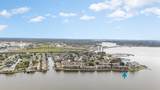
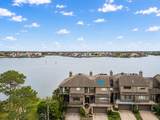
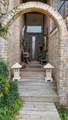
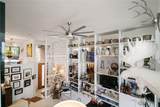
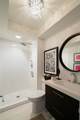
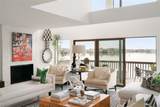
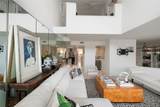
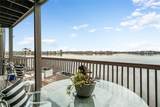
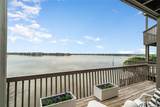
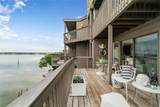
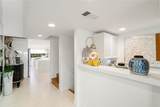
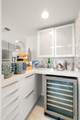
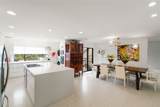
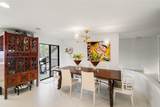
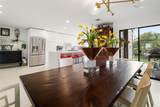
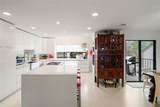
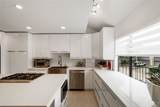
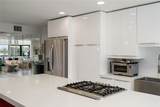
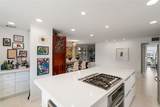
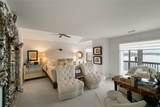
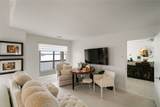
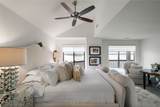
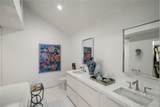
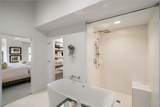
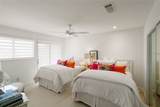
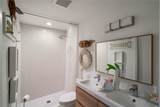
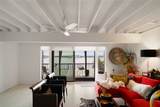
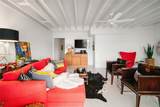
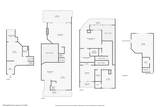
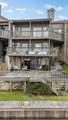
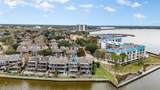
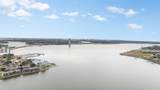
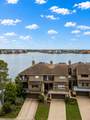
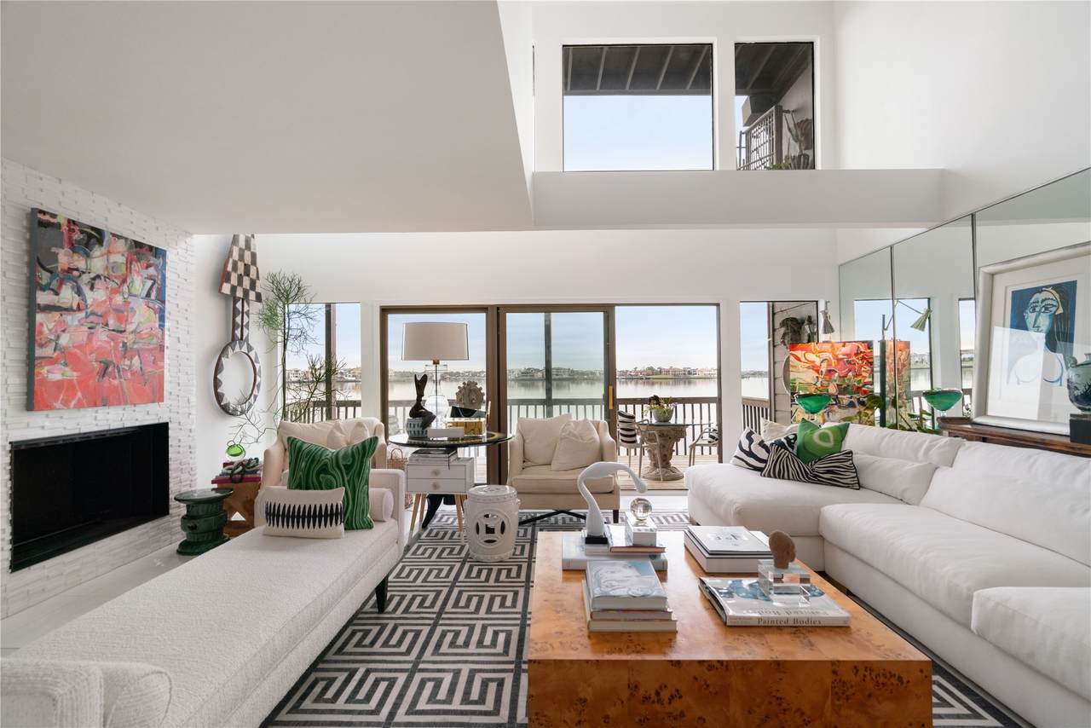
One of a kind waterfront masterpiece in Bal Harbour. There has never been an open waterfront townhome sold here that compares to this exceptional residence. This pure luxury designer home offers over 3,900 square feet of thoughtfully planned living space with 3 bedrooms and 3 fully renovated baths. Every detail reflects precision, elegance, and intention. Clean. Classy. Magazine worthy. Exquisite wood flooring, quartz countertops throughout, and high end designer fixtures elevate every space. The custom kitchen is stunning, featuring exceptional cabinetry; and you won't believe all the drawers! Premium appliances, The versatile lower level is ideal for guest quarters or a media/game room. Abundant storage and generous closets throughout. Five private balconies capture breathtaking sunrise, sunset, and moonlit lake views. 2 NEW HVAC systems inc.new ducts, redesigned double garage door, and a boat slip included. Coastal luxury with unparalleled lakefront living.
Architectural Style
Contemporary / Modern
Attached Garage YN
Yes
Exterior Features
Balcony Deck Paved Driveway Patio Tennis Court(s)
Foundation Details
Pillar / Post / Pier Slab
Garage YN
Yes
Parking Features
Attached Garage
Patio And Porch Features
Balcony Deck Patio
Pool Features
Association
Pool Private YN
No
Roof
Composition
Window Features
Window Coverings
Appliances
Dryer Washer / Dryer Stacked Dishwasher Gas Cooktop Disposal Gas Oven Gas Range Microwave Oven Washer Cooktop ENERGY STAR Qualified Appliances Refrigerator Wine Refrigerator
Cooling
Central Air Electric
Cooling YN
Yes
Door Features
Insulated Doors
Fireplace Features
Gas
Fireplace YN
Yes
Fireplaces Total
1
Flooring
Carpet Engineered Hardwood
Heating
Central Electric
Heating YN
Yes
Interior Features
Beamed Ceilings Breakfast Bar Balcony Open Beams / Beamed Ceailings Bedroom on Main Level Crown Molding Dry Bar Double Vanity Entrance Foyer En Suite Bathroom Full Bath on Main Level High Ceilings Kitchen Island Multi- Level Bedroom Pots & Pan Drawers Pantry Quartz Counters Self-closing Cabinet Doors Sitting Area in Primary Split Bedrooms Self-closing Drawers
Laundry Features
Laundry in Utility Room Electric Dryer Hookup Gas Dryer Hookup Stacked
Levels
Multi / Split
Rooms
Game Room (First Level) Kitchen (Second Level) Dining Room (Second Level) Office (First Level) Living Room (Second Level) Bedroom (Third Level) Bedroom (Third Level) Primary Bedroom (Third Level)
Rooms Total
8
Association Amenities
Marina Clubhouse Maintenance Grounds Meeting / Banquet / Party Room Party Room Picnic Area Pickleball Pool Boat Slip Tennis Court(s) Trash
Association Fee
488
Association Fee Frequency
Monthly
Association Fee Includes
Clubhouse Common Areas Maintenance Grounds Other Recreation Facilities Trash
Association Name
Bal Harbour Association
Building Area Total
3980
Community Features
Community Pool
Construction Materials
Brick Cement Siding Wood Siding
Direction Faces
North
Green Energy Efficient
Appliances Doors HVAC Insulation Thermostat
Green Indoor Air Quality
Ventilation
Lease Considered YN
No
List AOR
Houston Association of Realtors
Listing Terms
Cash Conventional FHA VA Loan
New Construction YN
No
Ownership
Full Ownership
Property Sub Type
Townhouse
Property Sub Type Additional
Townhouse
Public Survey Section
1
Road Surface Type
Concrete
Security Features
Smoke Detector(s)
Sewer
Public Sewer
Tax Annual Amount
11570
Tax Legal Description
LT 59 BLK 3 BAL HARBOUR COVE R / P
Tax Year
2024
View
Southern Exposure Lake
View YN
Yes
Water Source
Public
Waterfront Features
Boat Dock / Slip Bulkhead Lake Lake Front
Waterfront YN
Yes
Listing information © 2026 Houston Association of REALTORS® MLS.
Listing courtesy of Coldwell Banker Realty - Houston Bay Area: .
© 2026 Houston Realtors Information Service, Inc. All rights reserved. All information provided
is deemed reliable but is not guaranteed and should be independently
verified. IDX information is provided exclusively for consumers' personal, non-commercial use and may not be used for any purpose other than to identify prospective properties consumers may be interested in purchasing. Data last updated 2026-10-11T00:16:24.743.