

Skip To Content

28 Lakeway Street

Conroe, TX 77304
  • $120,000
  • STATUS: Active
  • ON SITE: 47 Days
  • MLS #: 76252079
$120,000
  • 2
    BEDS
  • N/A
    ACRES
  • 1
    BATHS
  • 0
    1/2 BATHS
  • 696
    SQFT
  • $172
    $/SQFT
Neighborhood:
Type:
Townhouse
Built:
1970
County:

School Information

Elementary School:
Middle School:
High School:
School District:

Description

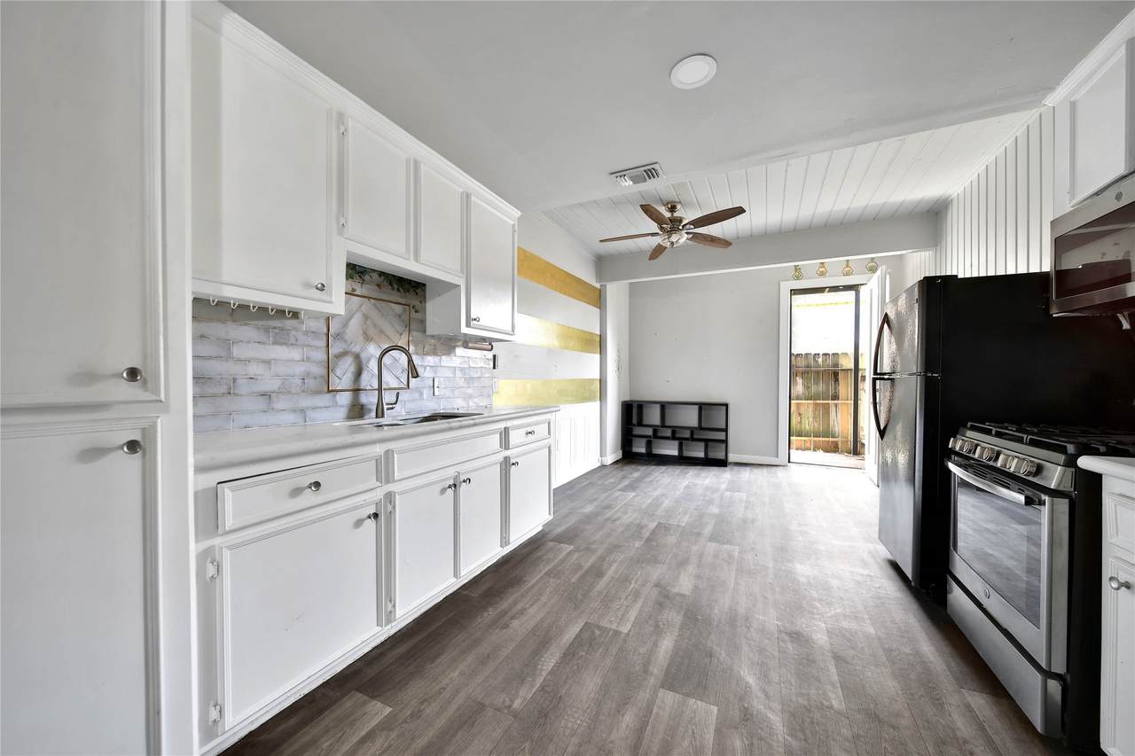
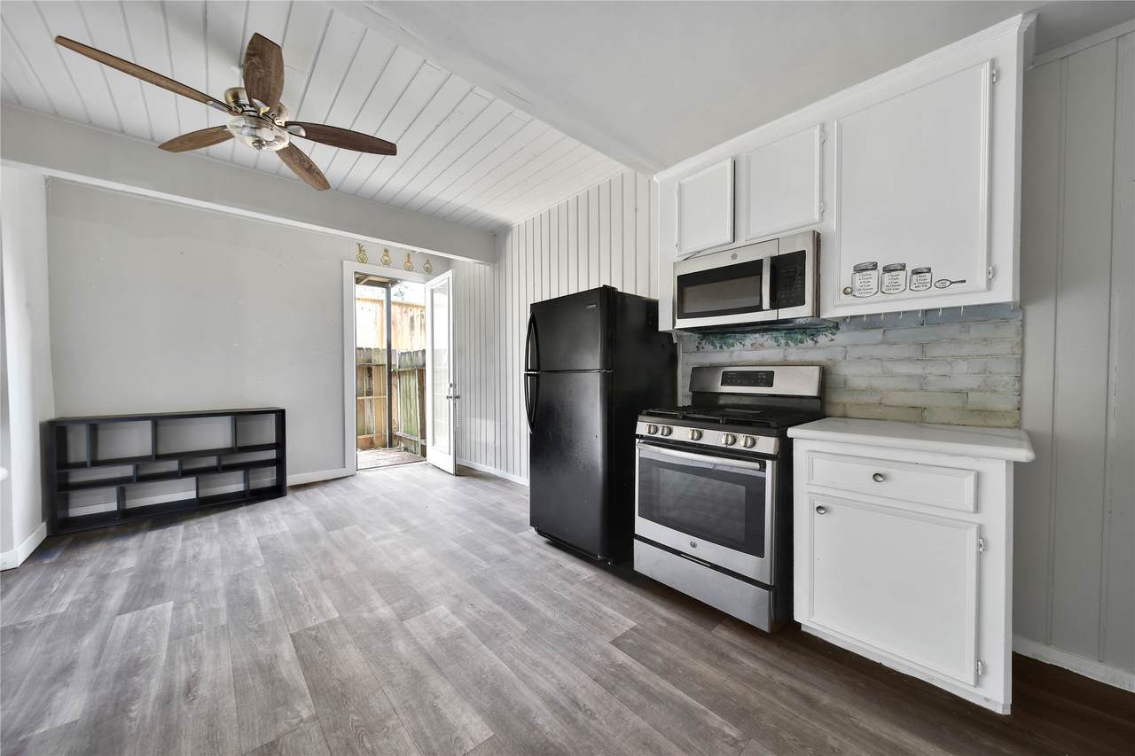
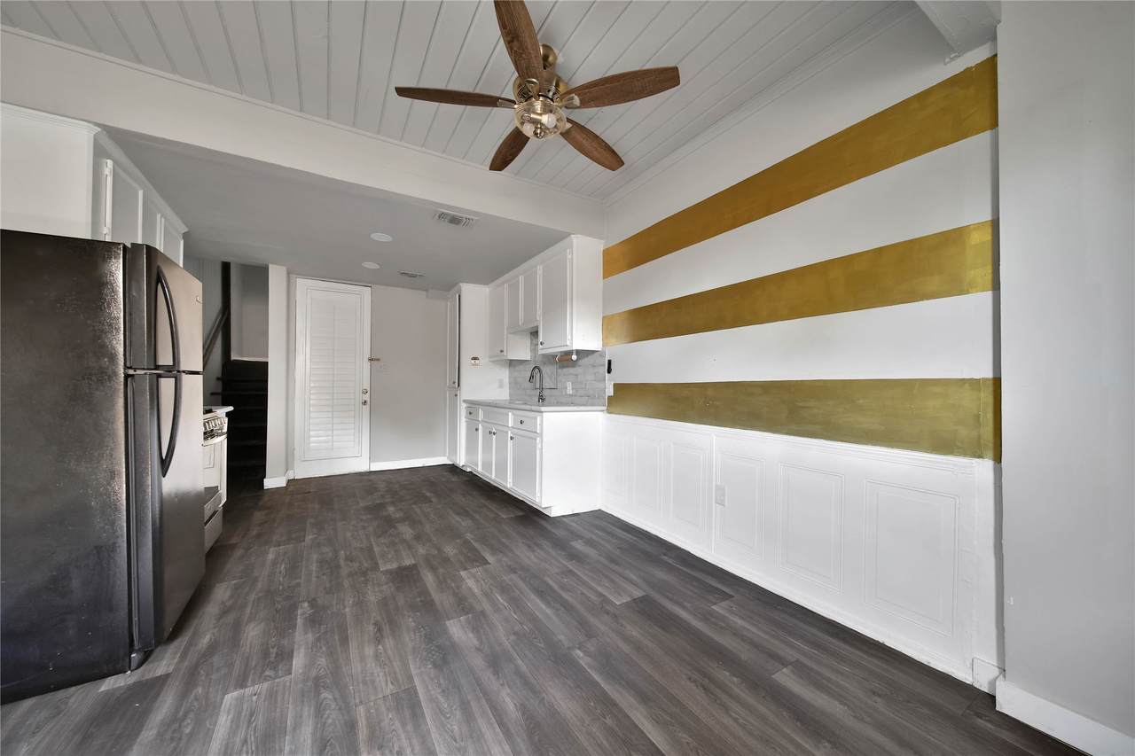
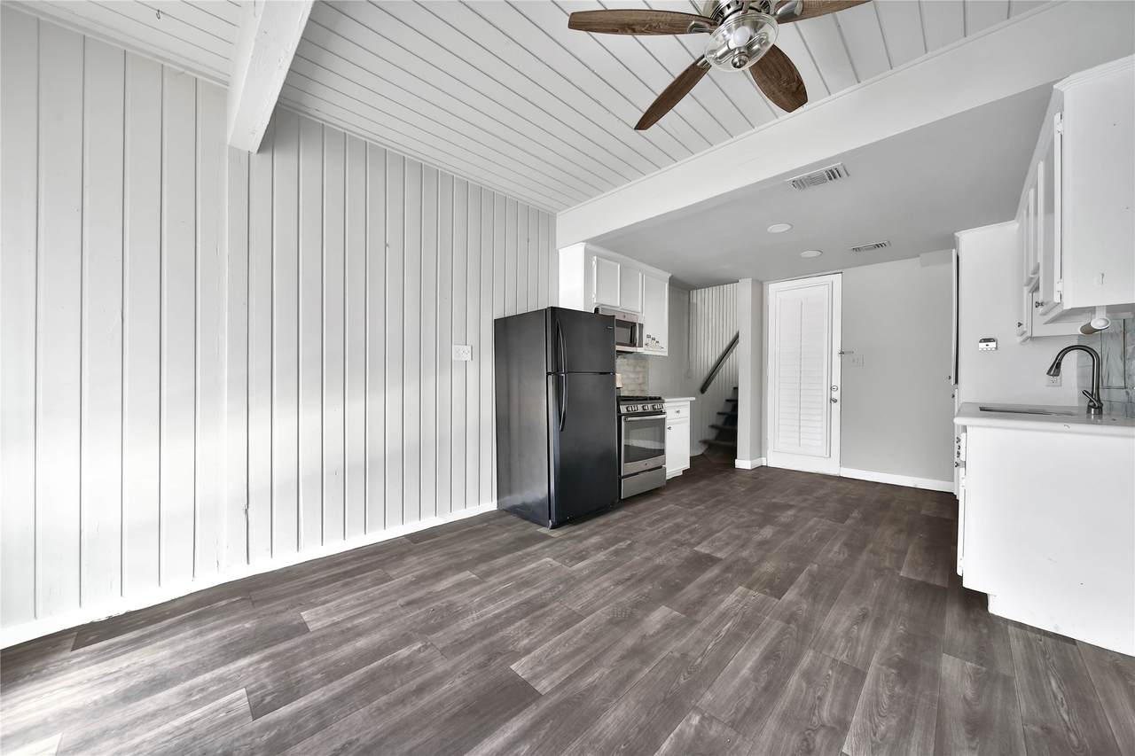
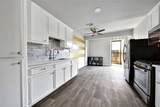
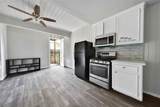
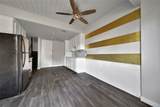
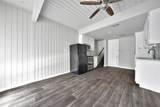
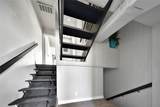
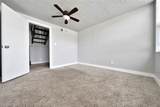
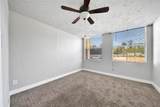
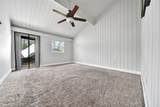
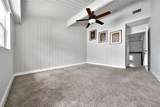
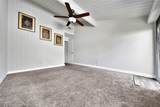
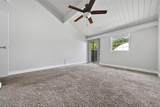
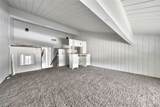
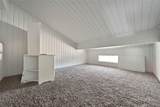
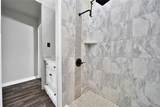
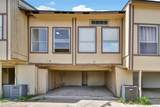
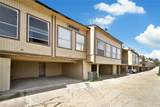
Welcome to this charming 2 bedroom, 1 bathroom townhouse. It features a great loft area that can be used as a third bedroom. This lovely home offers an open concept with a comfortable living area perfect for relaxing after a long day. The kitchen is right off the living room with plenty of counter and cabinet space. Enjoy the convenience of being just a short distance away from I45, making your daily commute a breeze. Don't miss out on the opportunity to make this lovely townhouse your new home!

Monthly Payment Calculator


© 2026 Houston Realtors Information Service, Inc. All rights reserved. All information provided is deemed reliable but is not guaranteed and should be independently verified. IDX information is provided exclusively for consumers' personal, non-commercial use and may not be used for any purpose other than to identify prospective properties consumers may be interested in purchasing. Data last updated 2026-10-08T00:17:12.297.
www.kwpreferred.com/homes/180361082
Print Image

28 Lakeway Street Conroe, TX 77304

  • Price: $120,000
  • Status: Active
  • On Site: 47 Days
  • MLS #: 76252079
2
Beds
1
Baths
0
½ Baths
N/A
Acres
696
SQFT
$172
$/SQFT
1970
Built
Neighborhood:
Panorama Cntry House Sc
County:
Montgomery
Area:
39 - Montgomery County NW
Elementary School:
Lagway Elementary School
Middle School:
Calfee Middle School
High School:
Willis High School
School District:
Willis
Property Description
Welcome to this charming 2 bedroom, 1 bathroom townhouse. It features a great loft area that can be used as a third bedroom. This lovely home offers an open concept with a comfortable living area perfect for relaxing after a long day. The kitchen is right off the living room with plenty of counter and cabinet space. Enjoy the convenience of being just a short distance away from I45, making your daily commute a breeze. Don't miss out on the opportunity to make this lovely townhouse your new home!
Exterior Features

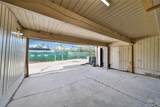
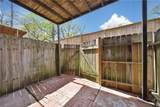
Architectural Style Split Level Carport Spaces 1 Carport YN Yes Exterior Features Deck Fence Patio Foundation Details Pillar / Post / Pier Parking Features Additional Parking Patio And Porch Features Deck Patio Pool Private YN No Roof Composition

Interior Features

Appliances Dishwasher Disposal Gas Oven Gas Range Microwave Oven Cooling Central Air Electric Cooling YN Yes Fireplace YN No Fireplaces Total 0 Flooring Carpet Laminate Heating Central Gas Heating YN Yes Interior Features All Bedrooms Up Balcony Granite Counters Loft Laundry Features In Garage Electric Dryer Hookup Levels Two Multi / Split Rooms Bonus Room (Third Level) Kitchen (First Level) Bathroom (Third Level) Primary Bedroom (Third Level) Bedroom (Second Level) Living Room (First Level) Rooms Total 6

Property Features

Association Fee 150 Association Fee Frequency Monthly Association Fee Includes Common Areas Gas Maintenance Grounds Sewer Trash Water Association Name Panorama Village Building Area Total 696 Community Features Community Pool Construction Materials Cement Siding Wood Siding Disclosures Seller Disclosure Lease Considered YN No List AOR Houston Association of Realtors Listing Terms Cash Conventional Investor Financing New Construction YN No Property Sub Type Townhouse Property Sub Type Additional Townhouse Public Survey Section / Sewer Other Tax Annual Amount 1305 Tax Legal Description S774600 - PANORAMA CNTRY HOUSE SC LOT 28 12 X 50 Tax Year 2025 Water Source Other

Listing information © 2026 Houston Association of REALTORS® MLS.
Listing courtesy of C & S Premier Realty: .


© 2026 Houston Realtors Information Service, Inc. All rights reserved. All information provided is deemed reliable but is not guaranteed and should be independently verified. IDX information is provided exclusively for consumers' personal, non-commercial use and may not be used for any purpose other than to identify prospective properties consumers may be interested in purchasing. Data last updated 2026-10-08T00:17:12.297.
 
https://bt-photos.global.ssl.fastly.net/harmls/1280_boomver_1_76252079-2.jpg https://bt-photos.global.ssl.fastly.net/harmls/1280_boomver_1_76252079-2.jpg https://bt-photos.global.ssl.fastly.net/harmls/1280_boomver_1_76252079-2.jpg
Logo
Keller Williams Preferred
2734 Sunrise Blvd. #208
Pearland TX, 77584