Skip To Content

27934 Western Creek Court

Katy, TX 77494
  • $330,000
  • STATUS: Active
  • ON SITE: 33 Days
  • MLS #: 52461415
UPDATED: 51 min ago
$330,000
  • 3
    BEDS
  • N/A
    ACRES
  • 2
    BATHS
  • 1
    1/2 BATHS
  • 1,647
    SQFT
  • $200
    $/SQFT
Neighborhood:
Type:
Townhouse
Built:
2023
County:

School Information

Elementary School:
High School:
School District:

Description

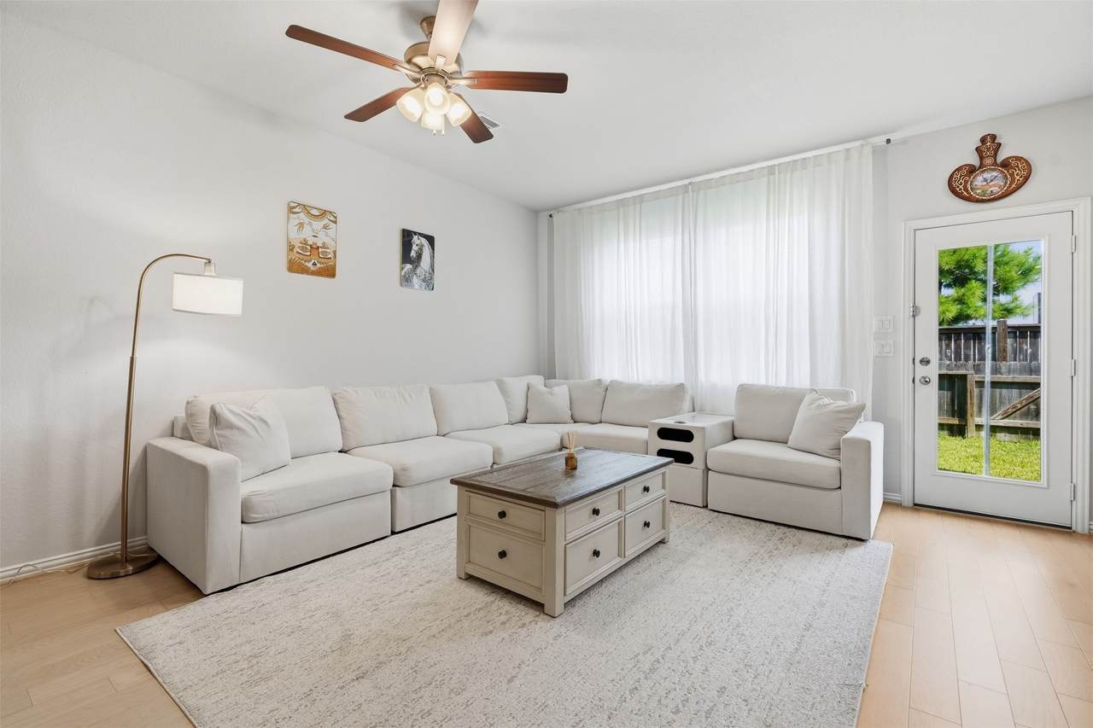
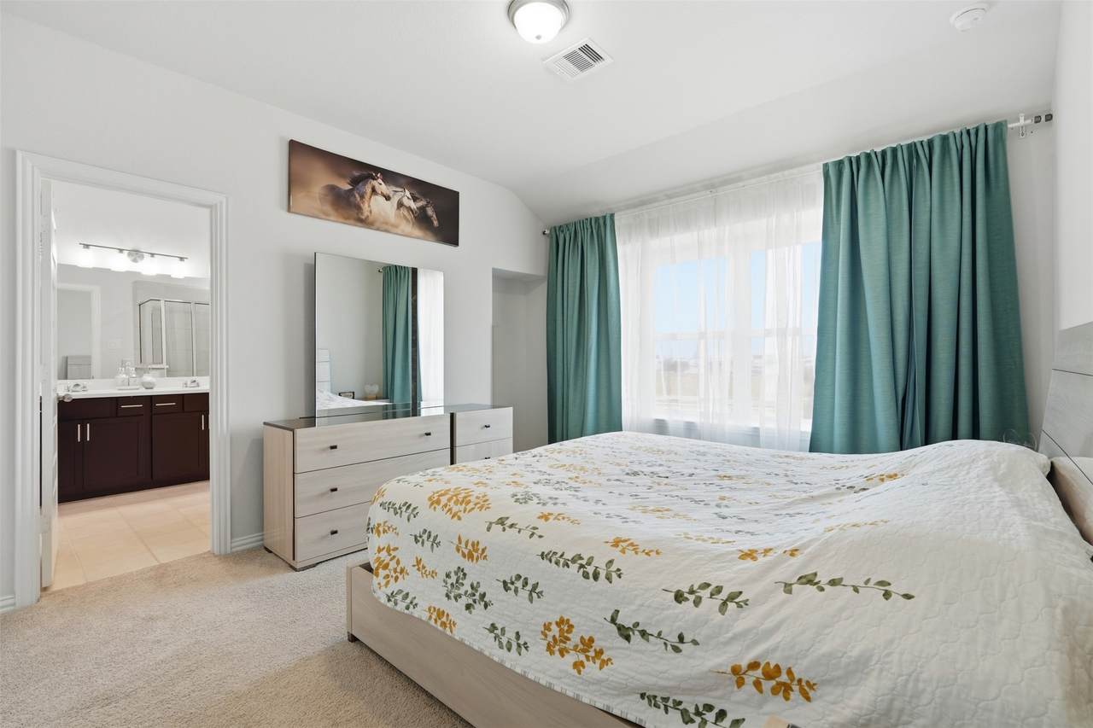
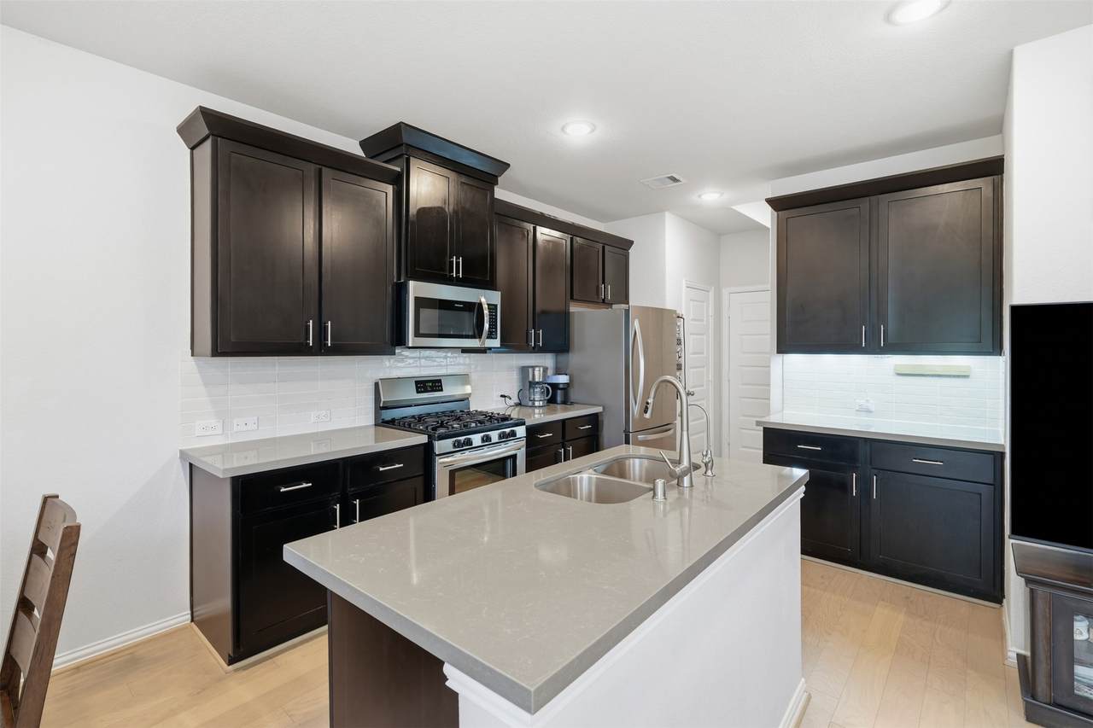
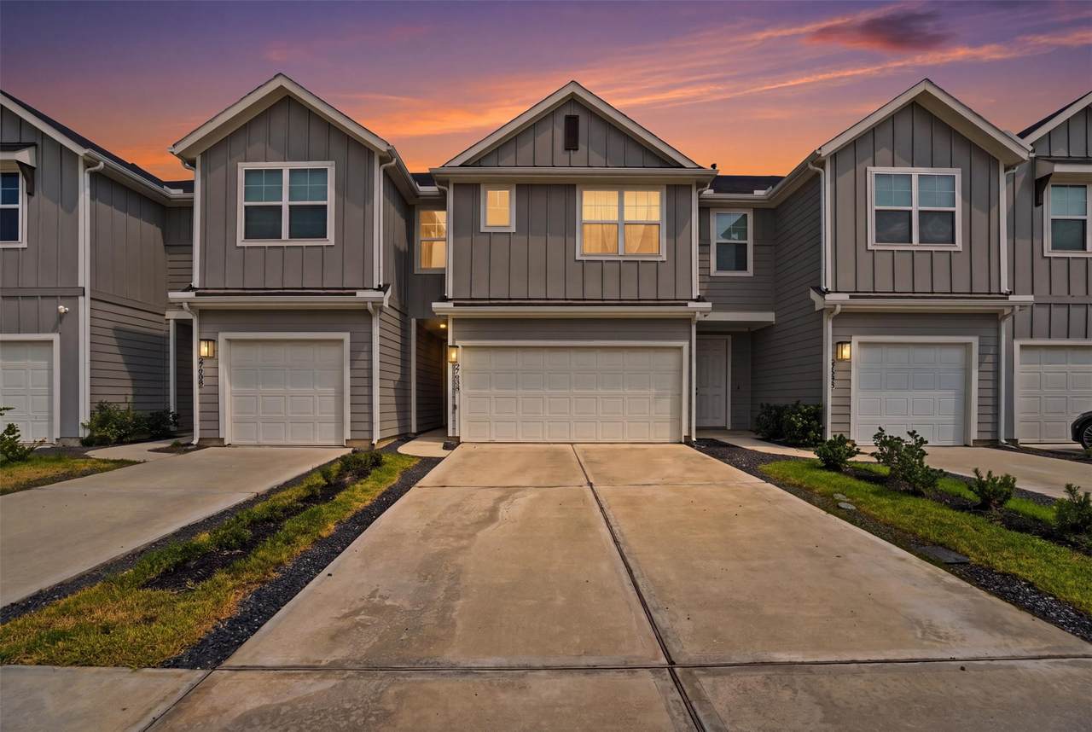
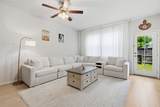
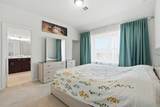
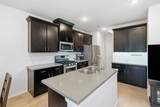
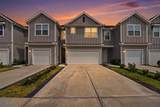
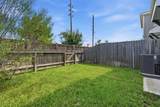
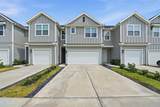
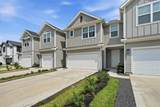
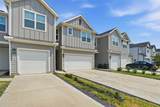
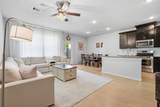
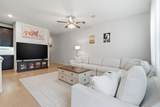
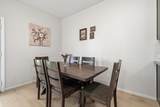
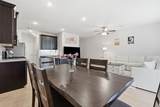
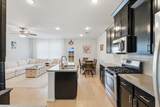
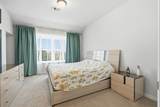
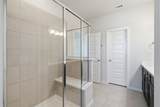
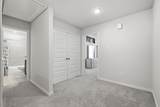
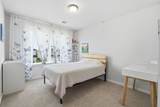
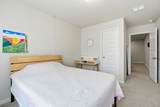
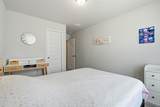
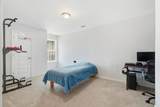
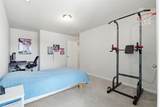
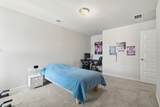
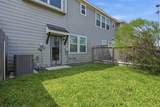
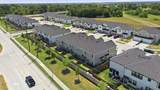
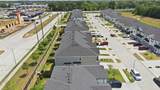
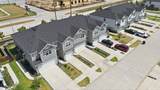
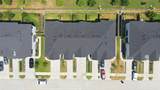
An incredible opportunity to own in one of Katy’s most convenient locations! This newer-construction townhome offers the perfect combination of modern style, low-maintenance living and everyday convenience. The open-concept layout feels bright and inviting, with a beautifully finished kitchen featuring 42” cabinetry, Omegastone countertops, gas cooking and a walk-in pantry. Enjoy a spacious primary suite, flexible living spaces, a private fenced backyard and attached garage. Location is where this home truly stands out! Quick access to I-10 and Grand Parkway makes commuting throughout Katy and Houston easy, while grocery stores, shopping, dining and entertainment are all nearby. Zoned to Katy ISD. Whether you're looking for a low-maintenance primary residence or an investment property with rental potential, this home offers a hard-to-find combination of newer construction, location, convenience and value in Katy 77494. Come see why this one deserves a spot at the top of your list!

Monthly Payment Calculator


© 2026 Houston Realtors Information Service, Inc. All rights reserved. All information provided is deemed reliable but is not guaranteed and should be independently verified. IDX information is provided exclusively for consumers' personal, non-commercial use and may not be used for any purpose other than to identify prospective properties consumers may be interested in purchasing. Data last updated 2026-10-14T15:22:43.82.
www.kwpreferred.com/homes/181070998
Print Image

27934 Western Creek Court Katy, TX 77494

  • Price: $330,000
  • Status: Active
  • On Site: 33 Days
  • Updated: 51 min ago
  • MLS #: 52461415
3
Beds
2
Baths
1
½ Baths
N/A
Acres
1,647
SQFT
$200
$/SQFT
2023
Built
Neighborhood:
The Retreat At Kingsland
County:
Fort Bend
Area:
36 - South Katy Area
Elementary School:
Bryant Elementary School (Katy)
Middle School:
Woodcreek Junior High School
High School:
Katy High School
School District:
Katy
Property Description
An incredible opportunity to own in one of Katy’s most convenient locations! This newer-construction townhome offers the perfect combination of modern style, low-maintenance living and everyday convenience. The open-concept layout feels bright and inviting, with a beautifully finished kitchen featuring 42” cabinetry, Omegastone countertops, gas cooking and a walk-in pantry. Enjoy a spacious primary suite, flexible living spaces, a private fenced backyard and attached garage. Location is where this home truly stands out! Quick access to I-10 and Grand Parkway makes commuting throughout Katy and Houston easy, while grocery stores, shopping, dining and entertainment are all nearby. Zoned to Katy ISD. Whether you're looking for a low-maintenance primary residence or an investment property with rental potential, this home offers a hard-to-find combination of newer construction, location, convenience and value in Katy 77494. Come see why this one deserves a spot at the top of your list!
Exterior Features

Architectural Style Traditional Attached Garage YN Yes Exterior Features Fence Paved Driveway Private Yard Foundation Details Slab Garage YN Yes Parking Features Additional Parking Attached Garage Garage Door Opener Pool Private YN No Roof Composition

Interior Features

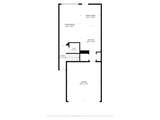
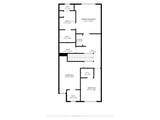
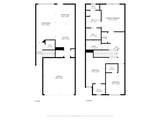
Appliances Dryer Dishwasher Gas Cooktop Disposal Gas Oven Microwave Oven Washer ENERGY STAR Qualified Appliances Cooling Central Air Electric Cooling YN Yes Flooring Carpet Laminate Wood Heating Central Electric Heating YN Yes Interior Features All Bedrooms Up Breakfast Bar Double Vanity En Suite Bathroom High Ceilings Kitchen Island Kitchen / Family Room Combo Bath in Primary Bedroom Pantry Self-closing Cabinet Doors Sitting Area in Primary Self-closing Drawers Shower Only Solid Surface Counters Tub Shower Three Bedrooms Up Walk- In Pantry Walk- In Closet(s) Ceiling Fan(s) Kitchen / Dining Combo Programmable Thermostat Laundry Features Laundry in Utility Room Electric Dryer Hookup Levels Two Multi / Split Rooms Bedroom (Second Level) Bedroom (Second Level) Primary Bedroom (Second Level) Dining Room (First Level) Family Room (First Level) Rooms Total 5

Property Features

Association Fee 1000 Association Fee Frequency Annually Association Fee Includes Other Association Name Goodwin & Company Builder Name Brightland Homes Building Area Total 1647 Construction Materials Other Wood Siding Direction Faces South Disclosures Municipal Utility District Disclosure Exclusions none Green Energy Efficient Appliances HVAC Insulation Lighting Thermostat Lease Considered YN No List AOR Houston Association of Realtors Listing Terms Cash Conventional FHA Investor Financing USDA Loan VA Loan New Construction YN No Ownership Full Ownership Property Sub Type Townhouse Property Sub Type Additional Townhouse Public Survey Section 6 Road Surface Type Concrete Security Features Smoke Detector(s) Sewer Public Sewer Tax Legal Description Trails Of Katy Sec 6 Water Source Public

Listing information © 2026 Houston Association of REALTORS® MLS.
Listing courtesy of Nan & Company Properties - Corporate Office (Heights): .


© 2026 Houston Realtors Information Service, Inc. All rights reserved. All information provided is deemed reliable but is not guaranteed and should be independently verified. IDX information is provided exclusively for consumers' personal, non-commercial use and may not be used for any purpose other than to identify prospective properties consumers may be interested in purchasing. Data last updated 2026-10-14T15:22:43.82.
 
https://bt-photos.global.ssl.fastly.net/harmls/1280_boomver_2_52461415-2.jpg https://bt-photos.global.ssl.fastly.net/harmls/1280_boomver_2_52461415-2.jpg https://bt-photos.global.ssl.fastly.net/harmls/1280_boomver_2_52461415-2.jpg
Logo
Keller Williams Preferred
2734 Sunrise Blvd. #208
Pearland TX, 77584