Skip To Content

2743 Providence Street

Houston, TX 77020
  • $439,900
  • STATUS: Active
  • ON SITE: 11 Days
  • MLS #: 81534607
UPDATED: 35 min ago
$439,900
  • 3
    BEDS
  • N/A
    ACRES
  • 3
    BATHS
  • 1
    1/2 BATHS
  • 1,922
    SQFT
  • $229
    $/SQFT
Neighborhood:
Type:
Townhouse
Built:
2026
County:

School Information

Elementary School:
Middle School:
High School:
School District:

Description

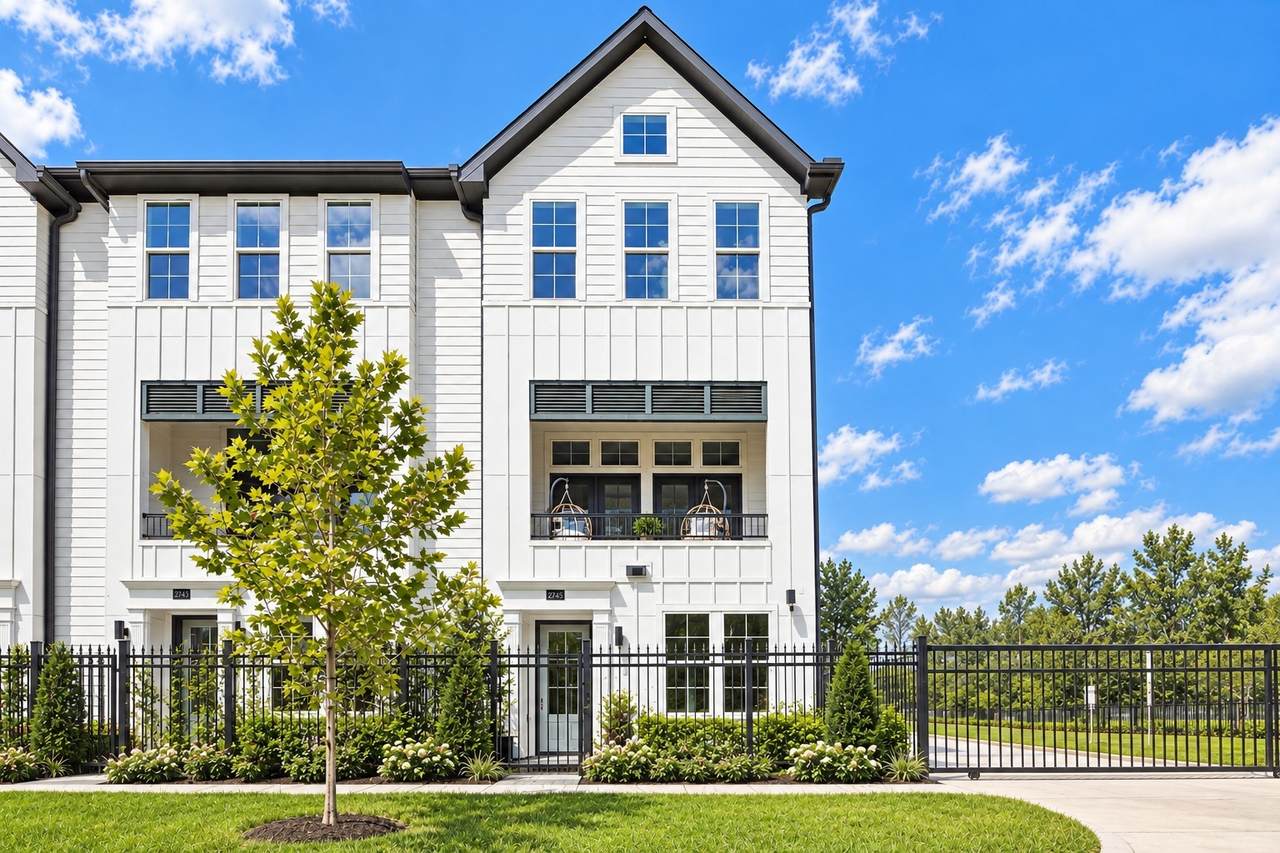
End Unit! This stunning three-story, 3 bedroom/3.5 bath townhome sits in a brand-new gated community of twenty-nine residences near Downtown Houston and the vibrant new East River development. Blending modern luxury with timeless style, the home features an expansive open-concept living area with soaring 12-foot ceilings and abundant natural light streaming through large balcony doors. The gourmet kitchen is a showpiece with quartz countertops, stainless steel Bosch appliances, and a generous island perfect for entertaining. Wood floors run throughout the home, and every bedroom offers its own ensuite bath. The primary suite includes a spacious walk-in closet and a spa-inspired bathroom for ultimate comfort. This prime location offers quick access to Downtown, major freeways, and a wealth of local dining, shopping, and entertainment. Whether commuting to work or exploring nearby Buffalo Bayou hiking and biking trails, you’ll enjoy unmatched convenience and connectivity.

Monthly Payment Calculator


© 2026 Houston Realtors Information Service, Inc. All rights reserved. All information provided is deemed reliable but is not guaranteed and should be independently verified. IDX information is provided exclusively for consumers' personal, non-commercial use and may not be used for any purpose other than to identify prospective properties consumers may be interested in purchasing. Data last updated 2026-11-16T23:15:44.993.
www.kwpreferred.com/homes/183433358
Print Image

2743 Providence Street Houston, TX 77020

  • Price: $439,900
  • Status: Active
  • On Site: 11 Days
  • Updated: 35 min ago
  • MLS #: 81534607
3
Beds
3
Baths
1
½ Baths
N/A
Acres
1,922
SQFT
$229
$/SQFT
2026
Built
Neighborhood:
Pleasant Grove
County:
Harris
Area:
9 - Central North
Elementary School:
Sherman Elementary School
Middle School:
Fleming Middle School
High School:
Northside High School
School District:
Houston
Property Description
End Unit! This stunning three-story, 3 bedroom/3.5 bath townhome sits in a brand-new gated community of twenty-nine residences near Downtown Houston and the vibrant new East River development. Blending modern luxury with timeless style, the home features an expansive open-concept living area with soaring 12-foot ceilings and abundant natural light streaming through large balcony doors. The gourmet kitchen is a showpiece with quartz countertops, stainless steel Bosch appliances, and a generous island perfect for entertaining. Wood floors run throughout the home, and every bedroom offers its own ensuite bath. The primary suite includes a spacious walk-in closet and a spa-inspired bathroom for ultimate comfort. This prime location offers quick access to Downtown, major freeways, and a wealth of local dining, shopping, and entertainment. Whether commuting to work or exploring nearby Buffalo Bayou hiking and biking trails, you’ll enjoy unmatched convenience and connectivity.
Exterior Features

Architectural Style Other Traditional Attached Garage YN Yes Exterior Features Balcony Fence Irrigation Sprinklers Foundation Details Slab Garage YN Yes Parking Features Attached Electric Gate Garage Garage Door Opener Patio And Porch Features Balcony Pool Private YN No Roof Composition Window Features Low- Emissivity Windows

Interior Features

Appliances Dryer Dishwasher Electric Oven Gas Cooktop Disposal Microwave Washer Tankless Water Heater Cooling Central Air Electric Zoned Cooling YN Yes Flooring Engineered Hardwood Tile Heating Heat Pump Zoned Heating YN Yes Interior Features Balcony Bedroom on Main Level Crown Molding Double Vanity Elevator Shaft Full Bath on Main Level High Ceilings Kitchen Island Bath in Primary Bedroom Pots & Pan Drawers Pantry Self-closing Cabinet Doors Self-closing Drawers Shower Only Tub Shower Upper Level Primary Vaulted Ceiling(s) Walk- In Pantry Walk- In Closet(s) Wired for Sound Programmable Thermostat Laundry Features Laundry in Utility Room Electric Dryer Hookup Gas Dryer Hookup Levels Three Or More Rooms Porch (Second Level) Bedroom (First Level) Bedroom (Third Level) Primary Bedroom (Third Level) Kitchen (Second Level) Dining Room (Second Level) Living Room (Second Level) Rooms Total 7

Property Features

Association Amenities Trash Gated Association Fee 2300 Association Fee Frequency Annually Association Fee Includes Common Areas Maintenance Grounds Trash Association Name Vision Communities Management II Builder Name In Town Homes Building Area Total 1922 Community Features Curbs Construction Materials Cement Siding Direction Faces East Disclosures None Green Energy Efficient Radiant Attic Barrier Insulation Other Thermostat Water Heater Windows Green Indoor Air Quality Ventilation Lease Considered YN No List AOR Houston Association of Realtors Listing Terms Cash Conventional FHA VA Loan New Construction YN Yes Pets Allowed Pet Restrictions Property Condition Under Construction Property Sub Type Townhouse Property Sub Type Additional Townhouse Public Survey Section 1 Road Surface Type Concrete Security Features Security Gate Prewired Security System Owned Sewer Public Sewer Tax Legal Description Lt 9 BLK 1 View East Water Source Public

Listing information © 2026 Houston Association of REALTORS® MLS.
Listing courtesy of Intown Homes: .


© 2026 Houston Realtors Information Service, Inc. All rights reserved. All information provided is deemed reliable but is not guaranteed and should be independently verified. IDX information is provided exclusively for consumers' personal, non-commercial use and may not be used for any purpose other than to identify prospective properties consumers may be interested in purchasing. Data last updated 2026-11-16T23:15:44.993.
 
https://bt-photos.global.ssl.fastly.net/harmls/1280_boomver_1_81534607-2.jpg https://bt-photos.global.ssl.fastly.net/harmls/1280_boomver_1_81534607-2.jpg https://bt-photos.global.ssl.fastly.net/harmls/1280_boomver_1_81534607-2.jpg
Logo
Keller Williams Preferred
2734 Sunrise Blvd. #208
Pearland TX, 77584