Skip To Content

2734 Harvard Street

Houston, TX 77008
  • $510,000
  • STATUS: Active
  • ON SITE: 166 Days
  • MLS #: 64395476
UPDATED: 125 min ago
$510,000
  • 3
    BEDS
  • N/A
    ACRES
  • 3
    BATHS
  • 1
    1/2 BATHS
  • 2,228
    SQFT
  • $229
    $/SQFT
Neighborhood:
Type:
Townhouse
Built:
2016
County:

School Information

Elementary School:
High School:
School District:

Description

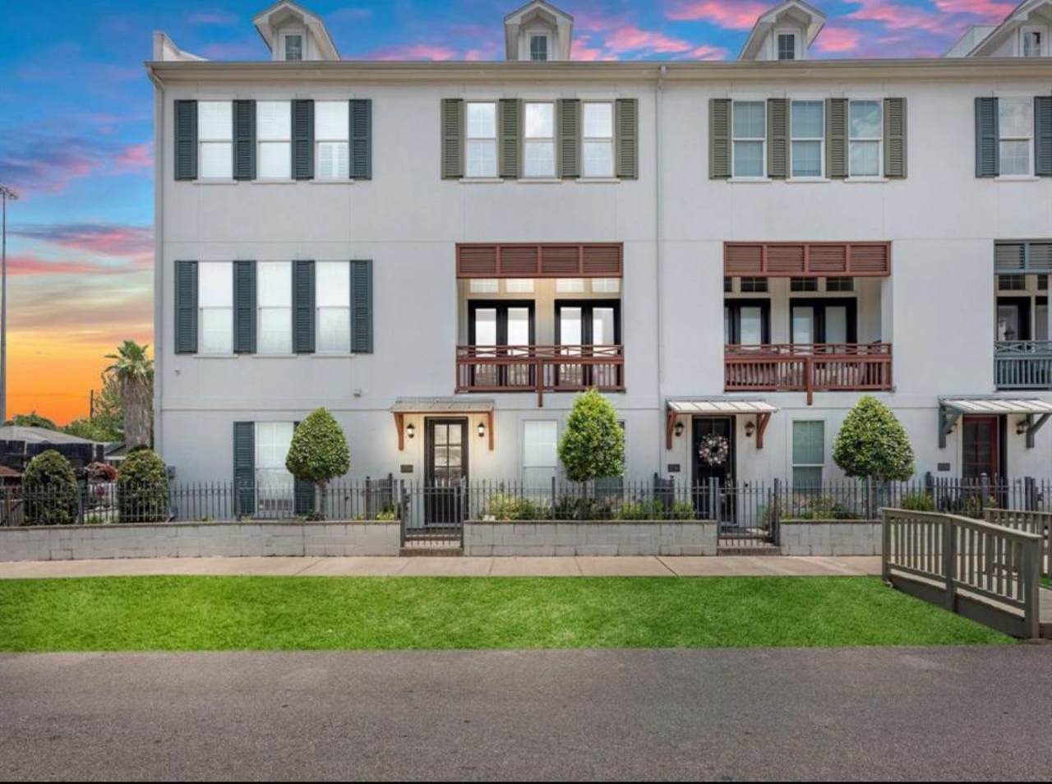
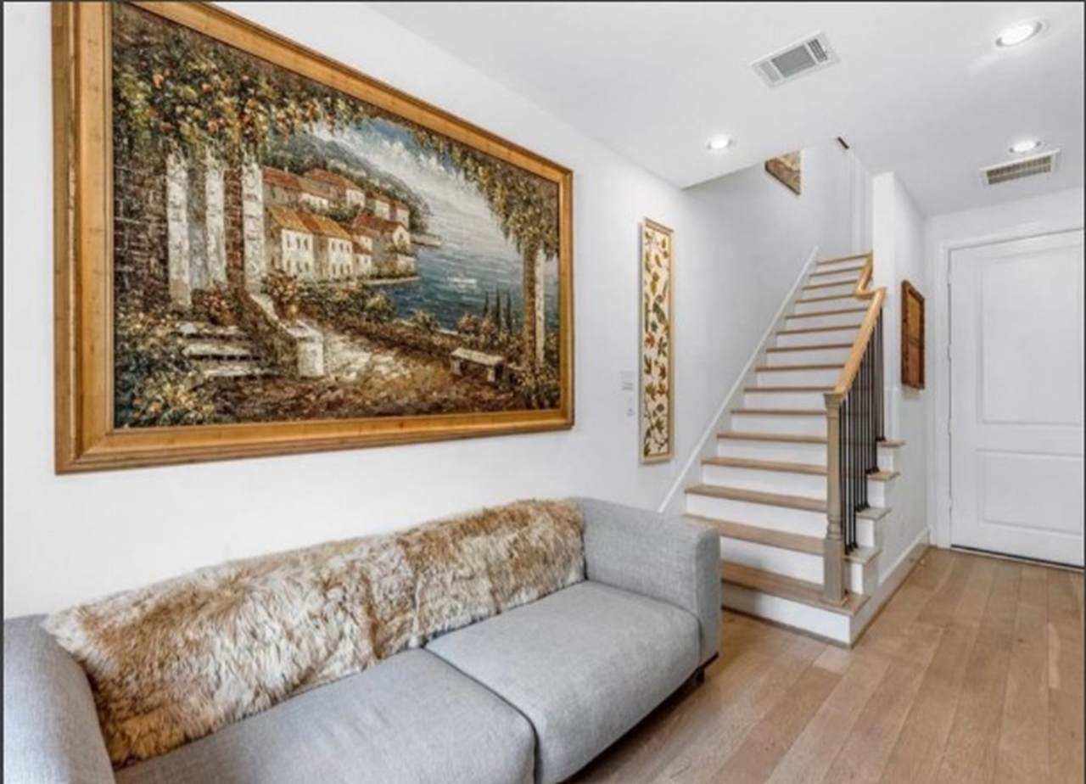
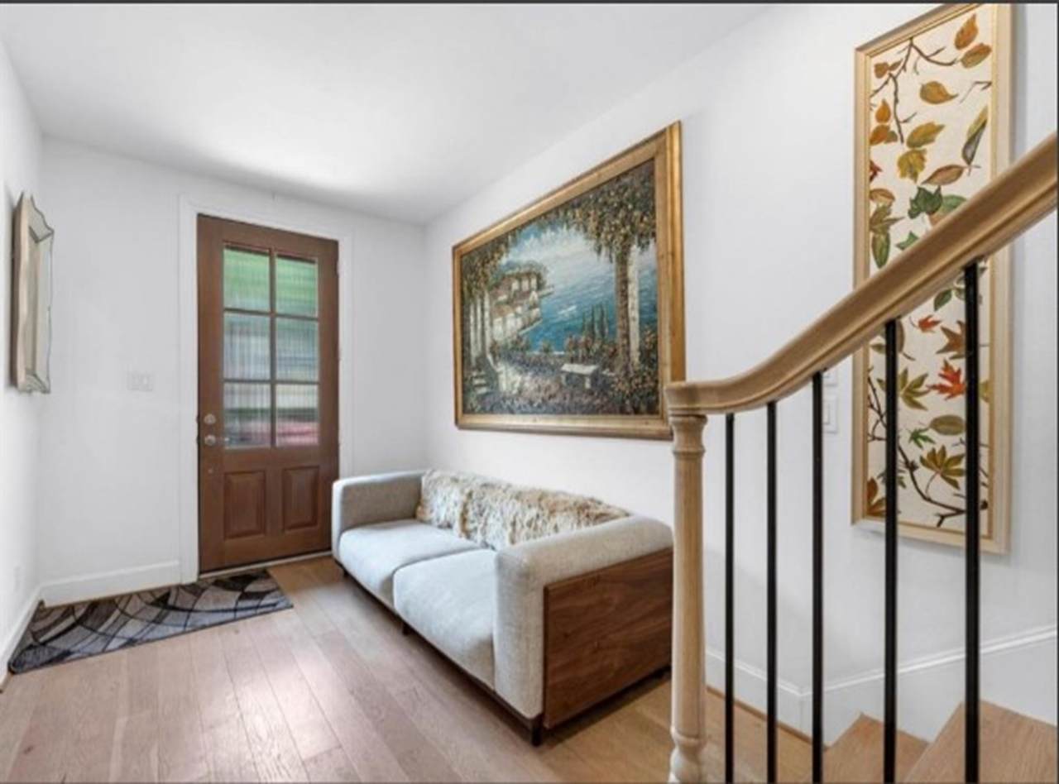
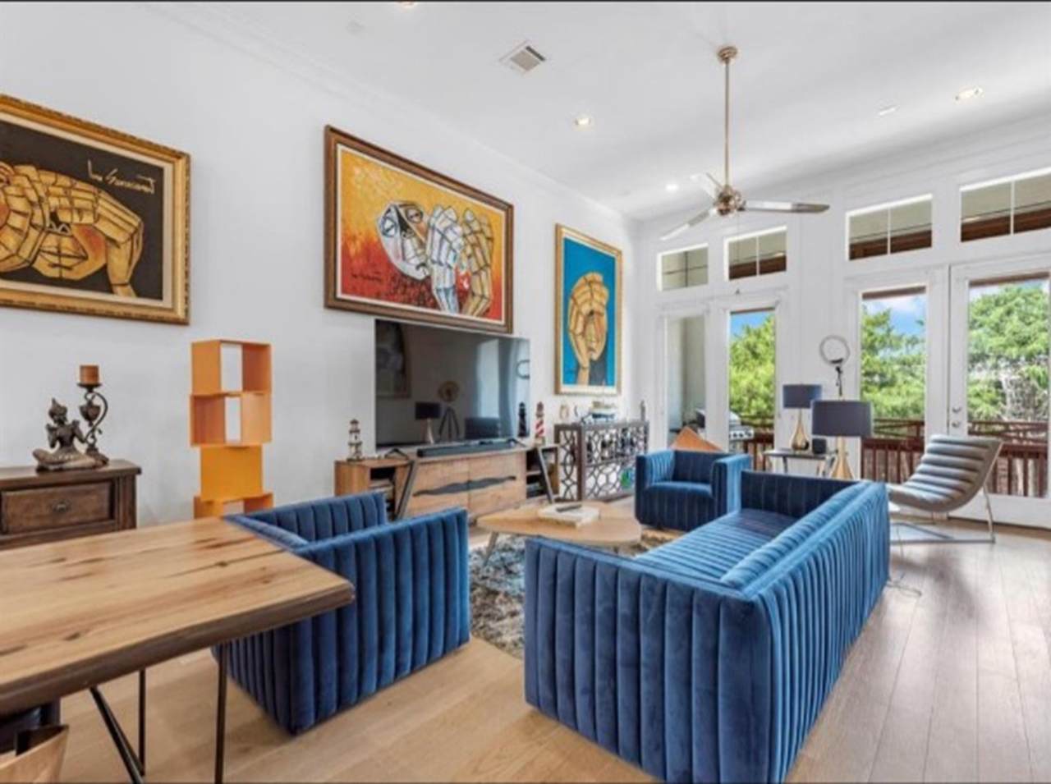
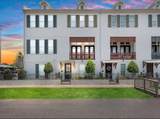
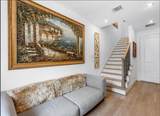
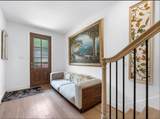
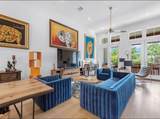
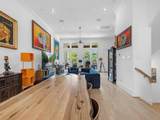
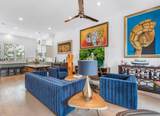
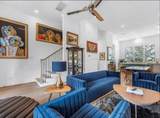
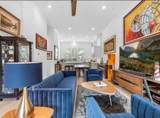
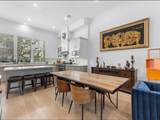
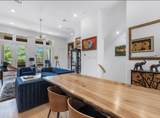
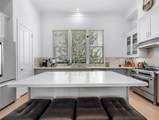
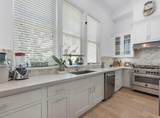
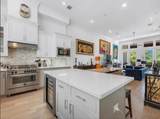
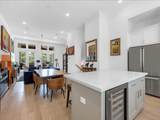
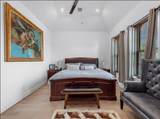
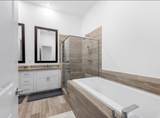
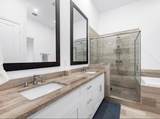
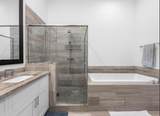
This stunning townhouse in the Heights offers a spacious open living room, high ceilings, and a kitchen island with a wine cooler. The 3 bedrooms feature en-suites and walk-in closets. Located near Whole Foods, H.E.B, fitness centers, and popular restaurants, this home is a foodie paradise. Hardwood floors, quartz countertops, and high-end appliances adorn the kitchen. Upgraded sound barrier windows in the bedrooms ensure tranquility. Enjoy the pool area, garden with fountains, and proximity to Tenfold Coffee, Lei Low, and Halbert Park. Live minutes from Houston Downtown in this beautifully appointed townhouse.

Monthly Payment Calculator


© 2026 Houston Realtors Information Service, Inc. All rights reserved. All information provided is deemed reliable but is not guaranteed and should be independently verified. IDX information is provided exclusively for consumers' personal, non-commercial use and may not be used for any purpose other than to identify prospective properties consumers may be interested in purchasing. Data last updated 2026-10-05T15:22:59.173.
www.kwpreferred.com/homes/175640649
Print Image

2734 Harvard Street Houston, TX 77008

  • Price: $510,000
  • Status: Active
  • On Site: 166 Days
  • Updated: 125 min ago
  • MLS #: 64395476
3
Beds
3
Baths
1
½ Baths
N/A
Acres
2,228
SQFT
$229
$/SQFT
2016
Built
Neighborhood:
Sunset Heights Pt Rep 2
County:
Harris
Area:
9 - Central North
Elementary School:
Helms Elementary School
Middle School:
Hamilton Middle School (Houston)
High School:
Heights High School
School District:
Houston
Property Description
This stunning townhouse in the Heights offers a spacious open living room, high ceilings, and a kitchen island with a wine cooler. The 3 bedrooms feature en-suites and walk-in closets. Located near Whole Foods, H.E.B, fitness centers, and popular restaurants, this home is a foodie paradise. Hardwood floors, quartz countertops, and high-end appliances adorn the kitchen. Upgraded sound barrier windows in the bedrooms ensure tranquility. Enjoy the pool area, garden with fountains, and proximity to Tenfold Coffee, Lei Low, and Halbert Park. Live minutes from Houston Downtown in this beautifully appointed townhouse.
Exterior Features

Architectural Style Traditional Attached Garage YN Yes Foundation Details Slab Garage YN Yes Parking Features Attached Garage Pool Private YN No Roof Metal

Interior Features

Appliances Dishwasher Disposal Microwave Cooling Central Air Electric Cooling YN Yes Fireplace YN Yes Fireplaces Total 1 Heating Central Gas Heating YN Yes Interior Features Bedroom on Main Level En Suite Bathroom Quartz Counters Walk- In Closet(s) Levels Two Rooms Bedroom (First Level) Primary Bathroom (Third Level) Primary Bedroom (Third Level) Bedroom (Third Level) Living Room (Second Level) Rooms Total 5

Property Features

Association Fee 2350 Association Fee Frequency Annually Association Fee Includes Common Areas Association Name Houston Community Management Building Area Total 2228 Community Features Community Pool Construction Materials Cement Siding Lease Considered YN No List AOR Houston Association of Realtors Listing Terms Cash Conventional FHA Owner May Carry New Construction YN No Property Sub Type Townhouse Property Sub Type Additional Townhouse Public Survey Section R / P Road Surface Type Asphalt Sewer Public Sewer Tax Annual Amount 9923 Tax Legal Description LT 2 BLK 1 SUNSET HEIGHTS 2 ND PAR R / P Tax Year 2025 Water Source Public

Listing information © 2026 Houston Association of REALTORS® MLS.
Listing courtesy of Tower Perla Realty: .


© 2026 Houston Realtors Information Service, Inc. All rights reserved. All information provided is deemed reliable but is not guaranteed and should be independently verified. IDX information is provided exclusively for consumers' personal, non-commercial use and may not be used for any purpose other than to identify prospective properties consumers may be interested in purchasing. Data last updated 2026-10-05T15:22:59.173.
 
https://bt-photos.global.ssl.fastly.net/harmls/1280_boomver_1_64395476-2.jpg https://bt-photos.global.ssl.fastly.net/harmls/1280_boomver_1_64395476-2.jpg https://bt-photos.global.ssl.fastly.net/harmls/1280_boomver_1_64395476-2.jpg
Logo
Keller Williams Preferred
2734 Sunrise Blvd. #208
Pearland TX, 77584