

Skip To Content

2722 Maxroy Street

Houston, TX 77007
  • $455,000
  • STATUS: Active
  • ON SITE: 18 Days
  • MLS #: 50161836
Open House
UPDATED: 71 min ago
$455,000
  • 2
    BEDS
  • N/A
    ACRES
  • 2
    BATHS
  • 1
    1/2 BATHS
  • 1,505
    SQFT
  • $302
    $/SQFT
Neighborhood:
Type:
Townhouse
Built:
2026
County:

School Information

High School:
School District:

Description

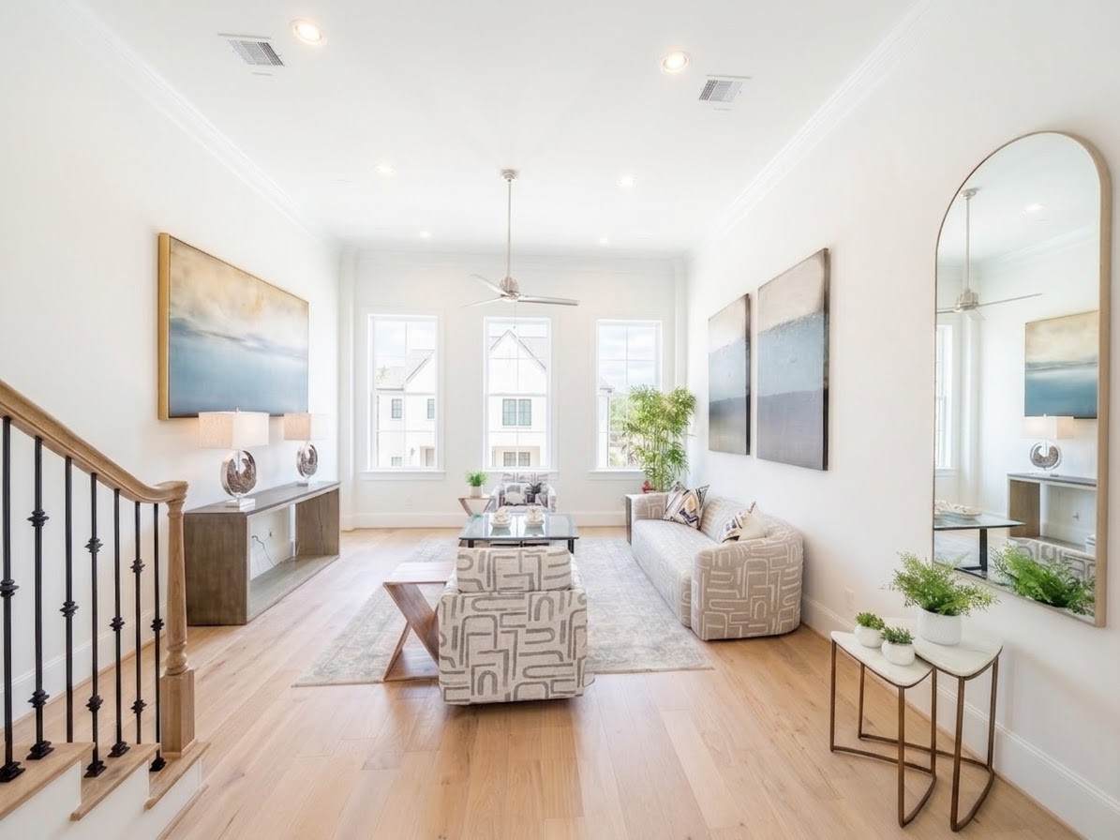
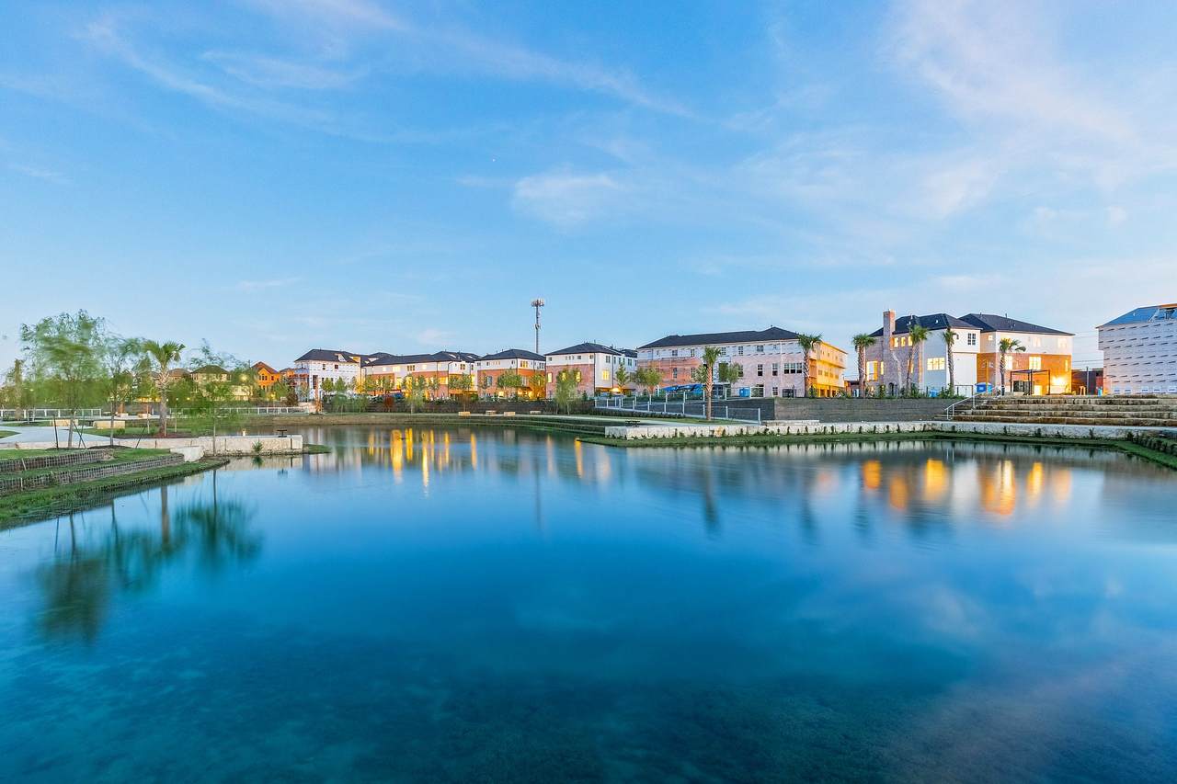
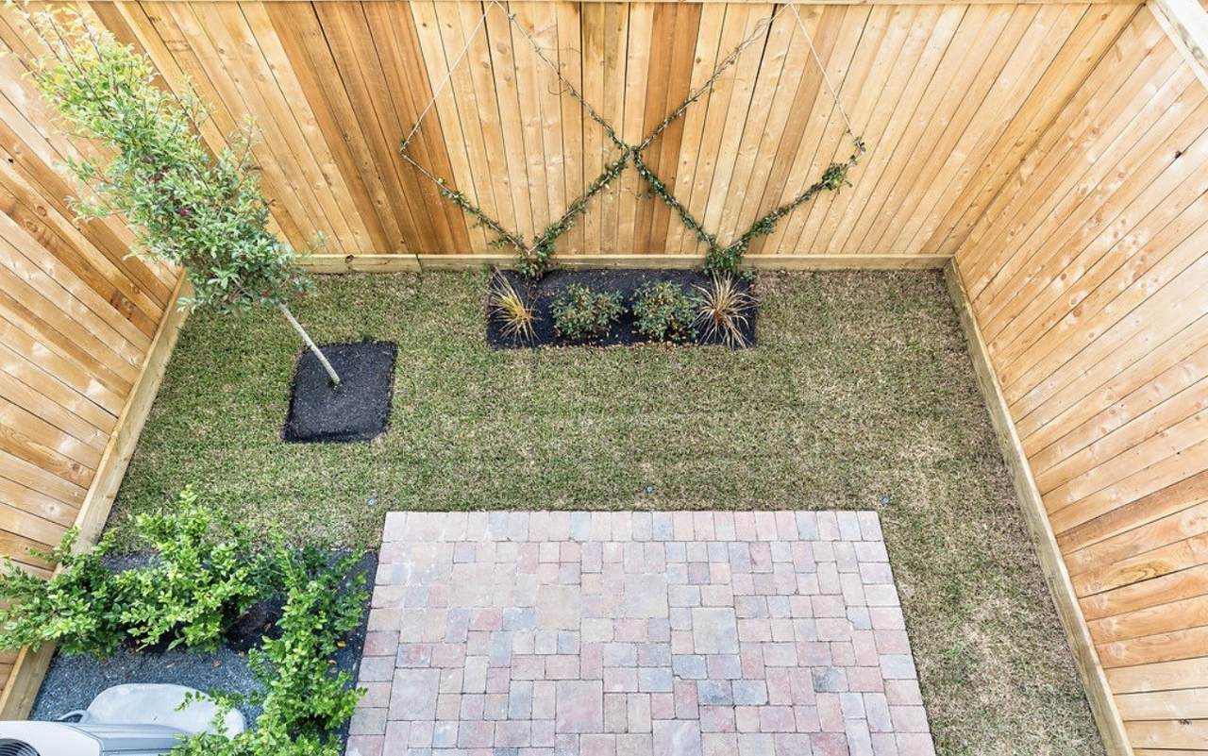
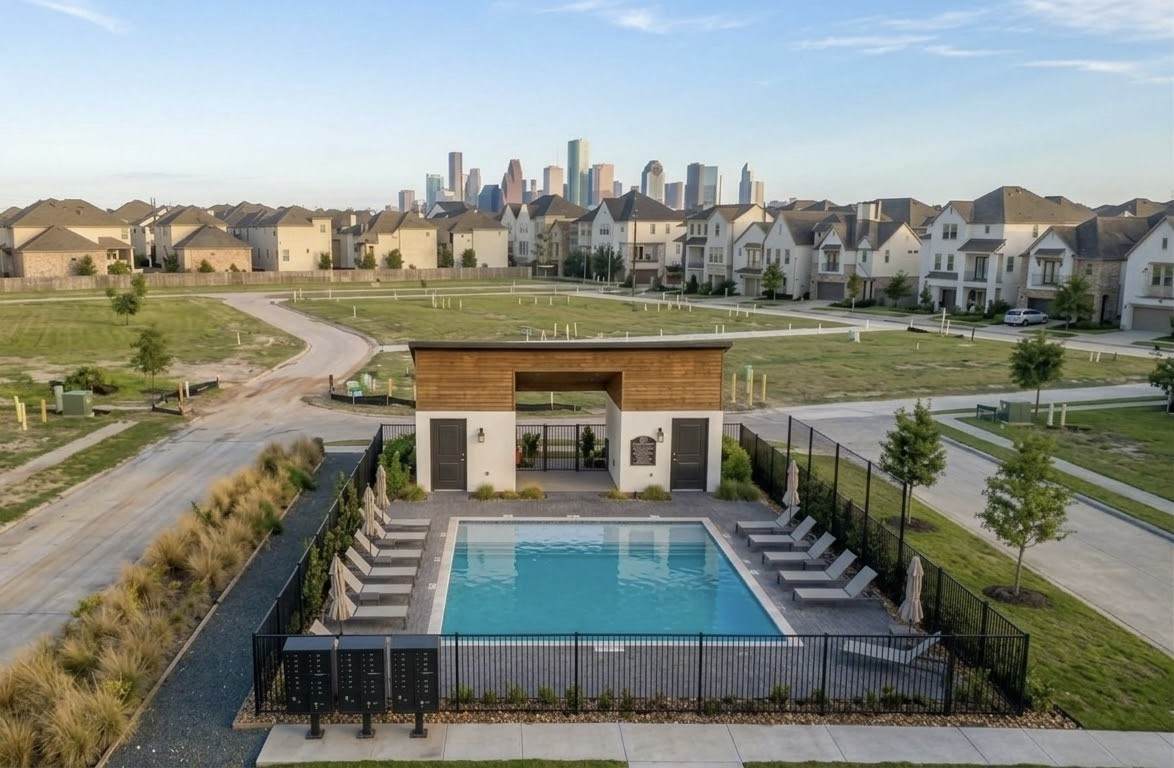
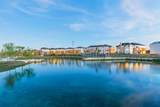
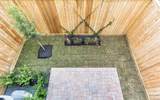
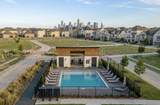
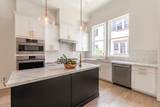
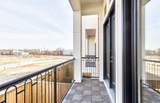
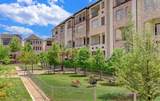
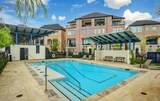
Enjoy a gorgeous airy open home with a 14ft x 16ft BACKYARD and spacious 2nd floor BALCONY with gas/water line for grilling. Come join Phase 2 of the most coveted, gated community of Cottage Grove Lake amenity-rich with peaceful lake with fountains/walking trails, pool, and 2 dog parks! Elegant white painted brick exteriors and colorful shutters give gorgeous curb appeal. Soaring 12ft ceilings in the kitchen and living area let in all the natural light with enormous windows. Chef's kitchen includes prep island with quartz countertops, stunning high quality furniture-grade soft close cabinets, SS Bosch appliances, and luxe real white marble backsplash. Primary bedroom has vaulted 9 to 11 foot ceilings and spacious walkin shower. Must see in person for both the home and incredibly unique community in a fantastic location. Limited 2 bedrooms!

Monthly Payment Calculator


© 2026 Houston Realtors Information Service, Inc. All rights reserved. All information provided is deemed reliable but is not guaranteed and should be independently verified. IDX information is provided exclusively for consumers' personal, non-commercial use and may not be used for any purpose other than to identify prospective properties consumers may be interested in purchasing. Data last updated 2026-10-11T00:16:24.743.
www.kwpreferred.com/homes/181434288
Print Image

2722 Maxroy Street Houston, TX 77007

  • Price: $455,000
  • Status: Active
  • On Site: 18 Days
  • Updated: 71 min ago
  • MLS #: 50161836
2
Beds
2
Baths
1
½ Baths
N/A
Acres
1,505
SQFT
$302
$/SQFT
2026
Built
Neighborhood:
Cottage Grove Lake
County:
Harris
Area:
9 - Central North
Elementary School:
Memorial Elementary School (Houston)
Middle School:
Hogg Middle School (Houston)
High School:
Waltrip High School
School District:
Houston
Property Description
Enjoy a gorgeous airy open home with a 14ft x 16ft BACKYARD and spacious 2nd floor BALCONY with gas/water line for grilling. Come join Phase 2 of the most coveted, gated community of Cottage Grove Lake amenity-rich with peaceful lake with fountains/walking trails, pool, and 2 dog parks! Elegant white painted brick exteriors and colorful shutters give gorgeous curb appeal. Soaring 12ft ceilings in the kitchen and living area let in all the natural light with enormous windows. Chef's kitchen includes prep island with quartz countertops, stunning high quality furniture-grade soft close cabinets, SS Bosch appliances, and luxe real white marble backsplash. Primary bedroom has vaulted 9 to 11 foot ceilings and spacious walkin shower. Must see in person for both the home and incredibly unique community in a fantastic location. Limited 2 bedrooms!
Exterior Features

Architectural Style Contemporary / Modern English French Provincial Traditional Attached Garage YN Yes Exterior Features Balcony Deck Patio Private Yard Foundation Details Slab Garage YN Yes Parking Features Attached Garage Tandem Patio And Porch Features Balcony Deck Patio Pool Features Association Pool Private YN No Roof Composition Window Features Low- Emissivity Windows

Interior Features

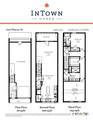
Appliances Dryer Washer / Dryer Stacked Dishwasher Electric Oven Gas Cooktop Disposal Microwave Washer Tankless Water Heater Cooling Central Air Electric Cooling YN Yes Flooring Carpet Engineered Hardwood Marble Tile Wood Heating Central Gas Heating YN Yes Interior Features All Bedrooms Up Crown Molding High Ceilings Kitchen Island Marble Counters Multiple Staircases Pots & Pan Drawers Pantry Quartz Counters Self-closing Cabinet Doors Self-closing Drawers Shower Only Tub Shower Upper Level Primary Walk- In Pantry Wired for Sound Ceiling Fan(s) Programmable Thermostat Laundry Features Electric Dryer Hookup Gas Dryer Hookup Stacked Levels Three Or More Rooms Bedroom (Third Level) Primary Bedroom (Third Level) Living Room (Second Level) Dining Room (Second Level) Kitchen (Second Level) Rooms Total 5

Property Features

Association Amenities Controlled Access Dog Park Picnic Area Pool Trail(s) Trash Gated Association Fee 2531 Association Fee Frequency Annually Association Fee Includes Common Areas Other Sewer Trash Water Association Name Vision Communities Management Builder Name In Town Homes Building Area Total 1505 Community Features Community Pool Construction Materials Brick Cement Siding Direction Faces North Green Energy Efficient Radiant Attic Barrier Exposure / Shade HVAC Insulation Thermostat Water Heater Windows Lease Considered YN No List AOR Houston Association of Realtors Listing Terms Cash Conventional FHA VA Loan Lot Features Pond on Lot New Construction YN Yes Property Condition Under Construction Property Sub Type Townhouse Property Sub Type Additional Townhouse Public Survey Section 2 Road Surface Type Concrete Security Features Security System Owned Sewer Public Sewer Tax Legal Description LOT 70 BLOCK 1 View Southern Exposure View YN Yes Water Source Public

Listing information © 2026 Houston Association of REALTORS® MLS.
Listing courtesy of Intown Homes: .


© 2026 Houston Realtors Information Service, Inc. All rights reserved. All information provided is deemed reliable but is not guaranteed and should be independently verified. IDX information is provided exclusively for consumers' personal, non-commercial use and may not be used for any purpose other than to identify prospective properties consumers may be interested in purchasing. Data last updated 2026-10-11T00:16:24.743.
 
https://bt-photos.global.ssl.fastly.net/harmls/1280_boomver_1_50161836-2.jpg https://bt-photos.global.ssl.fastly.net/harmls/1280_boomver_1_50161836-2.jpg https://bt-photos.global.ssl.fastly.net/harmls/1280_boomver_1_50161836-2.jpg
Logo
Keller Williams Preferred
2734 Sunrise Blvd. #208
Pearland TX, 77584