
Skip To Content

2720 Lighthouse Drive

Houston, TX 77058
  • $700,000
  • STATUS: Active
  • ON SITE: 70 Days
  • MLS #: 39476316
UPDATED: 14 min ago
$700,000
  • 3
    BEDS
  • N/A
    ACRES
  • 3
    BATHS
  • 0
    1/2 BATHS
  • 3,869
    SQFT
  • $181
    $/SQFT
Neighborhood:
Type:
Townhouse
Built:
1990
County:

School Information

Description

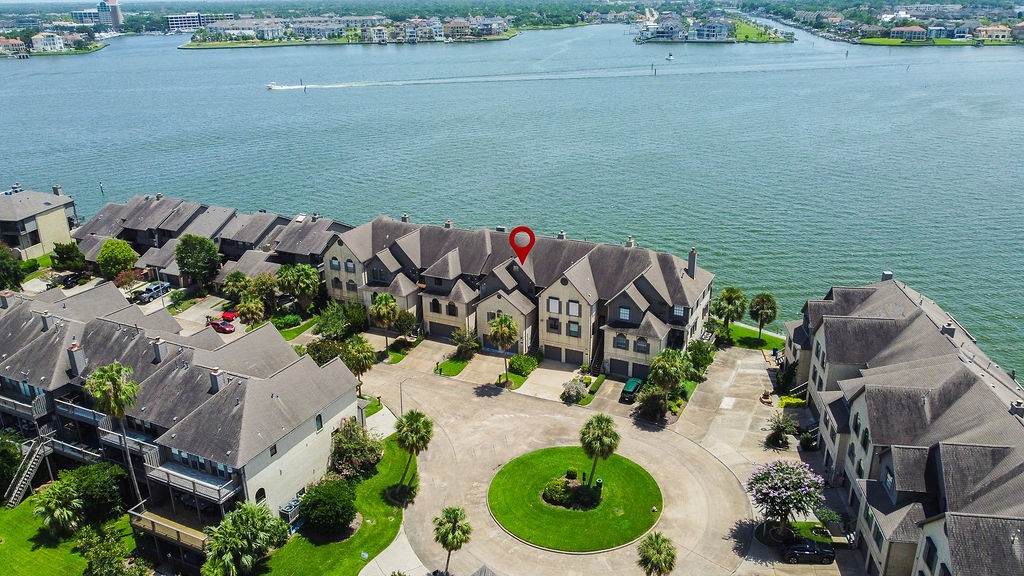
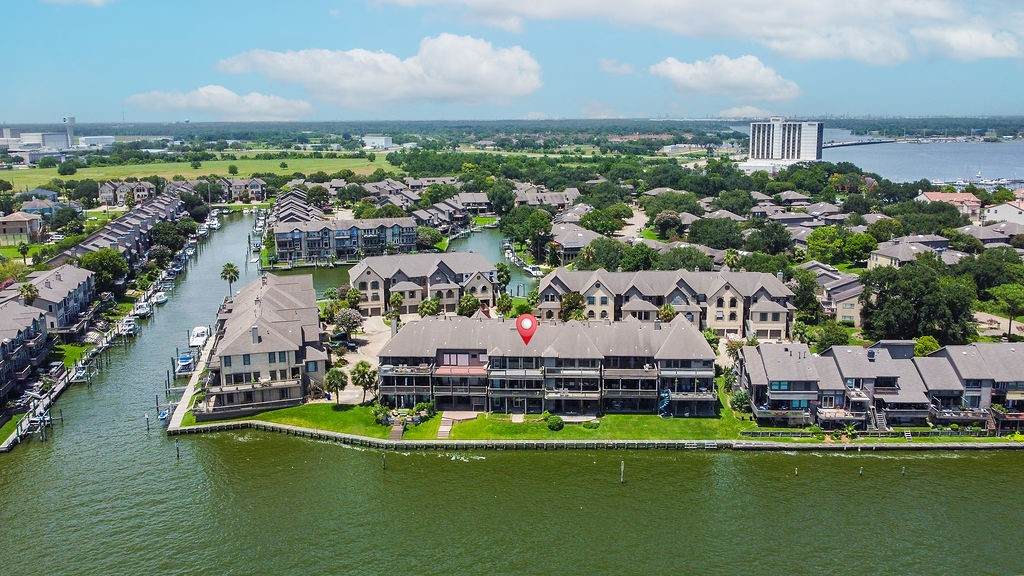
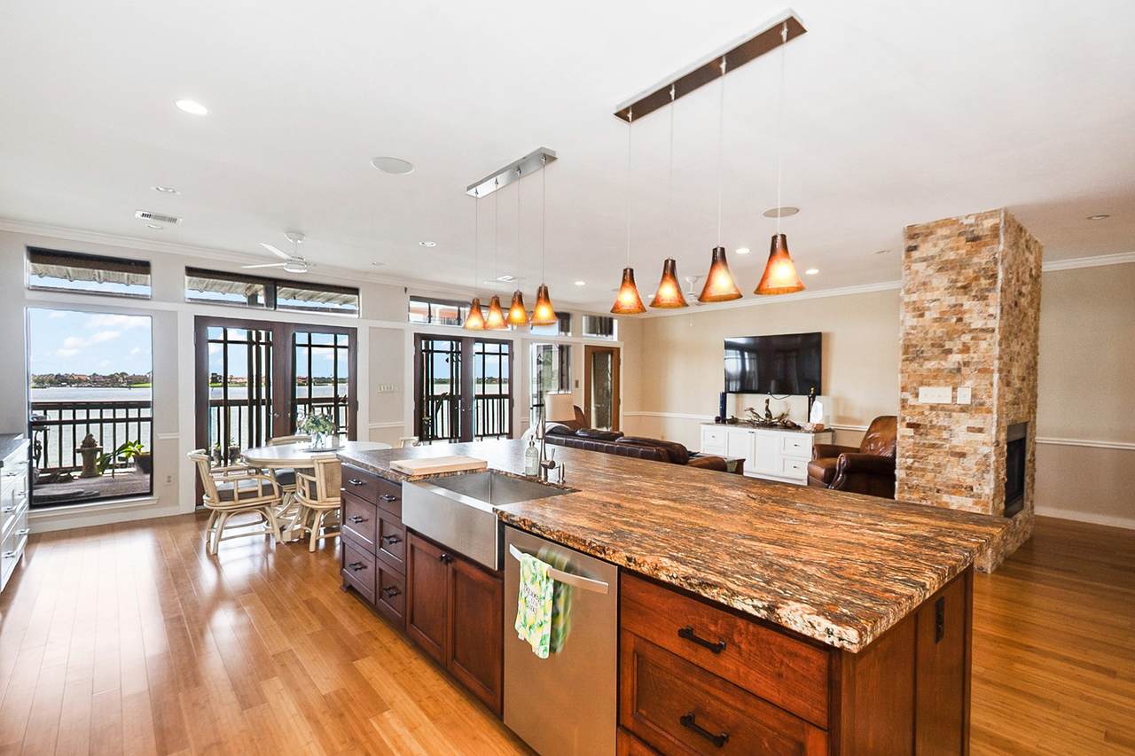
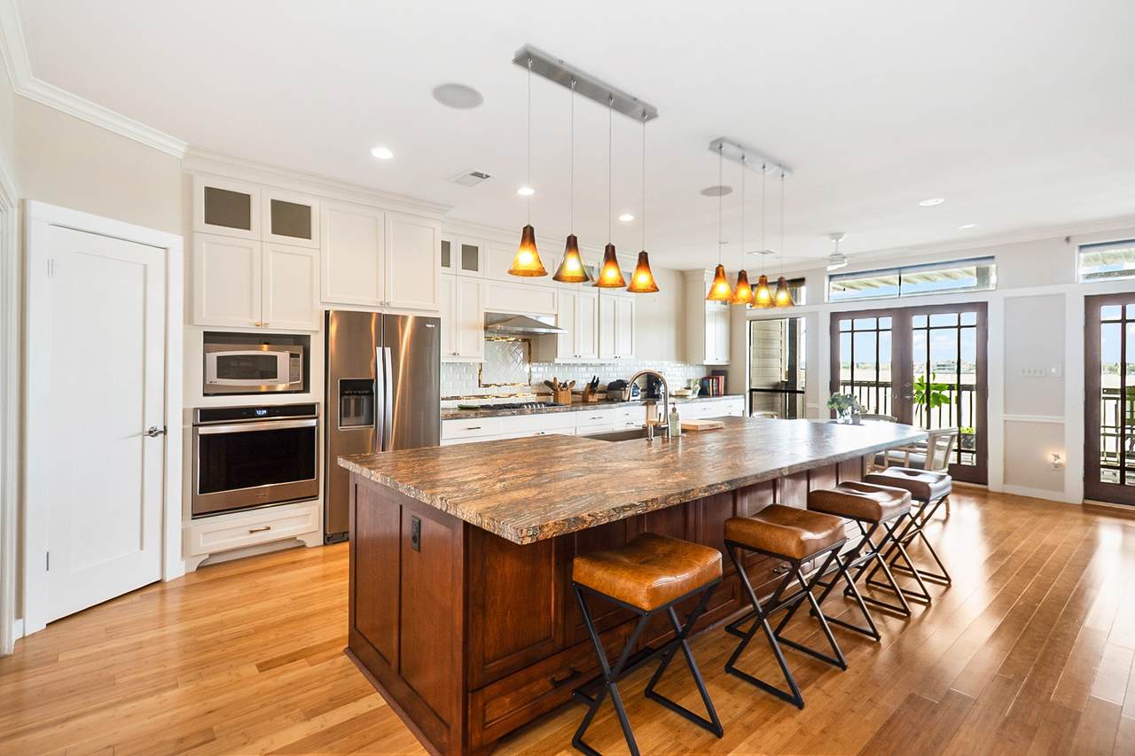
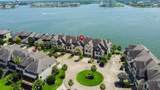
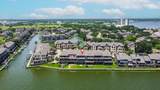
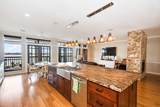
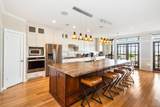
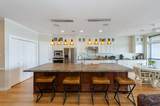
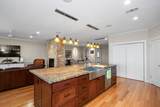
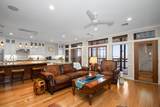
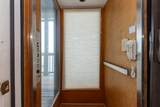
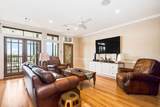
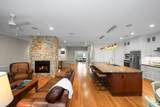
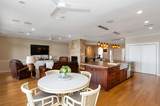
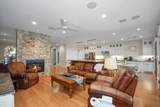
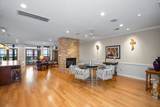
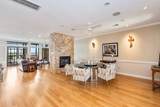
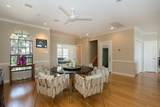
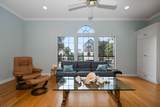
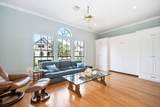
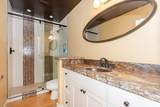
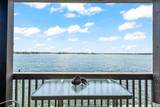
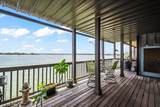
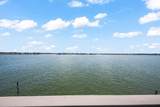
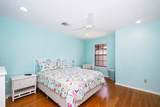
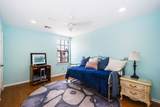
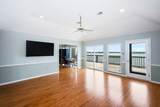
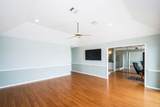
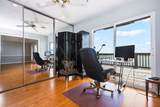
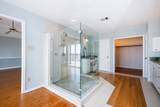
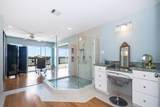
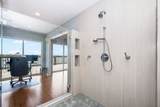
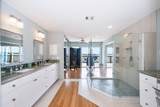
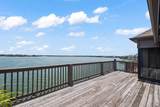
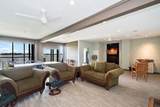
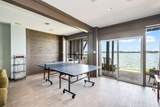
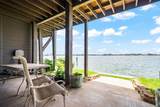
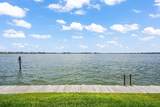
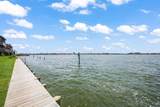
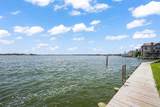
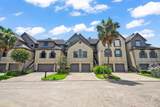
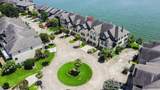
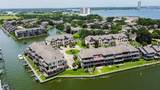
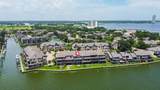
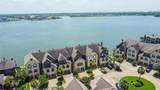
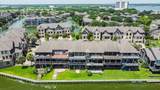
Extraordinary lakefront living in Bal Harbour Cove! Entirely remodeled, this stunning 3/4 BR, 3 BA townhome offers breathtaking open-water views of Clear Lake, abundant natural light, an exceptional floor plan, elevator, and a boat slip. Beautiful bamboo floors flow throughout. The chef's kitchen features custom cabinetry, stainless steel appliances, and an enormous island with gorgeous granite. The luxurious primary suite offers a spa-like bath with an oversized walk-in shower and private office overlooking the water. Flex room with Murphy bed functions as a 4th BR. Enjoy two expansive waterfront decks, a covered patio, huge game room, A/C workshop, new bulkhead, and automatic storm shutters. Experience spectacular sunsets, moonlit skies, occasional pods of dolphins, festive boat parades, panoramic fireworks displays stretching across the horizon, fishing just steps away, and the unmatched waterfront lifestyle that makes this home truly exceptional. Marina boat slip included.

Monthly Payment Calculator


© 2026 Houston Realtors Information Service, Inc. All rights reserved. All information provided is deemed reliable but is not guaranteed and should be independently verified. IDX information is provided exclusively for consumers' personal, non-commercial use and may not be used for any purpose other than to identify prospective properties consumers may be interested in purchasing. Data last updated 2026-10-14T16:18:53.583.
www.kwpreferred.com/homes/179742258
Print Image

2720 Lighthouse Drive Houston, TX 77058

  • Price: $700,000
  • Status: Active
  • On Site: 70 Days
  • Updated: 14 min ago
  • MLS #: 39476316
3
Beds
3
Baths
0
½ Baths
N/A
Acres
3,869
SQFT
$181
$/SQFT
1990
Built
Neighborhood:
Bal Harbour Cove
County:
Harris
Area:
7 - Clear Lake Area
Elementary School:
Robinson Elementary School (Clear Creek)
Middle School:
Space Center Intermediate School
High School:
Clear Creek High School
School District:
Clear Creek
Property Description
Extraordinary lakefront living in Bal Harbour Cove! Entirely remodeled, this stunning 3/4 BR, 3 BA townhome offers breathtaking open-water views of Clear Lake, abundant natural light, an exceptional floor plan, elevator, and a boat slip. Beautiful bamboo floors flow throughout. The chef's kitchen features custom cabinetry, stainless steel appliances, and an enormous island with gorgeous granite. The luxurious primary suite offers a spa-like bath with an oversized walk-in shower and private office overlooking the water. Flex room with Murphy bed functions as a 4th BR. Enjoy two expansive waterfront decks, a covered patio, huge game room, A/C workshop, new bulkhead, and automatic storm shutters. Experience spectacular sunsets, moonlit skies, occasional pods of dolphins, festive boat parades, panoramic fireworks displays stretching across the horizon, fishing just steps away, and the unmatched waterfront lifestyle that makes this home truly exceptional. Marina boat slip included.
Exterior Features

Architectural Style Traditional Attached Garage YN Yes Exterior Features Balcony Deck Paved Driveway Patio Storage Storm / Security Shutters Tennis Court(s) Foundation Details Pillar / Post / Pier Slab Garage YN Yes Parking Features Attached Garage Patio And Porch Features Balcony Deck Patio Pool Features Association Pool Private YN No Roof Composition Window Features Window Coverings

Interior Features

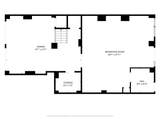
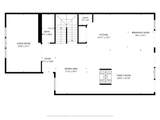
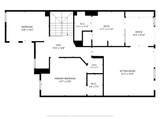
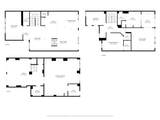
Appliances Dryer Dishwasher Electric Oven Gas Cooktop Disposal Microwave Oven Washer ENERGY STAR Qualified Appliances Refrigerator Cooling Central Air Electric Cooling YN Yes Fireplace Features Gas Gas Log Fireplace YN Yes Fireplaces Total 1 Flooring Bamboo Tile Heating Central Gas Heating YN Yes Interior Features Beamed Ceilings Balcony Open Beams / Beamed Ceailings Double Vanity Elevator En Suite Bathroom Full Bath on Main Level Kitchen Island Kitchen / Family Room Combo Pantry Sitting Area in Primary Shower Only Tub Shower Upper Level Primary Vanity Walk- In Pantry Walk- In Closet(s) Wired for Sound Window Treatments Ceiling Fan(s) Programmable Thermostat Laundry Features Laundry in Utility Room Levels Two Rooms Game Room (First Level) Office (Third Level) Porch (Second Level) Kitchen (Second Level) Family Room (Second Level) Dining Room (Second Level) Primary Bathroom (Third Level) Bonus Room (Third Level) Bedroom (Third Level) Bedroom (Third Level) Primary Bedroom (Third Level) Rooms Total 11

Property Features

Association Amenities Marina Clubhouse Maintenance Grounds Picnic Area Pickleball Pool Boat Slip Tennis Court(s) Trash Association Fee 488 Association Fee Frequency Monthly Association Fee Includes Clubhouse Common Areas Maintenance Grounds Recreation Facilities Association Name Bal Harbour HOA Building Area Total 3869 Community Features Community Pool Clubhouse Curbs Construction Materials Brick Cement Siding Wood Siding Direction Faces North Electric Generator Green Energy Efficient Appliances HVAC Thermostat Green Indoor Air Quality Ventilation Lease Considered YN No List AOR Houston Association of Realtors Listing Terms Cash Conventional VA Loan Lot Features Backs to Greenbelt / Park New Construction YN No Other Structures Workshop Ownership Full Ownership Property Sub Type Townhouse Property Sub Type Additional Townhouse Public Survey Section 1 Road Surface Type Concrete Security Features Smoke Detector(s) Sewer Public Sewer Tax Annual Amount 15398 Tax Legal Description LT 39 BLK 3 BAL HARBOUR COVE Tax Year 2025 View Southern Exposure Lake View YN Yes Water Source Public Waterfront Features Boat Dock / Slip Bulkhead Lake Lake Front Waterfront YN Yes

Listing information © 2026 Houston Association of REALTORS® MLS.
Listing courtesy of Coldwell Banker Realty - Houston Bay Area: .


© 2026 Houston Realtors Information Service, Inc. All rights reserved. All information provided is deemed reliable but is not guaranteed and should be independently verified. IDX information is provided exclusively for consumers' personal, non-commercial use and may not be used for any purpose other than to identify prospective properties consumers may be interested in purchasing. Data last updated 2026-10-14T16:18:53.583.
 
https://bt-photos.global.ssl.fastly.net/harmls/orig_boomver_3_39476316-2.jpg https://bt-photos.global.ssl.fastly.net/harmls/orig_boomver_3_39476316-2.jpg https://bt-photos.global.ssl.fastly.net/harmls/orig_boomver_3_39476316-2.jpg
Logo
Keller Williams Preferred
2734 Sunrise Blvd. #208
Pearland TX, 77584