www.kwpreferred.com/homes/181293826
268
Litchfield Lane
Houston,
TX
77024
Neighborhood:
Ethans Glen Sec 03 R/P
Elementary School:
Frostwood Elementary School
Middle School:
Memorial Middle School (Spring Branch)
High School:
Memorial High School (Spring Branch)
School District:
Spring Branch
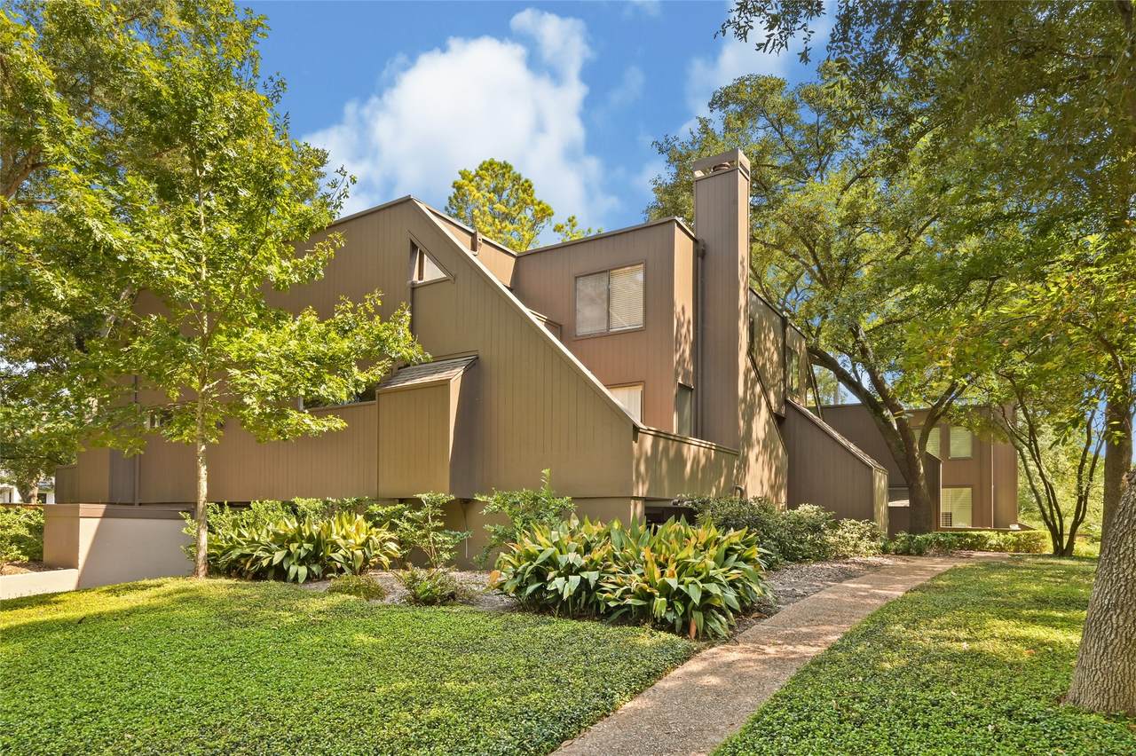
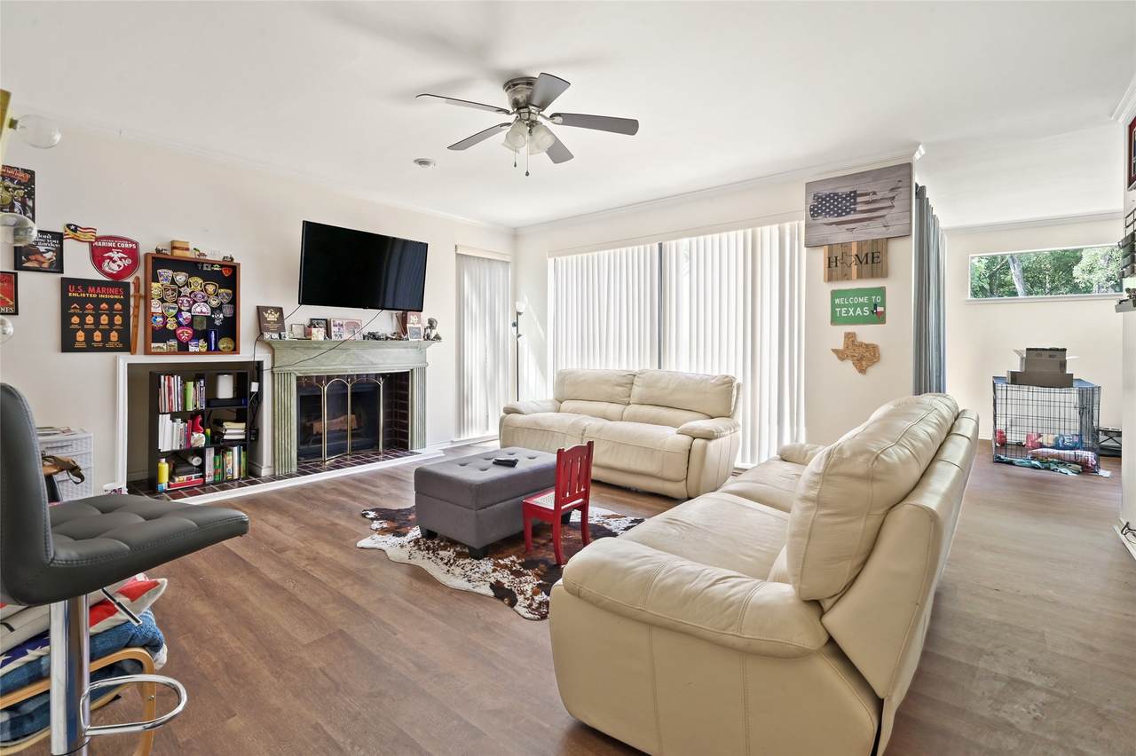
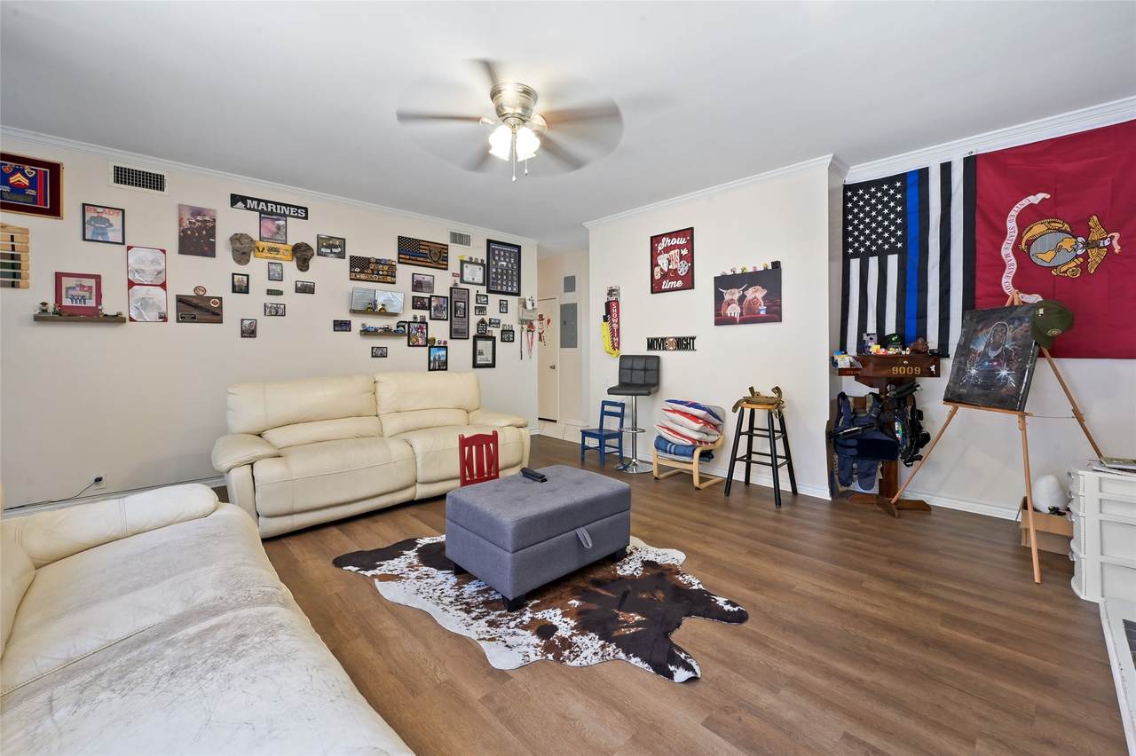
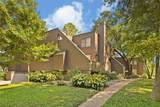
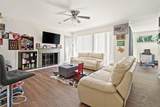
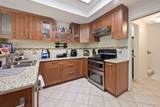
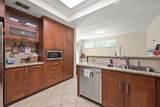
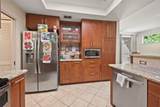
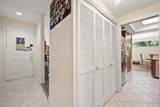
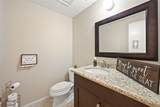
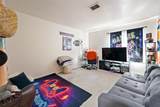
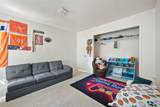
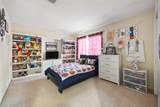
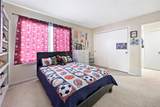
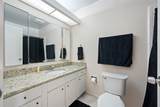
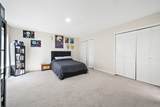
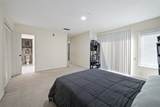
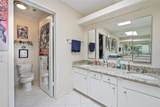
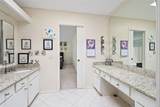
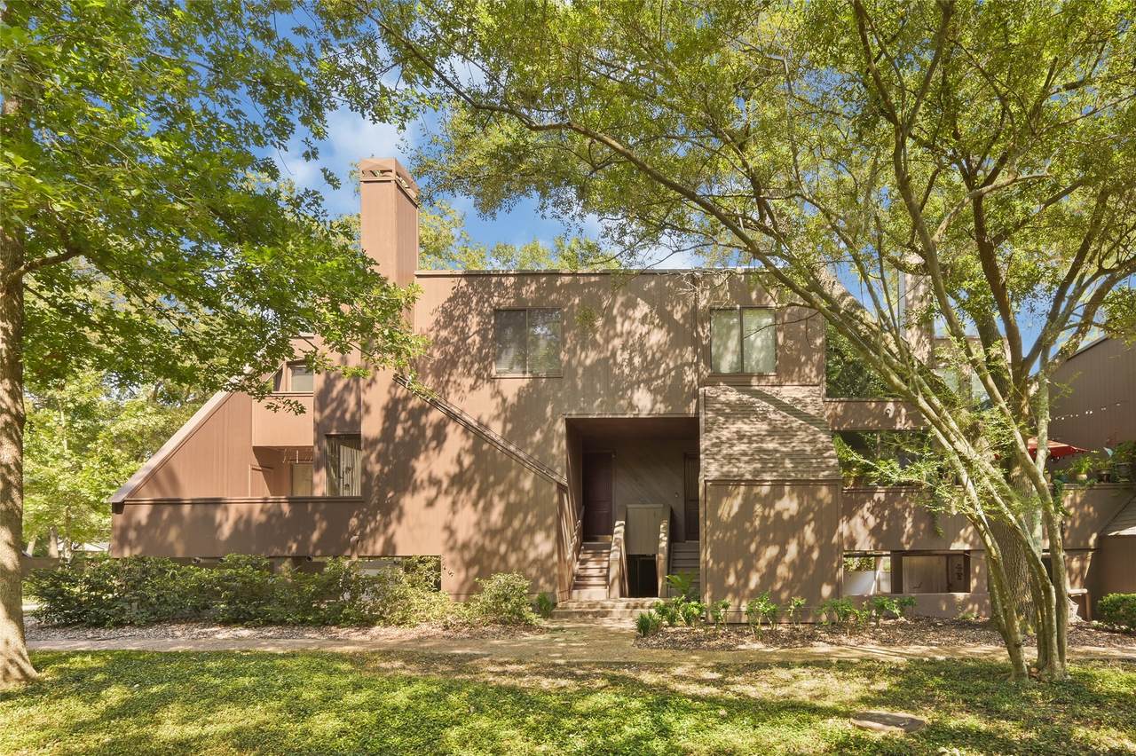
Location, lifestyle, and value come together in this charming Ethan’s Glen townhome! Nestled in Houston’s highly desirable Memorial area, this well-maintained 3-bedroom, 2.5-bath home offers approximately 1,739 square feet of comfortable living space with a functional layout and thoughtful updates throughout. Competitively priced and conveniently located near highly rated schools, shopping, dining, and major Houston thoroughfares, this is a fantastic opportunity to own in one of the city’s most sought-after areas. Come see why Ethan’s Glen is such a special place to call home!
Architectural Style
Contemporary / Modern
Attached Garage YN
No
Exterior Features
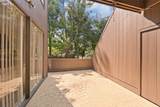
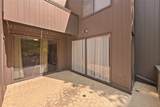
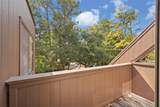
Balcony Deck Patio Storage Tennis Court(s)
Foundation Details
Slab
Garage YN
Yes
Parking Features
Additional Parking Assigned Detached Underground Garage
Patio And Porch Features
Balcony Deck Patio
Pool Private YN
No
Roof
Other
Window Features
Window Coverings
Appliances
Dryer Dishwasher Electric Cooktop Electric Oven Electric Range Disposal Microwave Washer
Cooling
Central Air Electric
Cooling YN
Yes
Fireplace YN
Yes
Fireplaces Total
1
Flooring
Carpet Tile Wood
Heating
Central Electric
Heating YN
Yes
Interior Features
Balcony Window Treatments Ceiling Fan(s) Programmable Thermostat
Levels
Two
Rooms
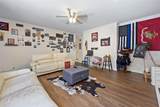
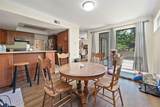
Living Room (Second Level) Dining Room (Second Level) Kitchen (Second Level) Bedroom (Second Level) Bedroom (Second Level) Bedroom (Second Level)
Rooms Total
6
Association Amenities
Clubhouse Guard
Association Fee
665
Association Fee Frequency
Monthly
Association Fee Includes
Clubhouse Common Areas Maintenance Grounds Maintenance Structure Trash
Association Name
KRJ
Building Area Total
1739
Community Features
Community Pool Clubhouse
Construction Materials
Wood Siding
Green Energy Efficient
Thermostat
Lease Considered YN
No
List AOR
Houston Association of Realtors
Listing Terms
Cash Conventional FHA VA Loan
New Construction YN
No
Property Sub Type
Townhouse
Property Sub Type Additional
Townhouse
Public Survey Section
3
Security Features
Smoke Detector(s)
Sewer
Public Sewer
Tax Annual Amount
6490
Tax Legal Description
UNIT 106 ETHANS GLEN SEC 3 R / P
Tax Year
2026
Water Source
Public
Listing information © 2026 Houston Association of REALTORS® MLS.
Listing courtesy of Keller Williams Preferred: .
© 2026 Houston Realtors Information Service, Inc. All rights reserved. All information provided
is deemed reliable but is not guaranteed and should be independently
verified. IDX information is provided exclusively for consumers' personal, non-commercial use and may not be used for any purpose other than to identify prospective properties consumers may be interested in purchasing. Data last updated 2026-10-14T15:22:43.82.