Skip To Content

2642 Fountain Key Boulevard

Houston, TX 77008
  • $515,000
  • STATUS: Active
  • ON SITE: 22 Days
  • MLS #: 3244093
UPDATED: 76 min ago
$515,000
  • 3
    BEDS
  • N/A
    ACRES
  • 3
    BATHS
  • 1
    1/2 BATHS
  • 2,082
    SQFT
  • $247
    $/SQFT
Neighborhood:
Type:
Townhouse
Built:
2018
County:

School Information

High School:
School District:

Description

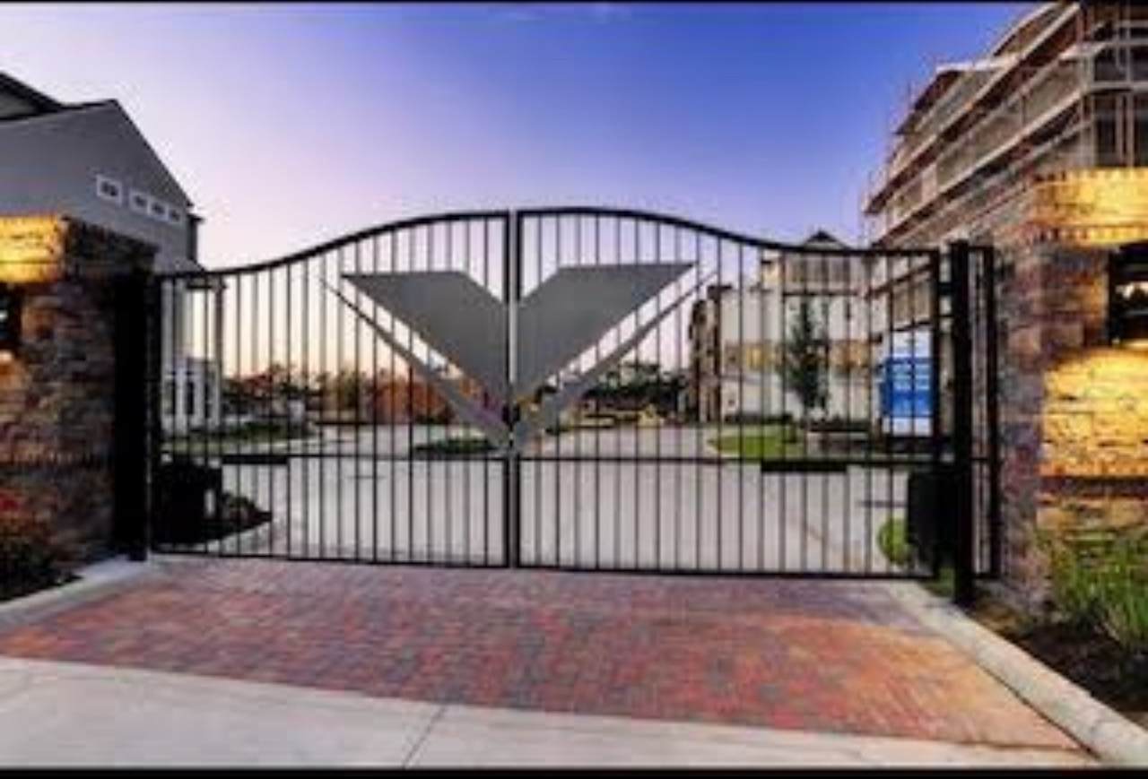
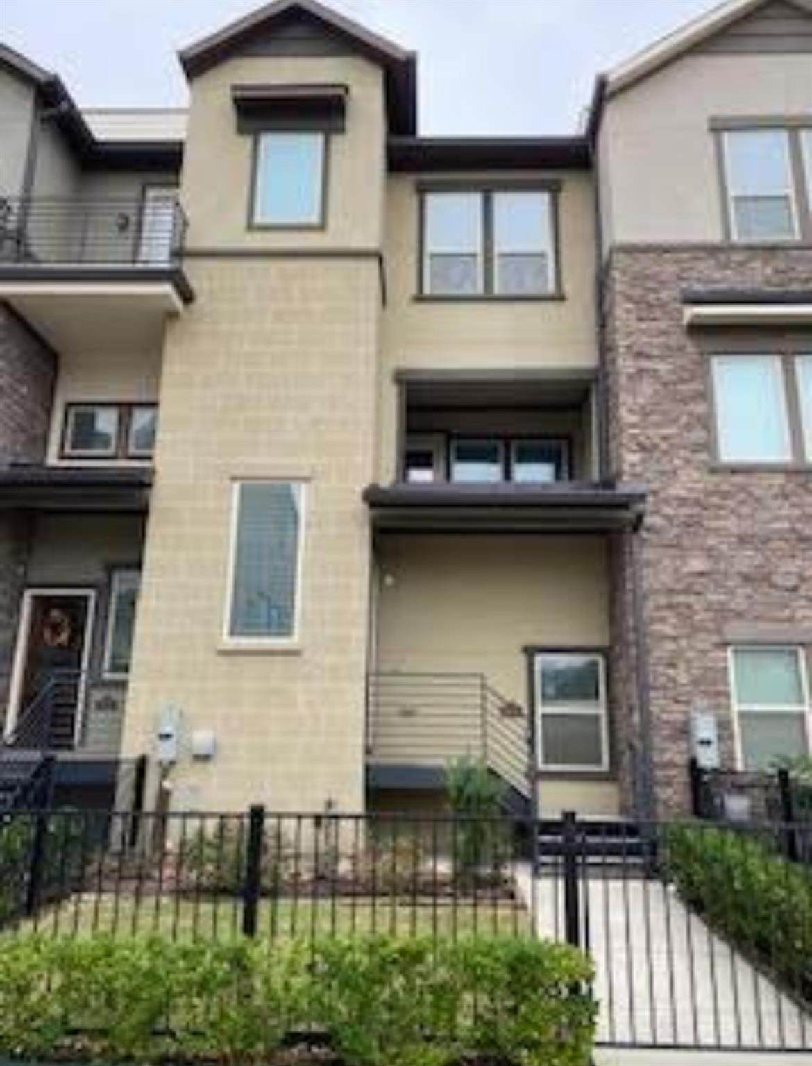
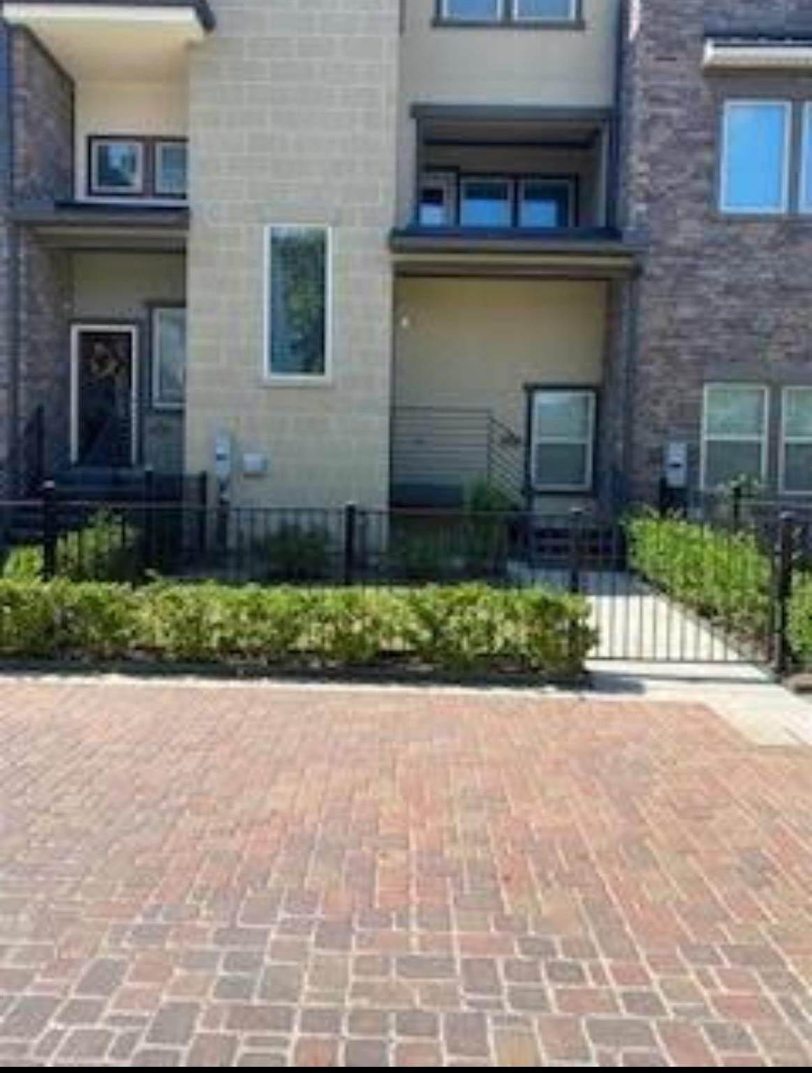
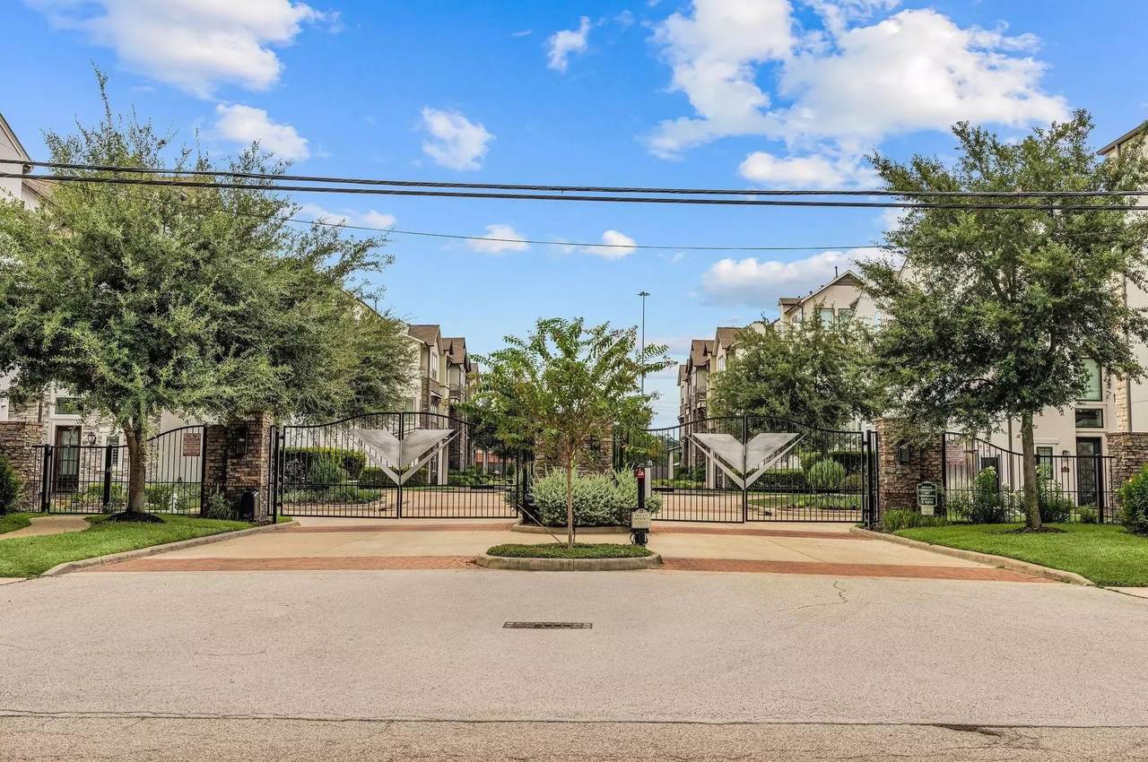
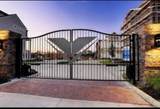
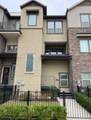
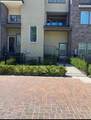
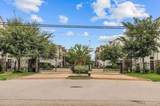
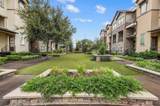
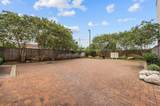
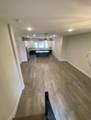
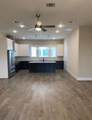
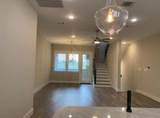
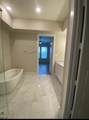
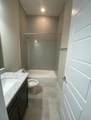
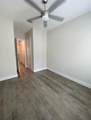
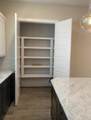
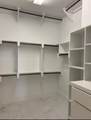
Welcome to one of the most dynamic areas of Houston, filled with night live, restaurants, cafes, gyms and everything in between. This is the place to live in to enjoy the city. This gated community has a dog park and a visitors parking space. This Partners stunning townhome offers a beautiful lead out with a lot of natural light, high ceilings, wood and title flooring. Gourmet Kitchen with granite and an island. 3 bathrooms with their own baths and a two car garage. Don't wait to come and enjoy the luxury living in the Heights.

Monthly Payment Calculator


© 2026 Houston Realtors Information Service, Inc. All rights reserved. All information provided is deemed reliable but is not guaranteed and should be independently verified. IDX information is provided exclusively for consumers' personal, non-commercial use and may not be used for any purpose other than to identify prospective properties consumers may be interested in purchasing. Data last updated 2026-10-11T00:16:24.743.
www.kwpreferred.com/homes/181347782
Print Image

2642 Fountain Key Boulevard Houston, TX 77008

  • Price: $515,000
  • Status: Active
  • On Site: 22 Days
  • Updated: 76 min ago
  • MLS #: 3244093
3
Beds
3
Baths
1
½ Baths
N/A
Acres
2,082
SQFT
$247
$/SQFT
2018
Built
Neighborhood:
Shady Acres Pt Rep 10
County:
Harris
Area:
9 - Central North
Elementary School:
Sinclair Elementary School (Houston)
Middle School:
Hamilton Middle School (Houston)
High School:
Waltrip High School
School District:
Houston
Property Description
Welcome to one of the most dynamic areas of Houston, filled with night live, restaurants, cafes, gyms and everything in between. This is the place to live in to enjoy the city. This gated community has a dog park and a visitors parking space. This Partners stunning townhome offers a beautiful lead out with a lot of natural light, high ceilings, wood and title flooring. Gourmet Kitchen with granite and an island. 3 bathrooms with their own baths and a two car garage. Don't wait to come and enjoy the luxury living in the Heights.
Exterior Features

Architectural Style Contemporary / Modern Traditional Attached Garage YN Yes Exterior Features Deck Patio Foundation Details Slab Garage YN Yes Parking Features Attached Garage Patio And Porch Features Deck Patio Pool Private YN No Roof Composition

Interior Features

Appliances Dishwasher Disposal Gas Oven Gas Range Microwave Refrigerator Cooling Central Air Gas Attic Fan Cooling YN Yes Flooring Carpet Tile Wood Heating Central Electric Heating YN Yes Interior Features Balcony High Ceilings Marble Counters Ceiling Fan(s) Levels Three Or More Multi / Split Rooms Dining Room (Second Level) Kitchen (Second Level) Family Room (Second Level) Bedroom (Third Level) Bedroom (First Level) Primary Bedroom (Second Level) Rooms Total 6

Property Features

Association Amenities Controlled Access Dog Park Maintenance Grounds Trash Association Fee 3200 Association Fee Frequency Annually Association Fee Includes Common Areas Maintenance Grounds Association Name PMI Bayou City Building Area Total 2082 Construction Materials Stone Stucco Disclosures Other Green Building Verification Type Environments For Living HERS Index Score Green Energy Efficient Insulation Lease Considered YN Yes List AOR Houston Association of Realtors New Construction YN No Ownership Full Ownership Property Sub Type Townhouse Property Sub Type Additional Townhouse Public Survey Section 0 Road Surface Type Concrete Security Features Security Gate Prewired Sewer Public Sewer Tax Legal Description LT 19 BLK 1 SHADY ACRES 10 TH PAR R / P Water Source Public

Listing information © 2026 Houston Association of REALTORS® MLS.
Listing courtesy of SKW Realty: .


© 2026 Houston Realtors Information Service, Inc. All rights reserved. All information provided is deemed reliable but is not guaranteed and should be independently verified. IDX information is provided exclusively for consumers' personal, non-commercial use and may not be used for any purpose other than to identify prospective properties consumers may be interested in purchasing. Data last updated 2026-10-11T00:16:24.743.
 
https://bt-photos.global.ssl.fastly.net/harmls/orig_boomver_2_3244093-2.jpg https://bt-photos.global.ssl.fastly.net/harmls/orig_boomver_2_3244093-2.jpg https://bt-photos.global.ssl.fastly.net/harmls/orig_boomver_2_3244093-2.jpg
Logo
Keller Williams Preferred
2734 Sunrise Blvd. #208
Pearland TX, 77584