Skip To Content

2626 Holly Hall Street , #102

Houston, TX 77054
  • $114,999
  • STATUS: Active
  • ON SITE: 38 Days
  • MLS #: 49809027
UPDATED: 14 min ago
$114,999
  • 2
    BEDS
  • N/A
    ACRES
  • 1
    BATHS
  • 1
    1/2 BATHS
  • 995
    SQFT
  • $116
    $/SQFT
Type:
Townhouse
Built:
1984
County:

School Information

Elementary School:
High School:
School District:

Description

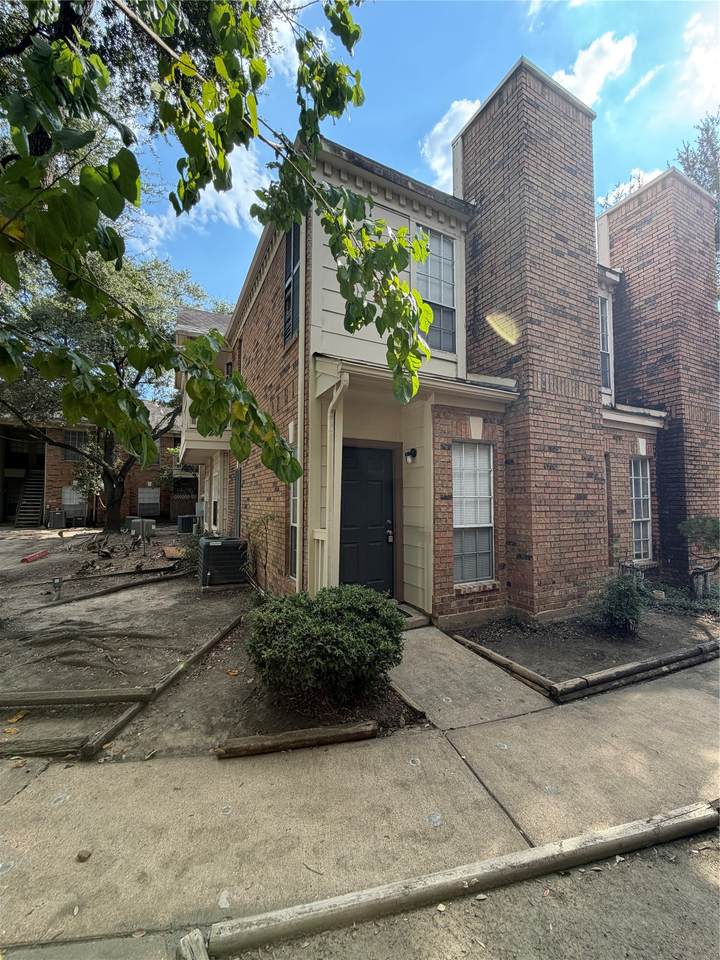
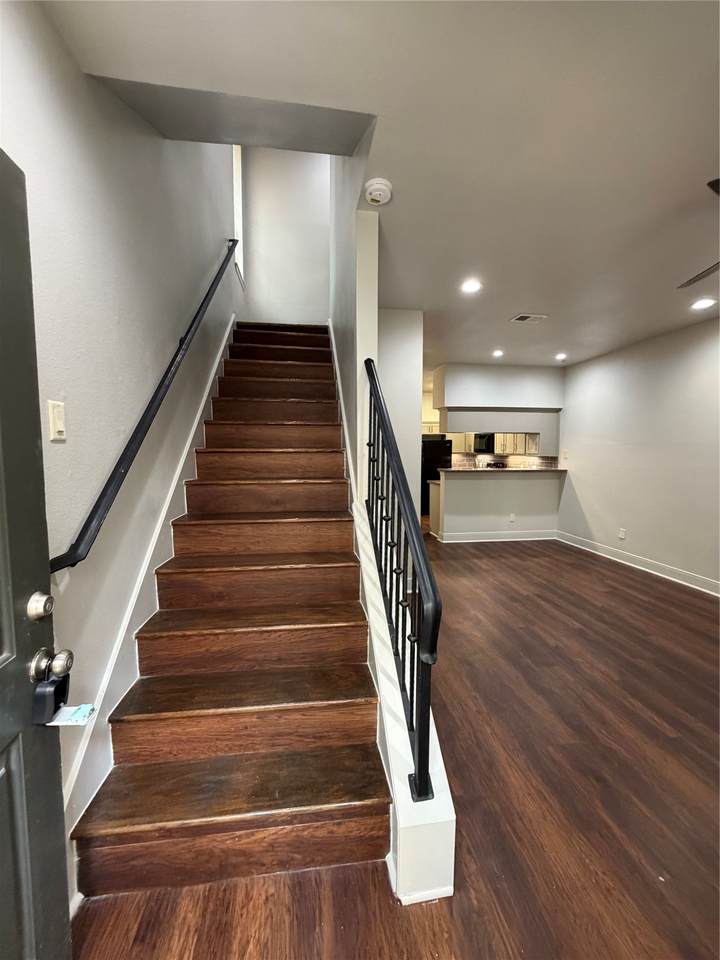
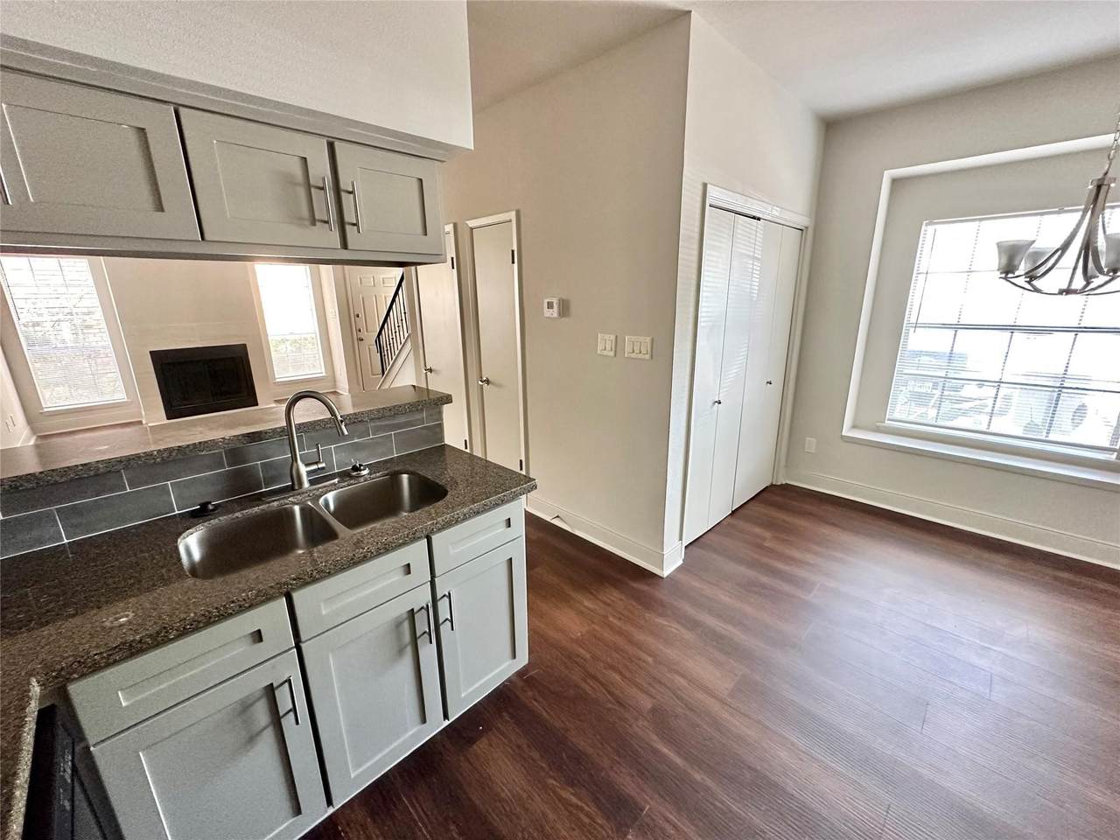
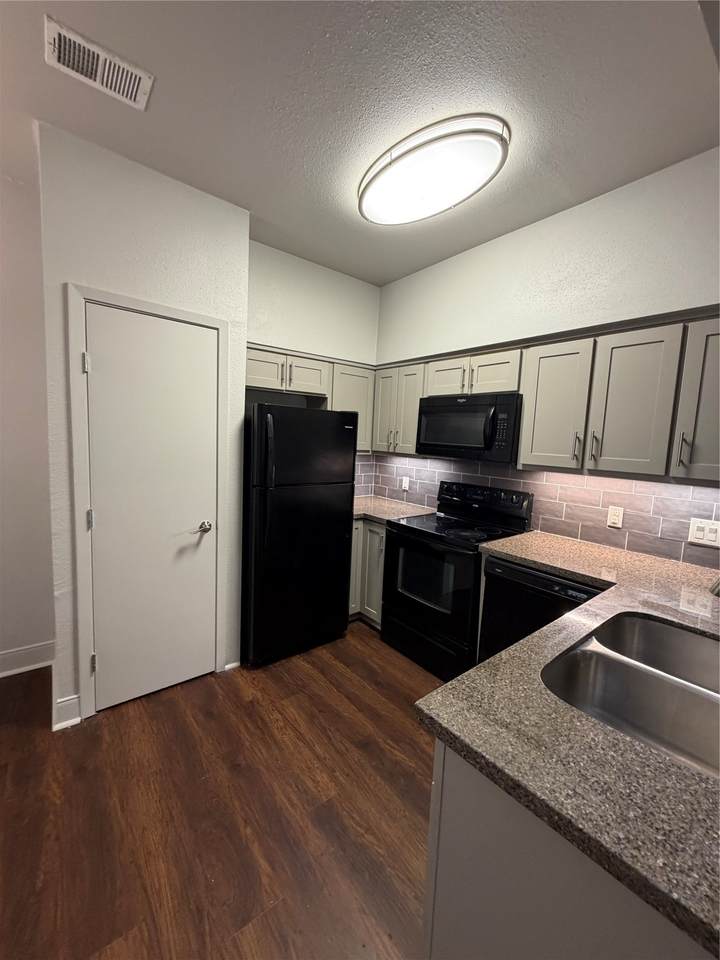
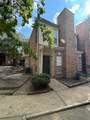
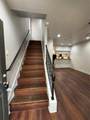
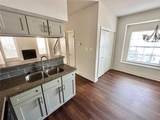
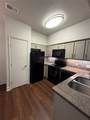
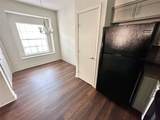
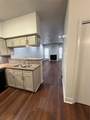
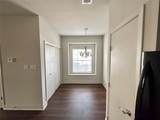
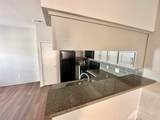
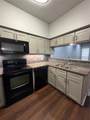
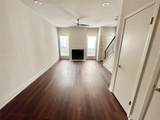
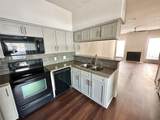
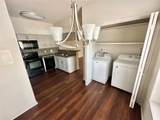
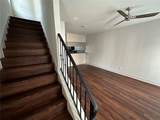
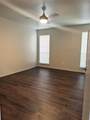
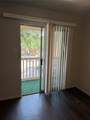
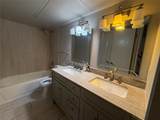
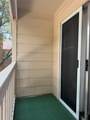
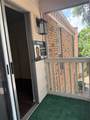
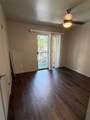
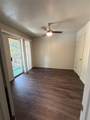
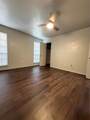
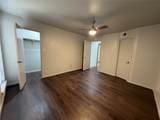
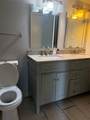
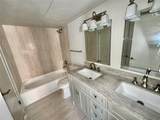
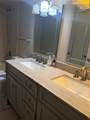
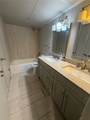
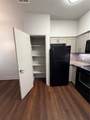
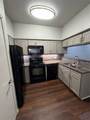
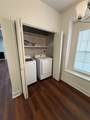
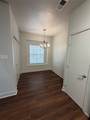
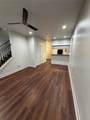
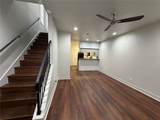
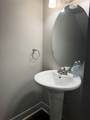
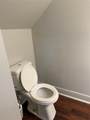
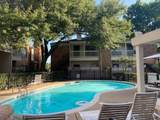
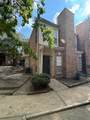
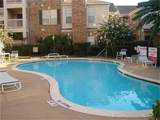
Charming, Move-In Ready 2-Story Corner Condominium Welcome home to this beautifully renovated 2-story corner unit featuring 2 bedrooms and 1.5 bathrooms. One of the bedrooms offers a private balcony, perfect for enjoying your morning coffee or relaxing in the evening. This home has been completely renovated and freshly painted, with stylish laminate plank flooring throughout—no carpet! The spacious kitchen features upgraded cabinetry, a modern backsplash, granite countertops, and a raised breakfast-bar island, creating a perfect space for cooking and entertaining. The open-concept floor plan offers a comfortable flow between the kitchen, dining, and living areas. The generously sized living room features a cozy fireplace, adding warmth and character to the space. Full-size washer and dryer, refrigerator, and one assigned parking space. The gated community offers two swimming pools. Ideally located with convenient access to the Texas Medical Center, 610 Loop, shopping, dining etc.

Monthly Payment Calculator


© 2026 Houston Realtors Information Service, Inc. All rights reserved. All information provided is deemed reliable but is not guaranteed and should be independently verified. IDX information is provided exclusively for consumers' personal, non-commercial use and may not be used for any purpose other than to identify prospective properties consumers may be interested in purchasing. Data last updated 2026-10-09T10:18:13.89.
www.kwpreferred.com/homes/180737697
Print Image

2626 Holly Hall Street , #102 Houston, TX 77054

  • Price: $114,999
  • Status: Active
  • On Site: 38 Days
  • Updated: 14 min ago
  • MLS #: 49809027
2
Beds
1
Baths
1
½ Baths
N/A
Acres
995
SQFT
$116
$/SQFT
1984
Built
Neighborhood:
Richmond Manor Condo Ph 01
County:
Harris
Area:
17 - Southwest
Elementary School:
Whidby Elementary School
Middle School:
Cullen Middle School (Houston)
High School:
Yates High School
School District:
Houston
Property Description
Charming, Move-In Ready 2-Story Corner Condominium Welcome home to this beautifully renovated 2-story corner unit featuring 2 bedrooms and 1.5 bathrooms. One of the bedrooms offers a private balcony, perfect for enjoying your morning coffee or relaxing in the evening. This home has been completely renovated and freshly painted, with stylish laminate plank flooring throughout—no carpet! The spacious kitchen features upgraded cabinetry, a modern backsplash, granite countertops, and a raised breakfast-bar island, creating a perfect space for cooking and entertaining. The open-concept floor plan offers a comfortable flow between the kitchen, dining, and living areas. The generously sized living room features a cozy fireplace, adding warmth and character to the space. Full-size washer and dryer, refrigerator, and one assigned parking space. The gated community offers two swimming pools. Ideally located with convenient access to the Texas Medical Center, 610 Loop, shopping, dining etc.
Exterior Features

Architectural Style Contemporary / Modern Exterior Features Balcony Foundation Details Other Slab Parking Features Additional Parking Assigned Controlled Entrance None Patio And Porch Features Balcony Pool Private YN No Roof Composition Other Shingle Wood

Interior Features

Appliances Dryer Dishwasher Microwave Refrigerator Washer Cooling Central Air Electric Cooling YN Yes Fireplace YN Yes Fireplaces Total 1 Flooring Plank Tile Vinyl Heating Central Electric Heating YN Yes Interior Features Breakfast Bar Double Vanity Pantry Soaking Tub Two Bedrooms Up Ceiling Fan(s) Kitchen / Dining Combo Programmable Thermostat Levels Two Rooms Bedroom (Second Level) Primary Bedroom (Second Level) Rooms Total 2

Property Features

Association Fee 564 Association Fee Frequency Monthly Association Fee Includes Common Areas Insurance Sewer Water Association Name Richmond Manor Feld Realty Group Building Area Total 995 Community Features Community Pool Construction Materials Unknown Disclosures Seller Disclosure Green Energy Efficient Thermostat Lease Considered YN No List AOR Houston Association of Realtors New Construction YN No Other Equipment Intercom Ownership Full Ownership Property Sub Type Townhouse Property Sub Type Additional Townhouse Public Survey Section 1 Security Features Security Gate Intercom Sewer Public Sewer Tax Annual Amount 2547 Tax Legal Description UNIT 102 BLDG A 2.034 INT COMMON LAND & ELE RICHMOND MANOR C Tax Year 2025 Water Source Public

Listing information © 2026 Houston Association of REALTORS® MLS.
Listing courtesy of Texas United Realty: .


© 2026 Houston Realtors Information Service, Inc. All rights reserved. All information provided is deemed reliable but is not guaranteed and should be independently verified. IDX information is provided exclusively for consumers' personal, non-commercial use and may not be used for any purpose other than to identify prospective properties consumers may be interested in purchasing. Data last updated 2026-10-09T10:18:13.89.
 
https://bt-photos.global.ssl.fastly.net/harmls/1280_boomver_1_49809027-2.jpg https://bt-photos.global.ssl.fastly.net/harmls/1280_boomver_1_49809027-2.jpg https://bt-photos.global.ssl.fastly.net/harmls/1280_boomver_1_49809027-2.jpg
Logo
Keller Williams Preferred
2734 Sunrise Blvd. #208
Pearland TX, 77584