Skip To Content

2608 Montrose Boulevard

Houston, TX 77006
  • $650,000
  • STATUS: Active
  • ON SITE: 38 Days
  • MLS #: 63034744
Price Reduced
UPDATED: 96 min ago
$650,000
  • 2
    BEDS
  • N/A
    ACRES
  • 2
    BATHS
  • 1
    1/2 BATHS
  • 2,744
    SQFT
  • $237
    $/SQFT
Neighborhood:
Type:
Townhouse
Built:
1997
County:
Area:

School Information

Description

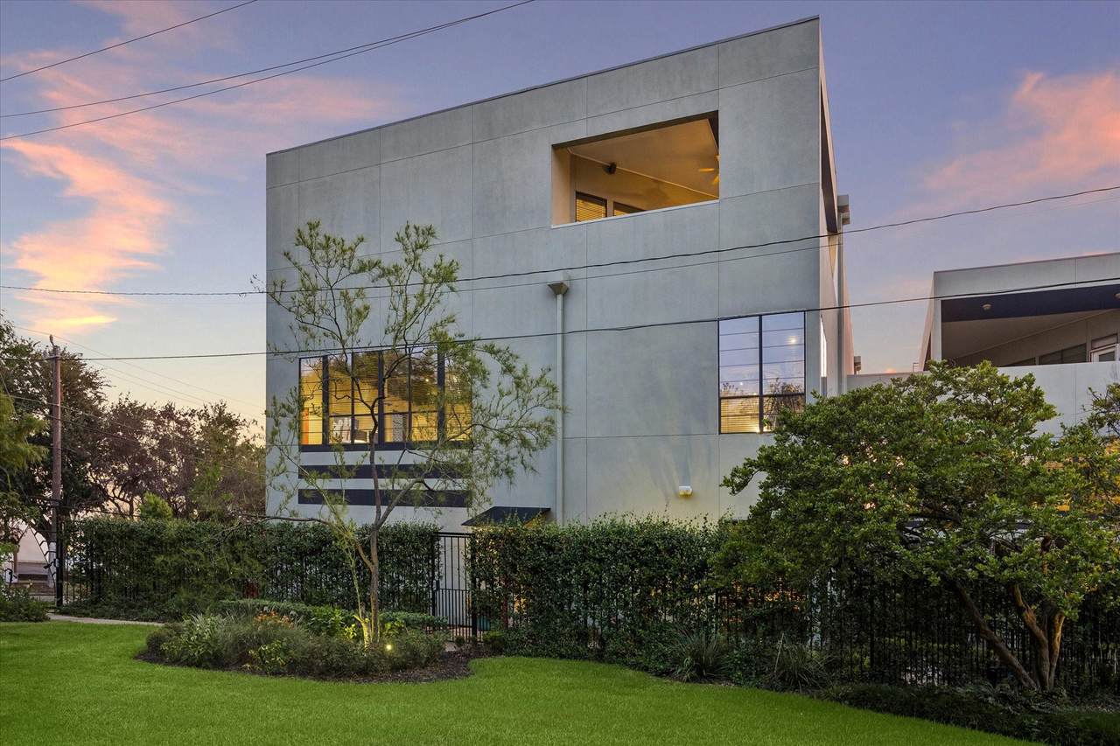
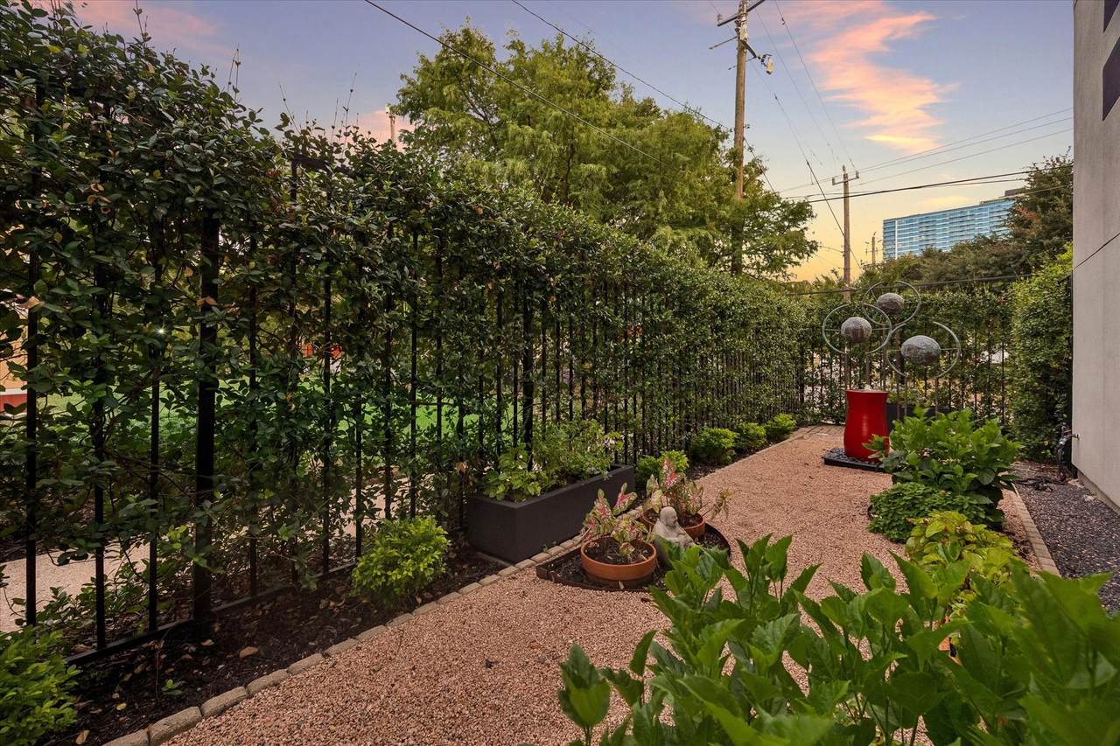
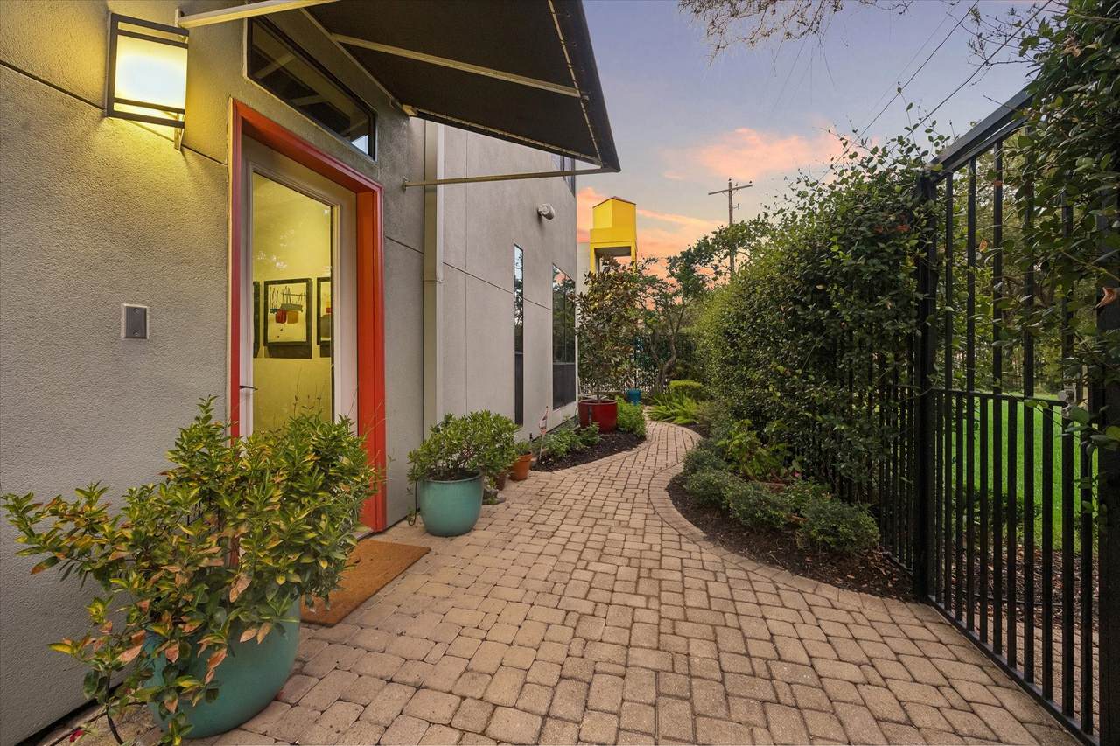
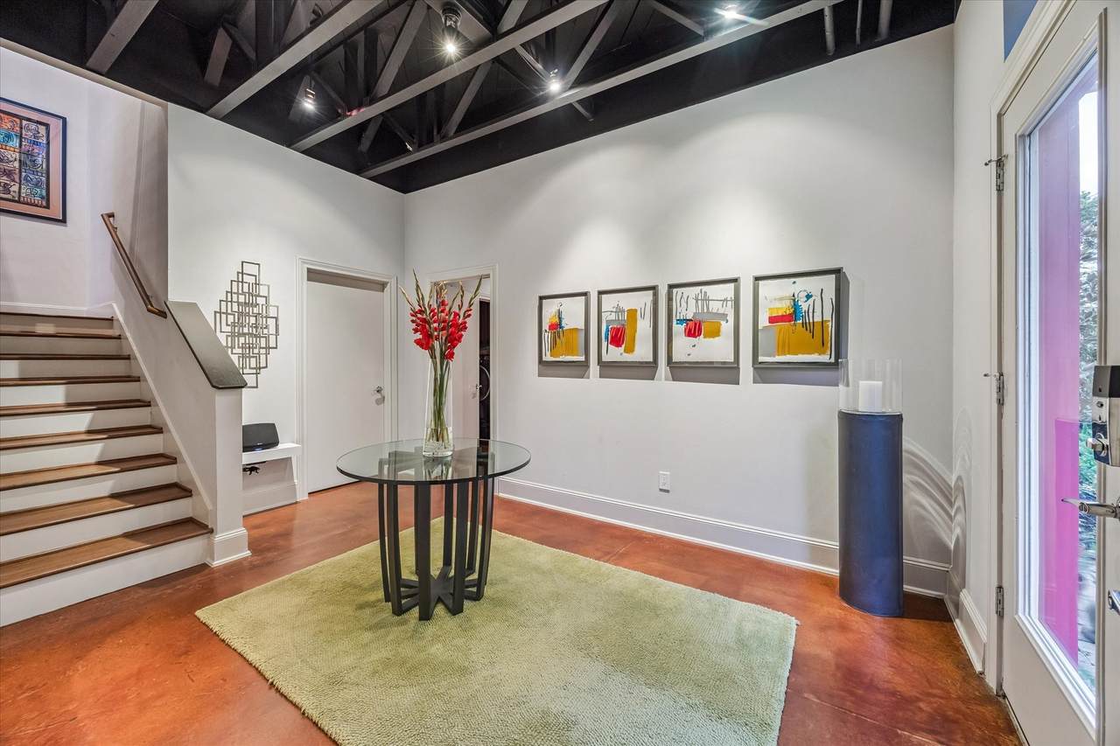
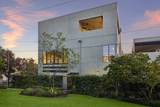
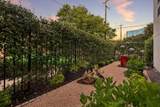
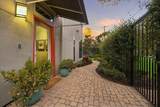
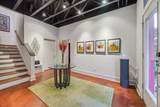
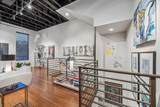
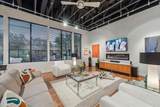
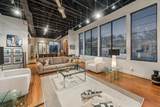
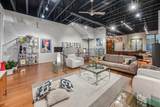
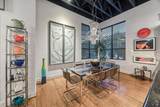
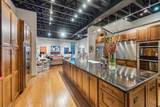
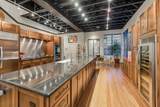
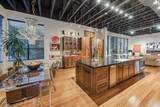
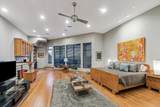
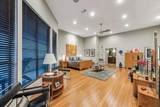
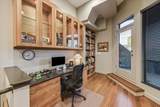
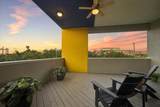
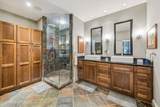
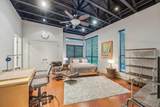
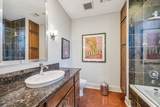
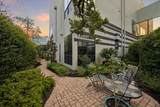
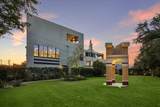
Once featured on HGTV, this one-of-a-kind loft style contemporary townhome is truly spectacular. Located in the pulse of Montrose, this gated home is designed for entertaining and overlooks a park-like setting. Dramatic soaring ceilings, walls of glass, bamboo flooring, uninterrupted wall space for the art enthusiast and a striking fireplace create a stunning living environment. The gourmet island kitchen features custom cabinetry, granite countertops, stainless steel appliances, and a custom bar area. Additional highlights include double-pane picture windows, a luxurious primary retreat with a study nook and custom walk-in closet, an automated lighting system and surround sound. Enjoy outdoor living with an expansive terrace off the primary suite as well as two private side yards. This urban retreat with an A+ walkability factor places you just steps from Houston's best restaurants, coffee shops, boutiques, and nightlife.

Monthly Payment Calculator


© 2026 Houston Realtors Information Service, Inc. All rights reserved. All information provided is deemed reliable but is not guaranteed and should be independently verified. IDX information is provided exclusively for consumers' personal, non-commercial use and may not be used for any purpose other than to identify prospective properties consumers may be interested in purchasing. Data last updated 2026-10-05T15:22:59.173.
www.kwpreferred.com/homes/180611634
Print Image

2608 Montrose Boulevard Houston, TX 77006

  • Price: $650,000
  • Status: Active
  • On Site: 38 Days
  • Updated: 96 min ago
  • MLS #: 63034744
2
Beds
2
Baths
1
½ Baths
N/A
Acres
2,744
SQFT
$237
$/SQFT
1997
Built
Neighborhood:
Hyde Park Annex Amd
County:
Harris
Area:
16 - Central
Elementary School:
William Wharton K-8 Dual Language Academy
Middle School:
Gregory-Lincoln Middle School
High School:
Lamar High School (Houston)
School District:
Houston
Property Description
Once featured on HGTV, this one-of-a-kind loft style contemporary townhome is truly spectacular. Located in the pulse of Montrose, this gated home is designed for entertaining and overlooks a park-like setting. Dramatic soaring ceilings, walls of glass, bamboo flooring, uninterrupted wall space for the art enthusiast and a striking fireplace create a stunning living environment. The gourmet island kitchen features custom cabinetry, granite countertops, stainless steel appliances, and a custom bar area. Additional highlights include double-pane picture windows, a luxurious primary retreat with a study nook and custom walk-in closet, an automated lighting system and surround sound. Enjoy outdoor living with an expansive terrace off the primary suite as well as two private side yards. This urban retreat with an A+ walkability factor places you just steps from Houston's best restaurants, coffee shops, boutiques, and nightlife.
Exterior Features

Architectural Style Contemporary / Modern Attached Garage YN Yes Exterior Features Balcony Fence Sprinkler / Irrigation Foundation Details Slab Garage YN Yes Parking Features Attached Controlled Entrance Garage Garage Door Opener Patio And Porch Features Balcony Pool Features Association Pool Private YN No Roof Other Window Features Low- Emissivity Windows Window Coverings

Interior Features

Appliances Double Oven Dryer Dishwasher Disposal Ice Maker Microwave Oven Washer Refrigerator Wine Refrigerator Cooling Central Air Electric Zoned Cooling YN Yes Fireplace Features Electric Fireplace YN Yes Fireplaces Total 1 Flooring Bamboo Tile Heating Central Gas Zoned Heating YN Yes Interior Features Breakfast Bar Balcony Bedroom on Main Level Dry Bar Double Vanity Entrance Foyer En Suite Bathroom Full Bath on Main Level Granite Counters High Ceilings Kitchen Island Kitchen / Family Room Combo Bath in Primary Bedroom Pots & Pan Drawers Pantry Quartz Counters Self-closing Drawers Shower Only Tub Shower Upper Level Primary Walk- In Closet(s) Laundry Features Laundry in Utility Room Electric Dryer Hookup Gas Dryer Hookup Levels Three Or More Rooms Primary Bathroom (Third Level) Living Room (Second Level) Primary Bedroom (Third Level) Bathroom (First Level) Half Bath (Second Level) Bedroom (First Level) Dining Room (Second Level) Utility Room (First Level) Kitchen (Second Level) Entry/Foyer (First Level) Rooms Total 10

Property Features

Association Amenities Maintenance Grounds Pool Gated Association Fee 574 Association Fee Frequency Monthly Association Fee Includes Insurance Maintenance Grounds Recreation Facilities Association Name KRJ Management Building Area Total 2744 Community Features Community Pool Construction Materials Stucco Direction Faces East Disclosures Exclusions Disclosure Exclusions Planet Statues next to fountain Green Energy Efficient Thermostat Windows Lease Considered YN No List AOR Houston Association of Realtors Listing Terms Cash Conventional Lot Features Side Yard New Construction YN No Ownership Full Ownership Property Sub Type Townhouse Property Sub Type Additional Townhouse Public Survey Section 0 Road Surface Type Concrete Security Features Prewired Security System Owned Smoke Detector(s) Sewer Public Sewer Tax Annual Amount 11156 Tax Legal Description TR 1 A BLK 5 & .10 U / D INT TRS 2 B 3 A & 4 B ( COMMON AREA) HYDE Tax Year 2025 View East Water Source Public

Listing information © 2026 Houston Association of REALTORS® MLS.
Listing courtesy of Martha Turner Sotheby's International Realty: .


© 2026 Houston Realtors Information Service, Inc. All rights reserved. All information provided is deemed reliable but is not guaranteed and should be independently verified. IDX information is provided exclusively for consumers' personal, non-commercial use and may not be used for any purpose other than to identify prospective properties consumers may be interested in purchasing. Data last updated 2026-10-05T15:22:59.173.
 
https://bt-photos.global.ssl.fastly.net/harmls/1280_boomver_1_63034744-2.jpg https://bt-photos.global.ssl.fastly.net/harmls/1280_boomver_1_63034744-2.jpg https://bt-photos.global.ssl.fastly.net/harmls/1280_boomver_1_63034744-2.jpg
Logo
Keller Williams Preferred
2734 Sunrise Blvd. #208
Pearland TX, 77584