Skip To Content

2607 Sailboat Drive

Houston, TX 77058
  • $355,000
  • STATUS: Active
  • ON SITE: 34 Days
  • MLS #: 81246704
Price Reduced
UPDATED: 65 min ago
$355,000
  • 4
    BEDS
  • N/A
    ACRES
  • 2
    BATHS
  • 1
    1/2 BATHS
  • 2,719
    SQFT
  • $131
    $/SQFT
Type:
Townhouse
Built:
1990
County:

School Information

Description

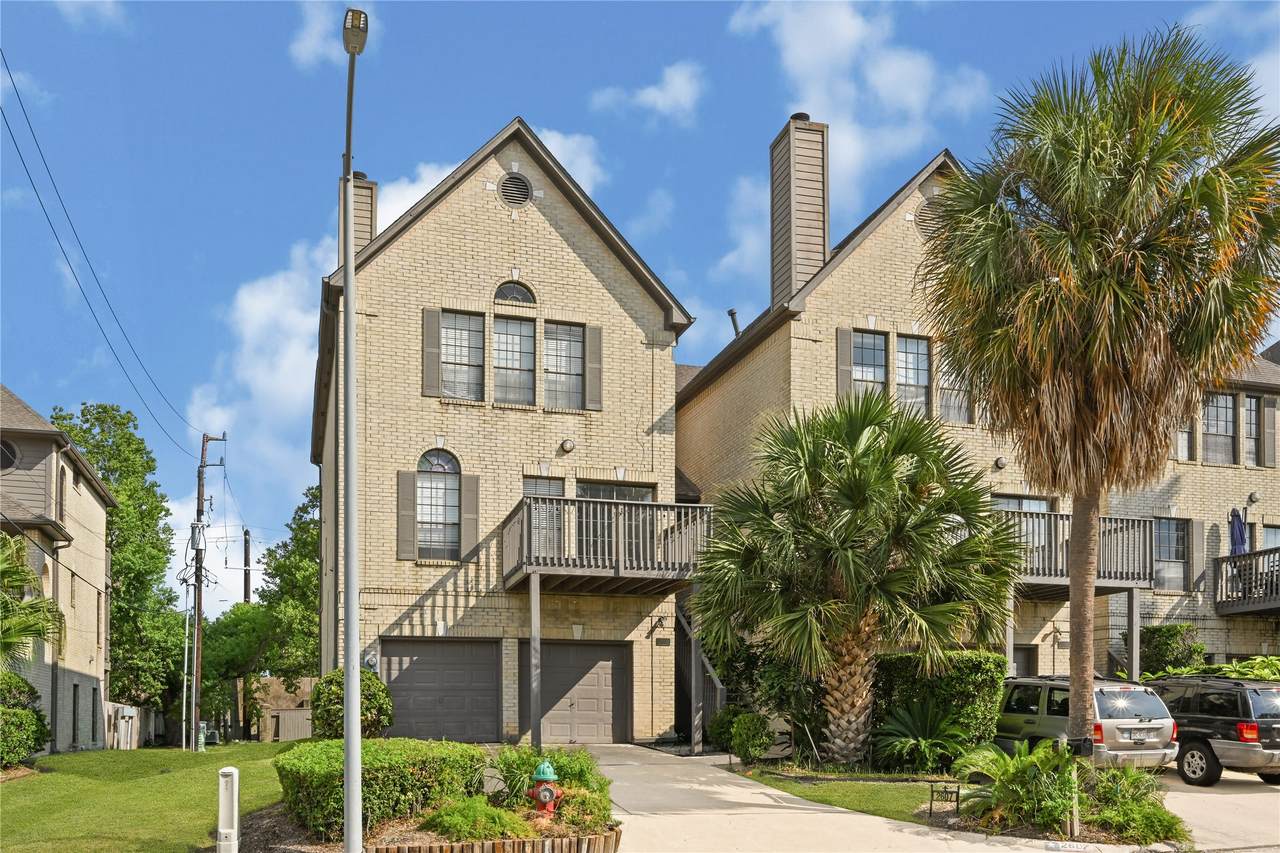
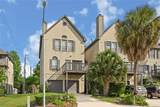
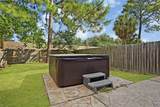
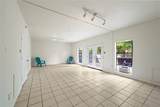
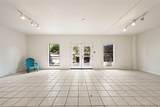
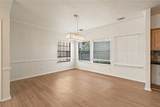
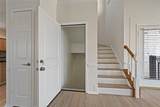
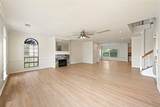
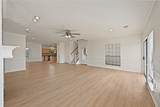
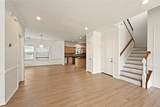
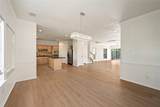
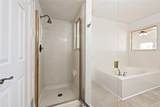
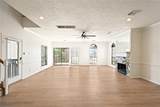
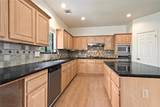
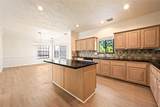
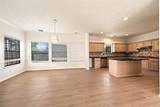
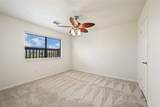
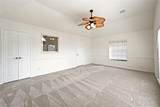
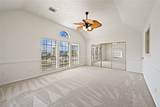
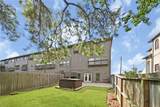
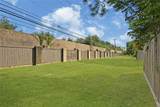
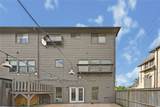
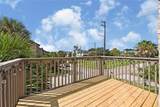
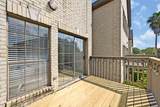
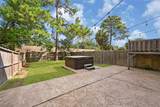
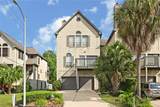
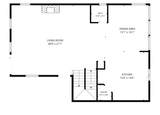
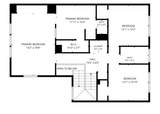
Embrace the ultimate coastal lifestyle in this exquisite Bal Harbour residence. A masterpiece of maritime-inspired design, this home offers a seamless blend of luxury and direct access to the vibrant Nassau Bay waterfront. Enjoy your hot tub at home, access to tennis courts, Swim Club and Exclusive Access to the Windemere Mansion for events. An expansive, light-filled layout featuring soaring ceilings, designer finishes, and floor-to-ceiling windows that capture serene water views accompanied by new carpets and a fresh coat of paint. Step outside to a private deck overlooking the canal—your gateway to Clear Lake and the Gulf. Enjoy your private boat slip access as well. Minutes from the Johnson Space Center, elite yacht clubs, and the Bay Area’s finest dining and boardwalks. Future nearby Margaritaville development coming 2027.

Monthly Payment Calculator


© 2026 Houston Realtors Information Service, Inc. All rights reserved. All information provided is deemed reliable but is not guaranteed and should be independently verified. IDX information is provided exclusively for consumers' personal, non-commercial use and may not be used for any purpose other than to identify prospective properties consumers may be interested in purchasing. Data last updated 2026-10-09T09:18:09.523.
www.kwpreferred.com/homes/180900499
Print Image

2607 Sailboat Drive Houston, TX 77058

  • Price: $355,000
  • Status: Active
  • On Site: 34 Days
  • Updated: 65 min ago
  • MLS #: 81246704
4
Beds
2
Baths
1
½ Baths
N/A
Acres
2,719
SQFT
$131
$/SQFT
1990
Built
Neighborhood:
Bal Harbour Cove Sec 02 Rep
County:
Harris
Area:
7 - Clear Lake Area
Elementary School:
Robinson Elementary School (Clear Creek)
Middle School:
Space Center Intermediate School
High School:
Clear Creek High School
School District:
Clear Creek
Property Description
Embrace the ultimate coastal lifestyle in this exquisite Bal Harbour residence. A masterpiece of maritime-inspired design, this home offers a seamless blend of luxury and direct access to the vibrant Nassau Bay waterfront. Enjoy your hot tub at home, access to tennis courts, Swim Club and Exclusive Access to the Windemere Mansion for events. An expansive, light-filled layout featuring soaring ceilings, designer finishes, and floor-to-ceiling windows that capture serene water views accompanied by new carpets and a fresh coat of paint. Step outside to a private deck overlooking the canal—your gateway to Clear Lake and the Gulf. Enjoy your private boat slip access as well. Minutes from the Johnson Space Center, elite yacht clubs, and the Bay Area’s finest dining and boardwalks. Future nearby Margaritaville development coming 2027.
Exterior Features

Architectural Style Traditional Attached Garage YN Yes Exterior Features Balcony Deck Fence Patio Private Yard Fencing Partial Foundation Details Pillar / Post / Pier Garage YN Yes Parking Features Attached Garage Patio And Porch Features Balcony Deck Patio Pool Features Association Pool Private YN No Roof Composition

Interior Features

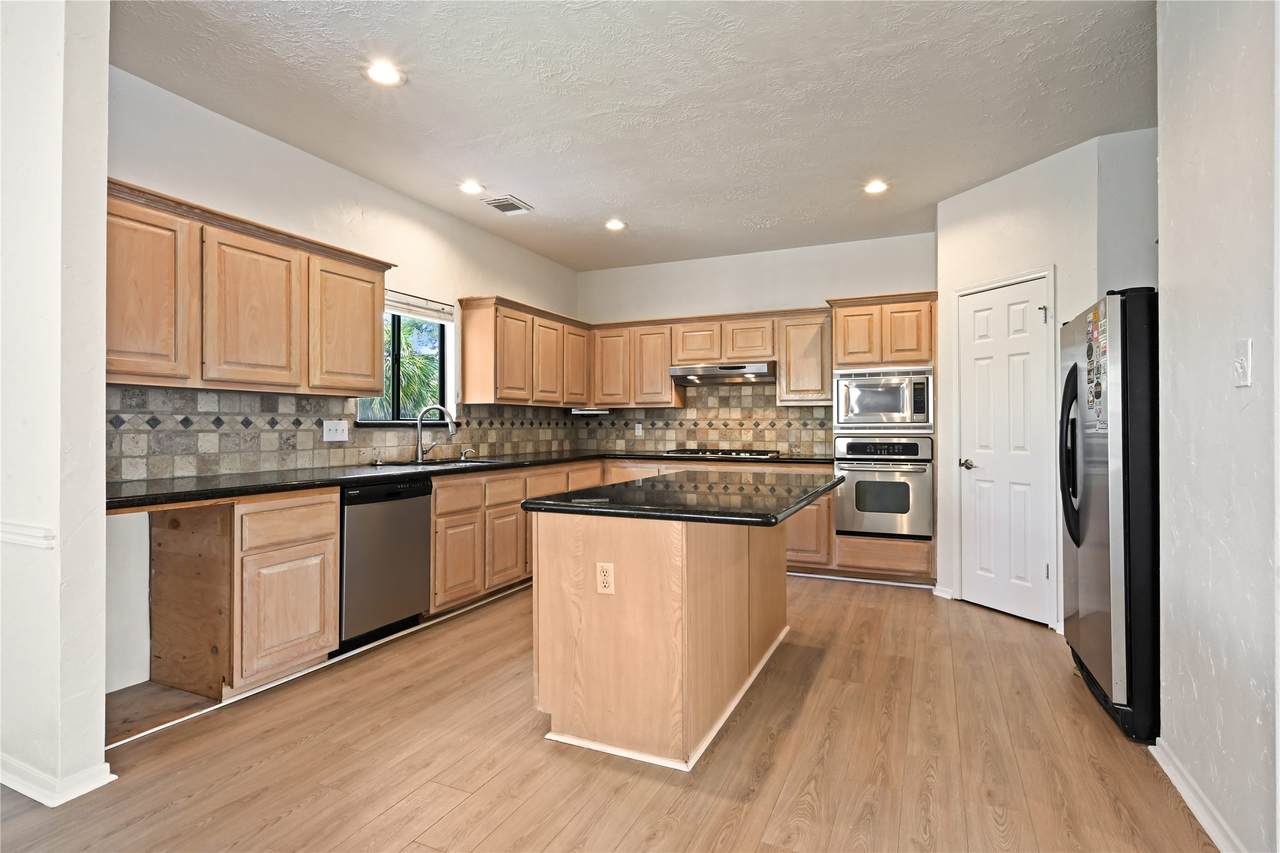
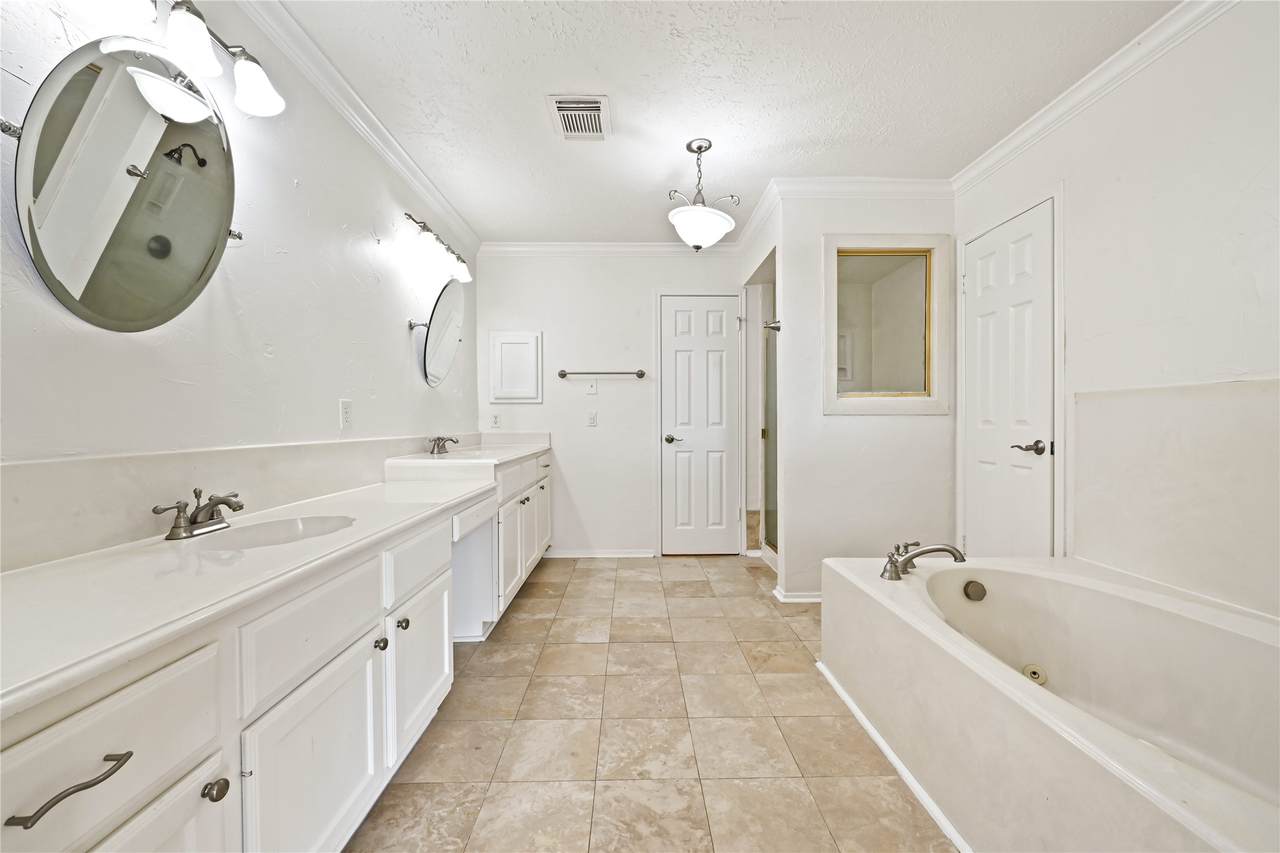
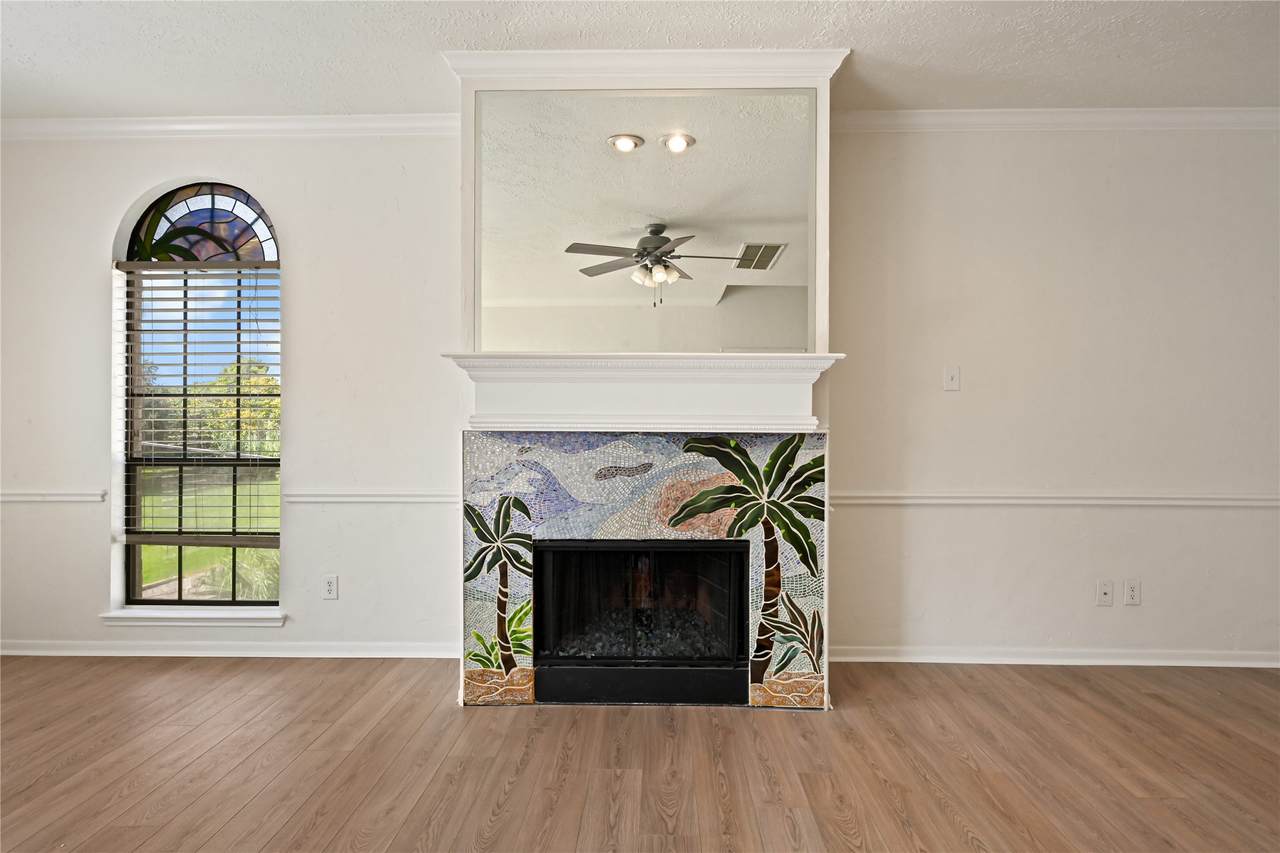
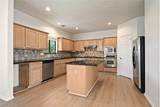
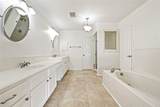
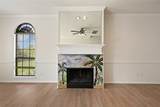
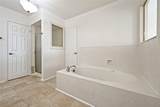
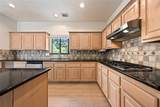
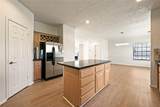
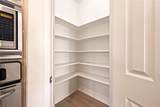
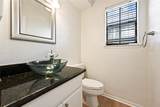
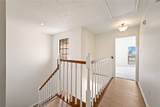
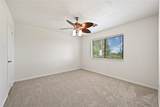
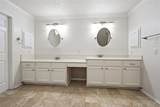
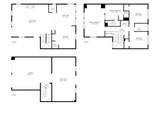
Appliances Dryer Dishwasher Electric Oven Disposal Gas Range Microwave Washer Cooling Central Air Electric Cooling YN Yes Fireplace YN Yes Fireplaces Total 1 Flooring Carpet Plank Tile Vinyl Heating Central Gas Heating YN Yes Interior Features All Bedrooms Up Balcony Double Vanity Granite Counters Kitchen Island Bath in Primary Bedroom Multiple Primary Suites Soaking Tub Separate Shower Tub Shower Upper Level Primary Vanity Walk- In Pantry Ceiling Fan(s) Laundry Features Laundry in Utility Room Electric Dryer Hookup Levels Two Rooms Total 11

Property Features

Association Amenities Pool Boat Slip Tennis Court(s) Association Fee 488 Association Fee Frequency Monthly Association Fee Includes Common Areas Recreation Facilities Association Name Bal Harbour HOA Building Area Total 2719 Community Features Community Pool Construction Materials Brick Wood Siding Direction Faces East Lease Considered YN No List AOR Houston Association of Realtors Listing Terms Cash Conventional FHA VA Loan New Construction YN No Property Sub Type Townhouse Property Sub Type Additional Townhouse Public Survey Section 02 Road Surface Type Concrete Sewer Public Sewer Tax Annual Amount 7812 Tax Legal Description LT 37 BLK 5 BAL HARBOUR COVE R / P Tax Year 2025 View East Water Source Public

Listing information © 2026 Houston Association of REALTORS® MLS.
Listing courtesy of Realty Right: .


© 2026 Houston Realtors Information Service, Inc. All rights reserved. All information provided is deemed reliable but is not guaranteed and should be independently verified. IDX information is provided exclusively for consumers' personal, non-commercial use and may not be used for any purpose other than to identify prospective properties consumers may be interested in purchasing. Data last updated 2026-10-09T09:18:09.523.
 
https://bt-photos.global.ssl.fastly.net/harmls/1280_boomver_1_81246704-2.jpg https://bt-photos.global.ssl.fastly.net/harmls/1280_boomver_1_81246704-2.jpg https://bt-photos.global.ssl.fastly.net/harmls/1280_boomver_1_81246704-2.jpg
Logo
Keller Williams Preferred
2734 Sunrise Blvd. #208
Pearland TX, 77584