







Skip To Content

26 Stalynn Lane

Houston, TX 77027
  • $699,000
  • STATUS: Active
  • ON SITE: 59 Days
  • MLS #: 96746083
UPDATED: 69 min ago
$699,000
  • 3
    BEDS
  • N/A
    ACRES
  • 3
    BATHS
  • 1
    1/2 BATHS
  • 3,457
    SQFT
  • $202
    $/SQFT
Neighborhood:
Type:
Townhouse
Built:
1999
County:
Area:

School Information

Elementary School:
Middle School:
School District:

Description

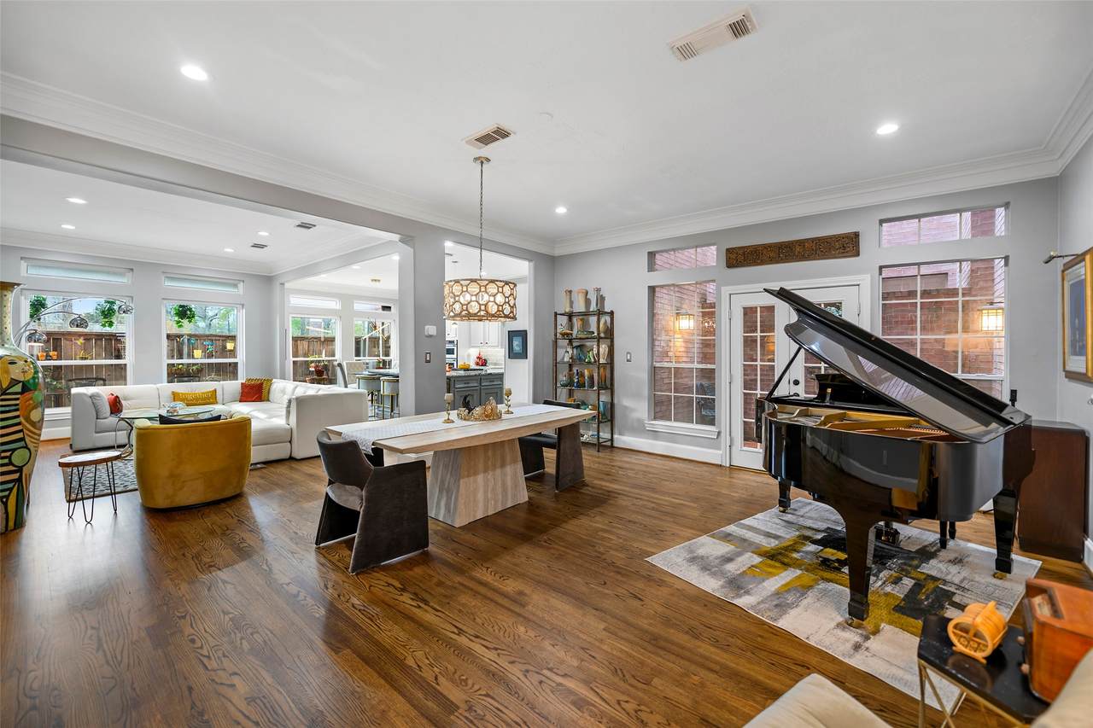
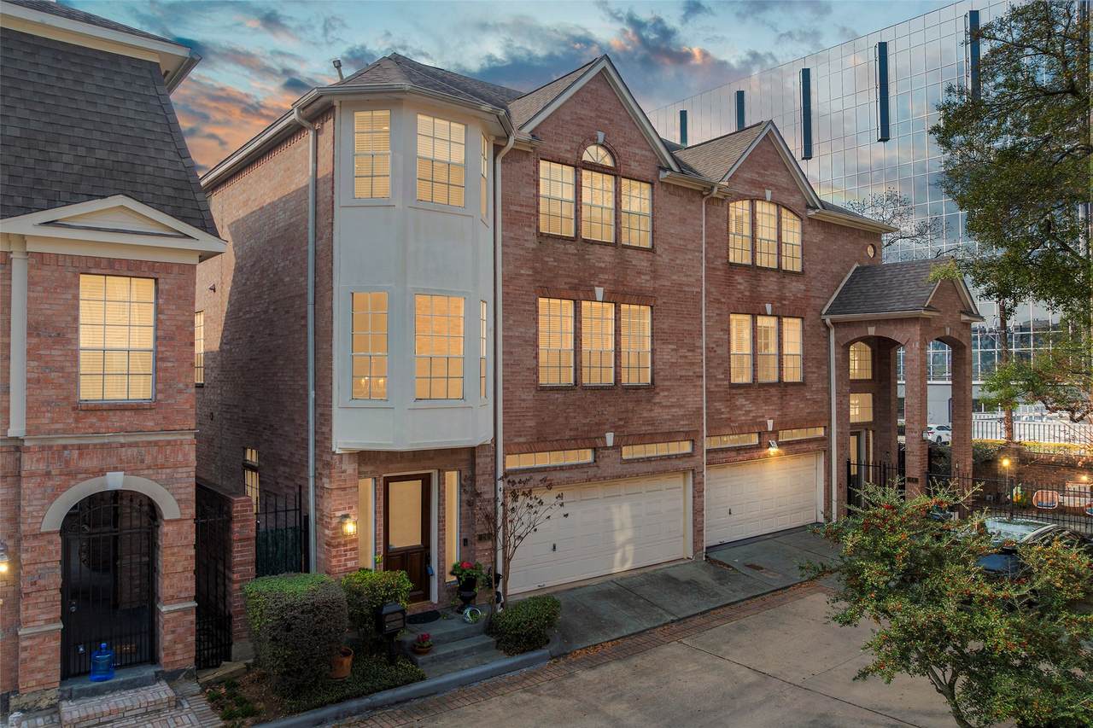
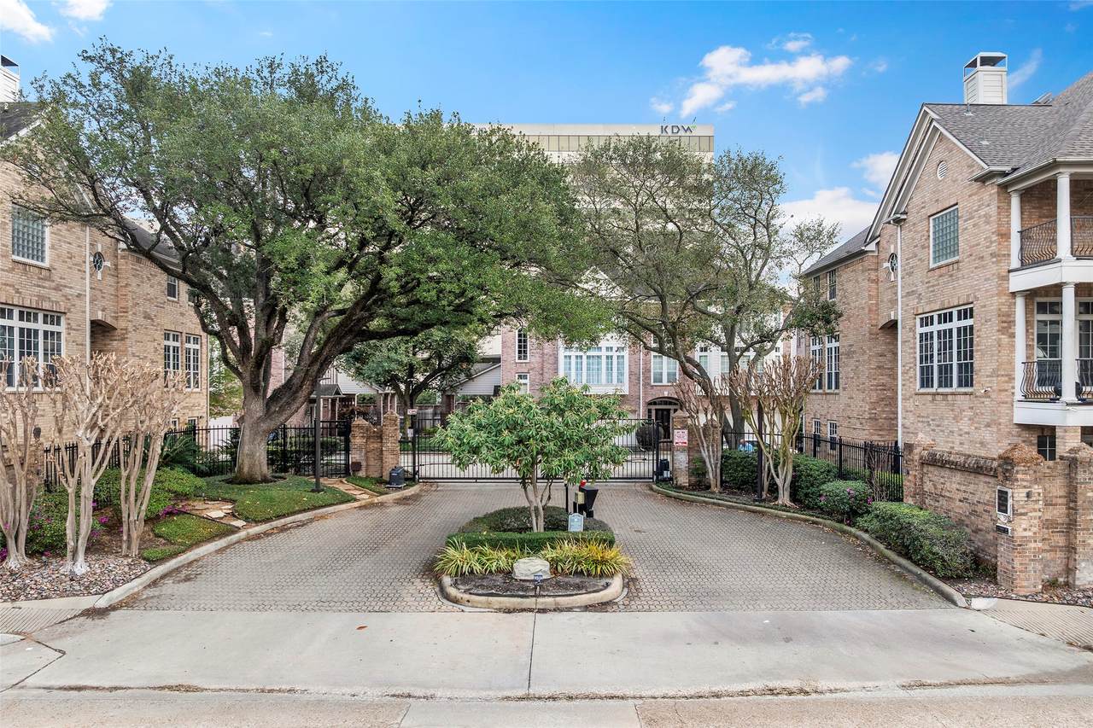
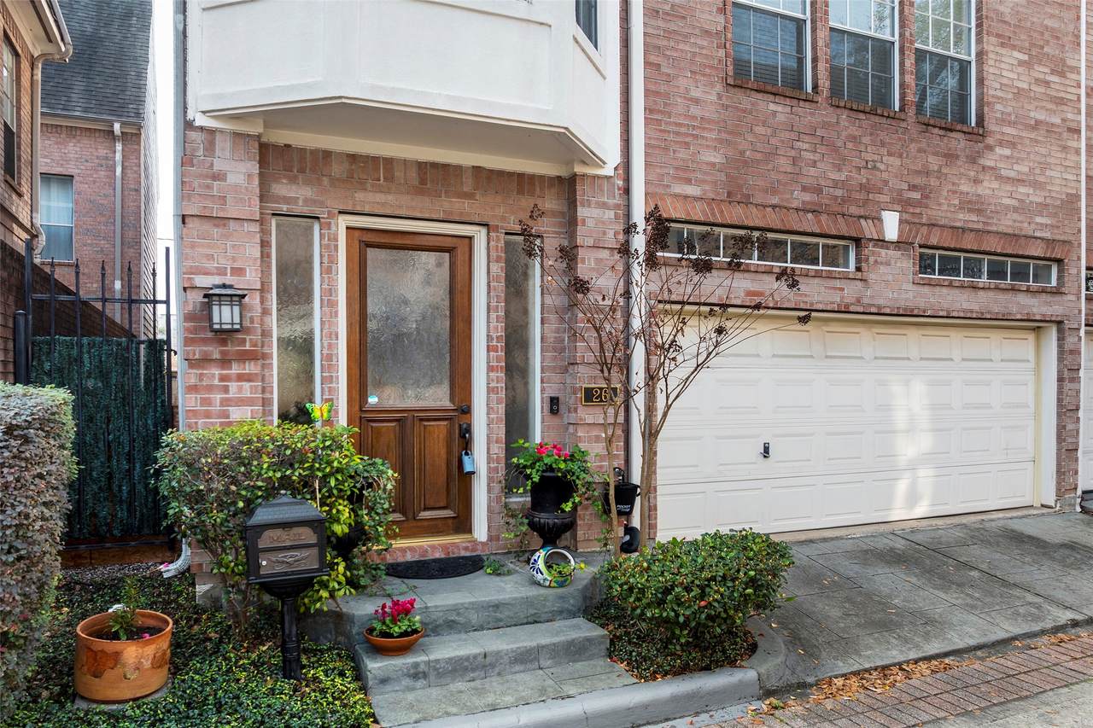
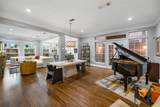
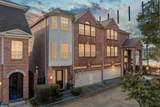
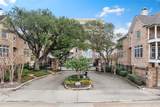
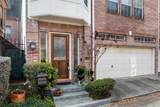
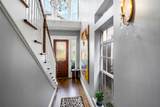
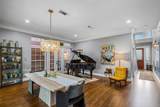
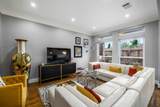
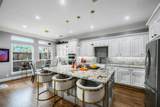
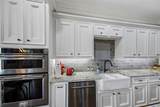
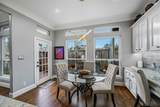
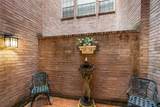
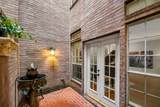
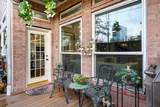
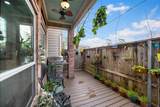
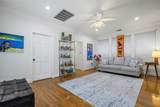
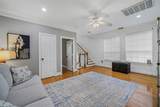
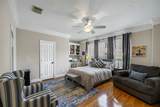
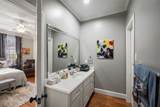
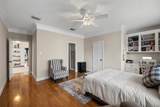
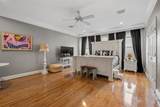
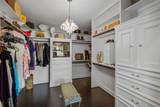
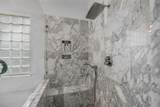
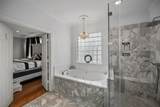
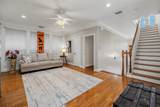
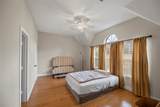
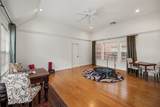
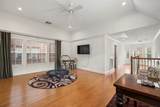
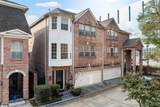
INSIDE THE LOOP, IN THE MIDDLE OF EVERYTHING, 1 OF A KIND IN THE NEIGHBORHOOD - between both airports, easy access to businesses, great restaurants, shops & parks. Go opposite of traffic! Lock-&-leave custom TH w. designer finishes! 2-story entry leads to flexible open-concept LR/DR w. abundant natural light, new deck (side access for pets w. gas hook-up) & atrium for in/outdoor living. Wood flooring, crown molding & high ceilings throughout. Updated kitchen w. gorgeous granite, 5 burner stove w. downdraft, double oven, SS appl, wine fridge & pull-out racks for effortless meal prep & entertaining. Relax in the spacious primary suite & other large BRs, ALL w. ensuite bath & walk-in closet. Between 2nd fl. BRs, area separates sleeping & social spaces. 3rd fl. w. huge flex space for 4th BR, exercise or gaming. 2 attics, 1 walk-in! HOA provides: gate, landscaping, water, cameras, 2x trash pick-up. Ring cameras, smart lighting & thermostats incl. Property NEVER flooded & not in flood zone.

Monthly Payment Calculator


© 2026 Houston Realtors Information Service, Inc. All rights reserved. All information provided is deemed reliable but is not guaranteed and should be independently verified. IDX information is provided exclusively for consumers' personal, non-commercial use and may not be used for any purpose other than to identify prospective properties consumers may be interested in purchasing. Data last updated 2026-10-05T15:22:59.173.
www.kwpreferred.com/homes/179853183
Print Image

26 Stalynn Lane Houston, TX 77027

  • Price: $699,000
  • Status: Active
  • On Site: 59 Days
  • Updated: 69 min ago
  • MLS #: 96746083
3
Beds
3
Baths
1
½ Baths
N/A
Acres
3,457
SQFT
$202
$/SQFT
1999
Built
Neighborhood:
Park At Post Oak
County:
Harris
Area:
16 - Central
Elementary School:
School At St George Place
Middle School:
Lanier Middle School
High School:
Lamar High School (Houston)
School District:
Houston
Property Description
INSIDE THE LOOP, IN THE MIDDLE OF EVERYTHING, 1 OF A KIND IN THE NEIGHBORHOOD - between both airports, easy access to businesses, great restaurants, shops & parks. Go opposite of traffic! Lock-&-leave custom TH w. designer finishes! 2-story entry leads to flexible open-concept LR/DR w. abundant natural light, new deck (side access for pets w. gas hook-up) & atrium for in/outdoor living. Wood flooring, crown molding & high ceilings throughout. Updated kitchen w. gorgeous granite, 5 burner stove w. downdraft, double oven, SS appl, wine fridge & pull-out racks for effortless meal prep & entertaining. Relax in the spacious primary suite & other large BRs, ALL w. ensuite bath & walk-in closet. Between 2nd fl. BRs, area separates sleeping & social spaces. 3rd fl. w. huge flex space for 4th BR, exercise or gaming. 2 attics, 1 walk-in! HOA provides: gate, landscaping, water, cameras, 2x trash pick-up. Ring cameras, smart lighting & thermostats incl. Property NEVER flooded & not in flood zone.
Exterior Features

Architectural Style Traditional Attached Garage YN Yes Exterior Features Deck Patio Foundation Details Slab Garage YN Yes Parking Features Additional Parking Attached Controlled Entrance Garage Patio And Porch Features Deck Patio Pool Private YN No Roof Composition Window Features Window Coverings

Interior Features

Appliances Convection Oven Double Oven Dryer Dishwasher Electric Oven Gas Cooktop Disposal Microwave Washer Cooktop Refrigerator Wine Refrigerator Cooling Central Air Electric Cooling YN Yes Fireplace YN No Fireplaces Total 0 Flooring Engineered Hardwood Tile Wood Heating Central Gas Heating YN Yes Interior Features Atrium Crown Molding Double Vanity En Suite Bathroom French Door(s) / Atrium Door(s) Granite Counters Jetted Tub Kitchen Island Self-closing Drawers Separate Shower Upper Level Primary Window Treatments Ceiling Fan(s) Laundry Features Laundry in Utility Room Levels Three Or More Rooms Primary Bathroom (Second Level) Game Room (Third Level) Bedroom (Third Level) Utility Room (Second Level) Den (Second Level) Bedroom (Second Level) Primary Bedroom (Second Level) Dining Room (First Level) Breakfast Room/Nook (First Level) Kitchen (First Level) Living Room (First Level) Rooms Total 11

Property Features

Association Amenities Controlled Access Maintenance Grounds Park Trash Gated Association Fee 471 Association Fee Frequency Monthly Association Fee Includes Common Areas Insurance Maintenance Grounds Sewer Trash Water Association Name PMI Bayou City Builder Name Doyle Stuckey Building Area Total 3457 Construction Materials Brick Cement Siding Wood Siding Direction Faces North Disclosures Exclusions Disclosure Exclusions Fountain Lease Considered YN No List AOR Houston Association of Realtors Listing Terms Cash Conventional VA Loan New Construction YN No Ownership Full Ownership Pets Allowed Pet Restrictions Property Sub Type Townhouse Property Sub Type Additional Townhouse Public Survey Section NA Security Features Controlled Access Smoke Detector(s) Sewer Public Sewer Tax Annual Amount 11383 Tax Legal Description LT 11 BLK 1 PARK AT POST OAK Tax Year 2026 Water Source Public

Listing information © 2026 Houston Association of REALTORS® MLS.
Listing courtesy of My Castle Realty: .


© 2026 Houston Realtors Information Service, Inc. All rights reserved. All information provided is deemed reliable but is not guaranteed and should be independently verified. IDX information is provided exclusively for consumers' personal, non-commercial use and may not be used for any purpose other than to identify prospective properties consumers may be interested in purchasing. Data last updated 2026-10-05T15:22:59.173.
 
https://bt-photos.global.ssl.fastly.net/harmls/1280_boomver_1_96746083-2.jpg https://bt-photos.global.ssl.fastly.net/harmls/1280_boomver_1_96746083-2.jpg https://bt-photos.global.ssl.fastly.net/harmls/1280_boomver_1_96746083-2.jpg
Logo
Keller Williams Preferred
2734 Sunrise Blvd. #208
Pearland TX, 77584