



Skip To Content

26 History Row

The Woodlands, TX 77380
  • $849,900
  • STATUS: Active
  • ON SITE: 68 Days
  • MLS #: 81928009
UPDATED: 48 min ago
$849,900
  • 2
    BEDS
  • N/A
    ACRES
  • 2
    BATHS
  • 1
    1/2 BATHS
  • 2,724
    SQFT
  • $312
    $/SQFT
Neighborhood:
Type:
Townhouse
Built:
2006
County:

School Information

Middle School:
School District:

Description

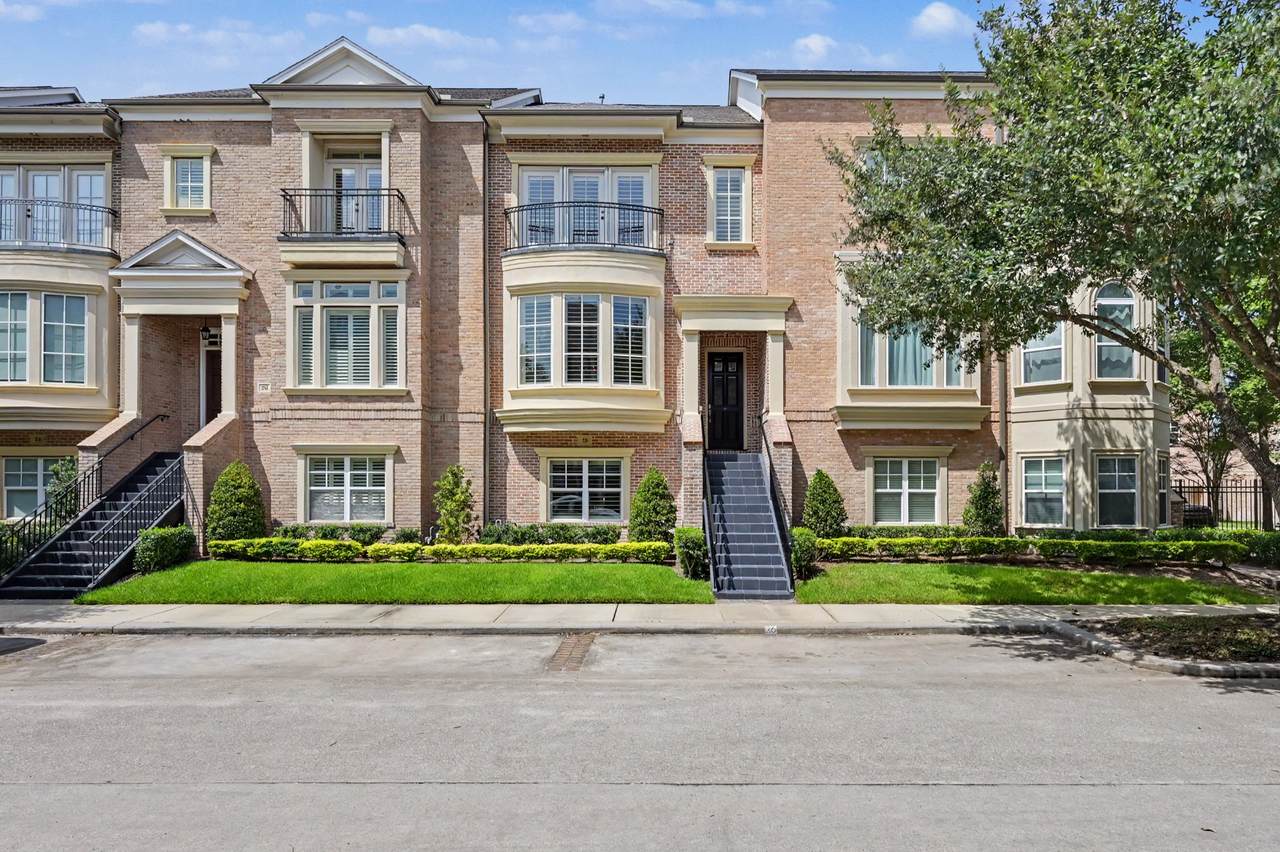
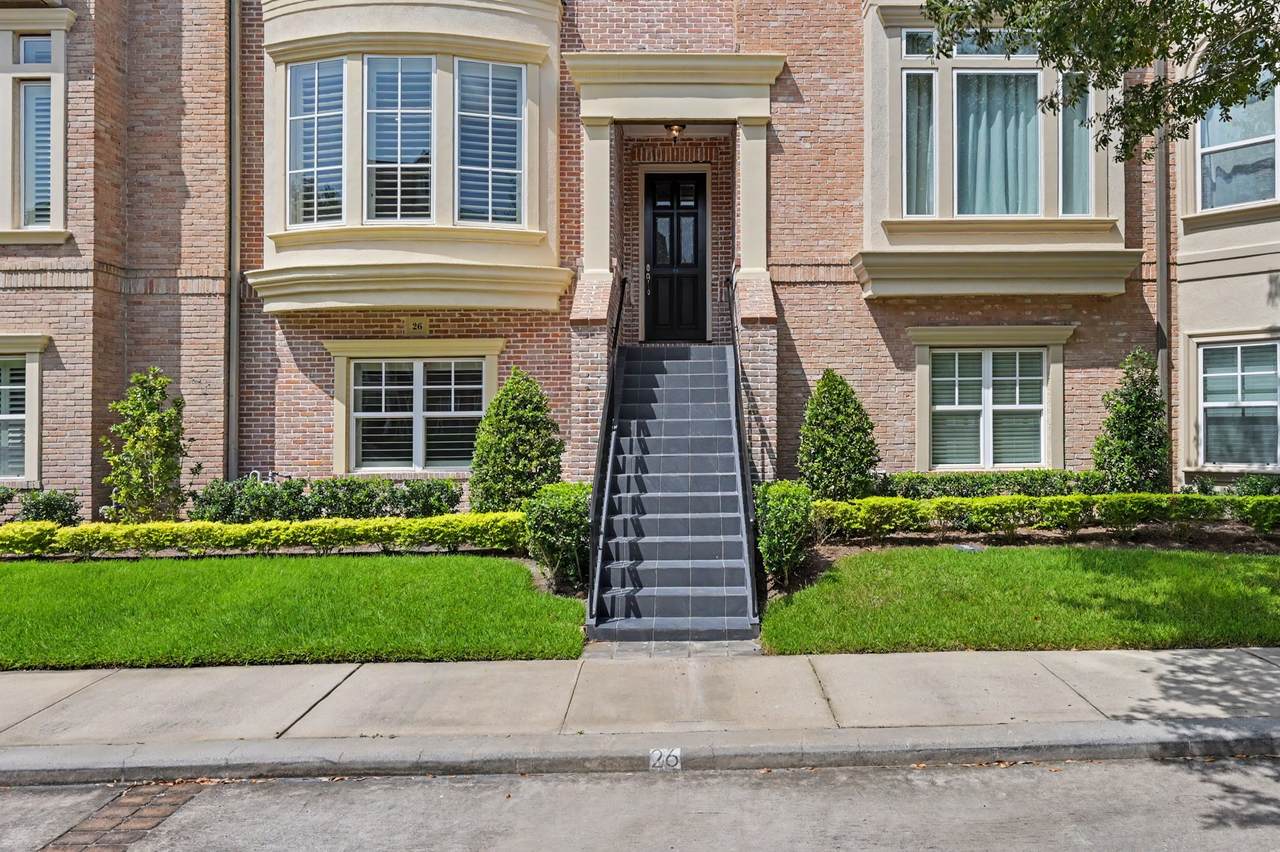
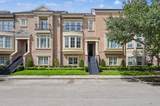
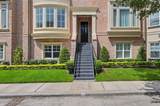
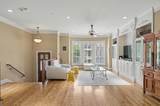
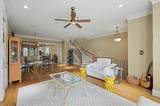
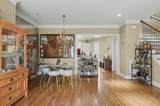
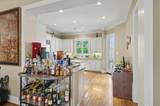
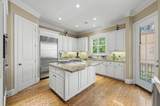
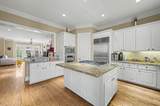
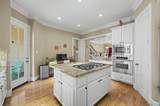
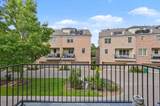
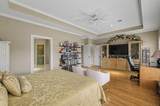
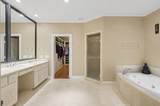
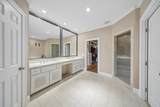
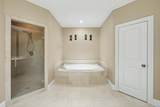
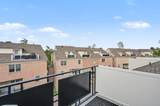
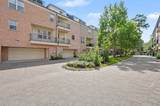
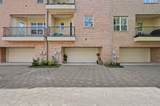
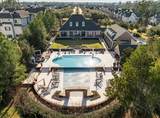
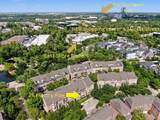
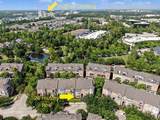
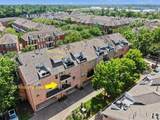
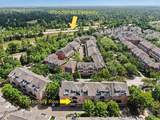
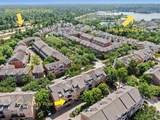
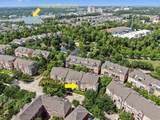
Experience the best of The Woodlands from this beautifully appointed townhome located in East Shore. Perfectly positioned in one of the area's most sought-after neighborhoods, this home offers an unmatched combination of luxury, convenience, and walkability. Step outside and enjoy everything that makes The Woodlands a premier destination. Just minutes from Market Street, The Woodlands Mall, Hughes Landing, The Woodlands Waterway, Cynthia Woods Mitchell Pavilion, and an endless selection of dining, shopping, entertainment, and waterfront recreation, you'll have the very best of the community right at your doorstep. Notable upgrades include: New water heater (2021), AC & furnace advanced purification system (2023), 2nd new AC (2026), new roof 2025. Whether you're looking for a low-maintenance primary residence or a lock-and-leave retreat, this Brownstone townhome offers the rare opportunity to enjoy sophisticated, convenient living in the heart of The Woodlands!

Monthly Payment Calculator


© 2026 Houston Realtors Information Service, Inc. All rights reserved. All information provided is deemed reliable but is not guaranteed and should be independently verified. IDX information is provided exclusively for consumers' personal, non-commercial use and may not be used for any purpose other than to identify prospective properties consumers may be interested in purchasing. Data last updated 2026-10-14T15:22:43.82.
www.kwpreferred.com/homes/179878552
Print Image

26 History Row The Woodlands, TX 77380

  • Price: $849,900
  • Status: Active
  • On Site: 68 Days
  • Updated: 48 min ago
  • MLS #: 81928009
2
Beds
2
Baths
1
½ Baths
N/A
Acres
2,724
SQFT
$312
$/SQFT
2006
Built
Neighborhood:
Park Place Brownstones
County:
Montgomery
Area:
15 - Montgomery County SW
Elementary School:
Lamar Elementary School (Conroe)
Middle School:
Knox Junior High School
High School:
The Woodlands College Park High School
School District:
Conroe
Property Description
Experience the best of The Woodlands from this beautifully appointed townhome located in East Shore. Perfectly positioned in one of the area's most sought-after neighborhoods, this home offers an unmatched combination of luxury, convenience, and walkability. Step outside and enjoy everything that makes The Woodlands a premier destination. Just minutes from Market Street, The Woodlands Mall, Hughes Landing, The Woodlands Waterway, Cynthia Woods Mitchell Pavilion, and an endless selection of dining, shopping, entertainment, and waterfront recreation, you'll have the very best of the community right at your doorstep. Notable upgrades include: New water heater (2021), AC & furnace advanced purification system (2023), 2nd new AC (2026), new roof 2025. Whether you're looking for a low-maintenance primary residence or a lock-and-leave retreat, this Brownstone townhome offers the rare opportunity to enjoy sophisticated, convenient living in the heart of The Woodlands!
Exterior Features

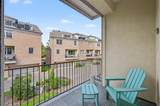
Architectural Style Split Level Traditional Attached Garage YN Yes Exterior Features Balcony Sprinkler / Irrigation Foundation Details Slab Garage YN Yes Parking Features Additional Parking Attached Garage Garage Door Opener Patio And Porch Features Balcony Deck Rooftop Pool Features Association Pool Private YN No Roof Composition

Interior Features

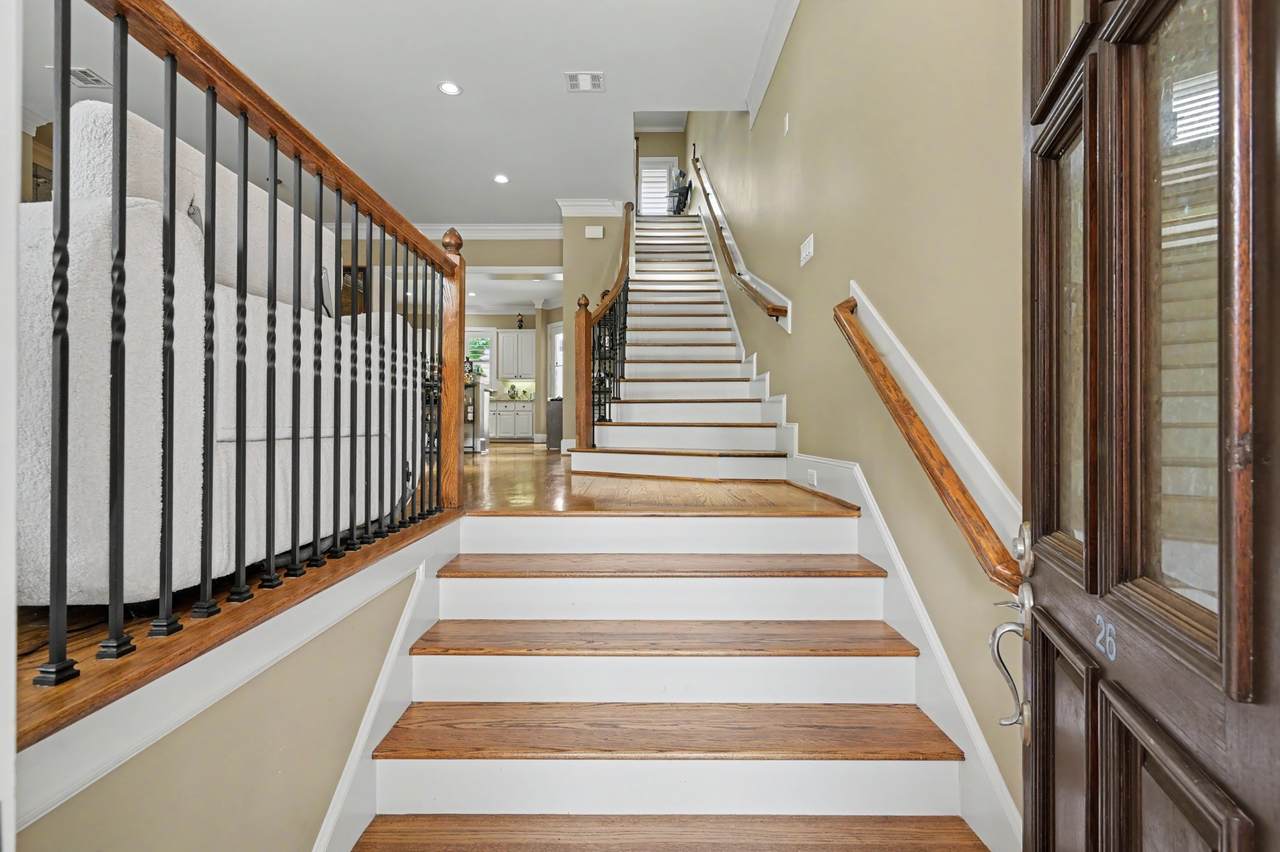
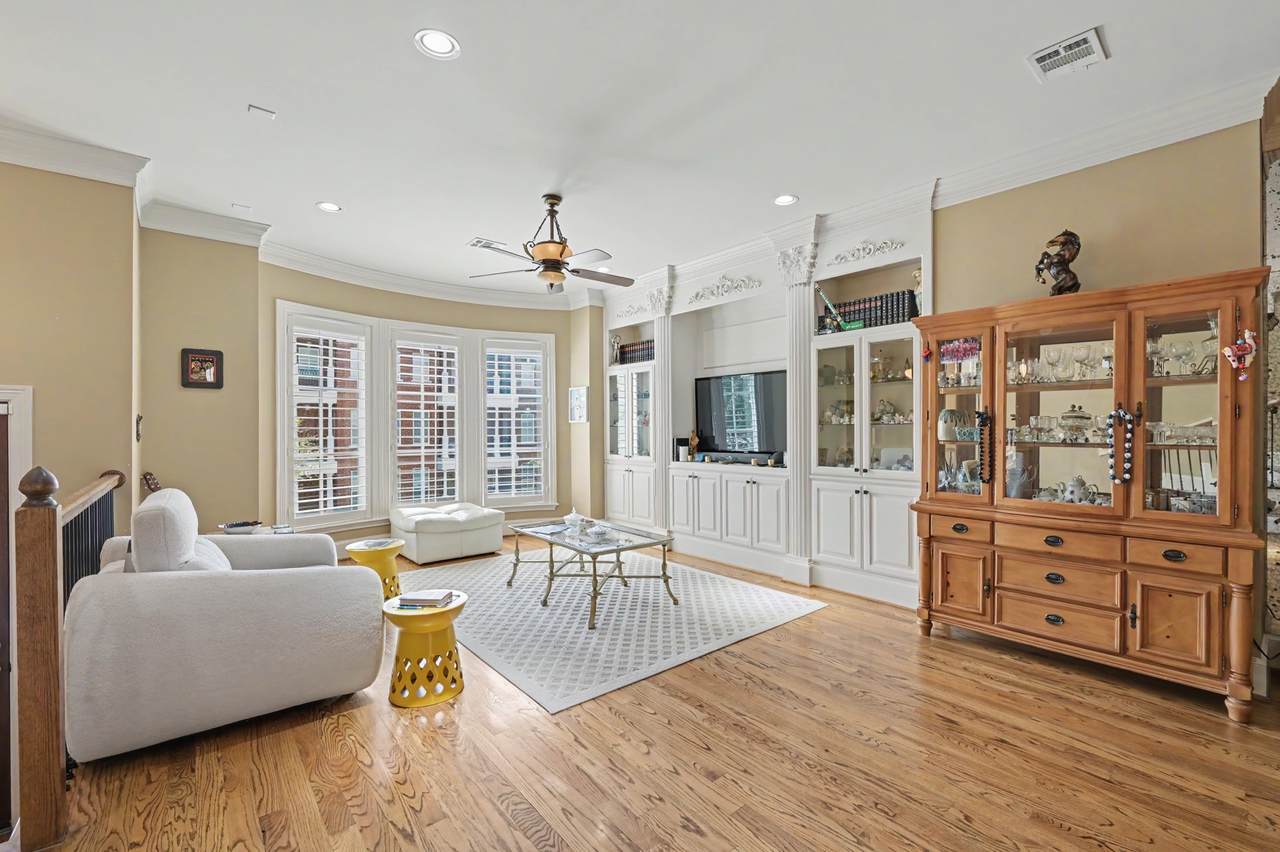
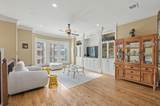
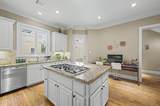
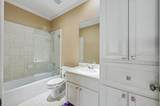
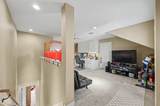
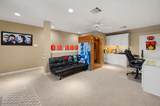
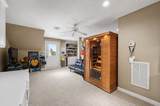
Appliances Dryer Dishwasher Disposal Gas Oven Gas Range Microwave Washer Cooktop ENERGY STAR Qualified Appliances Refrigerator Cooling Central Air Electric Cooling YN Yes Fireplace YN Yes Fireplaces Total 1 Flooring Tile Wood Heating Central Gas Heating YN Yes Interior Features Double Vanity En Suite Bathroom Full Bath on Main Level Granite Counters Kitchen Island Kitchen / Family Room Combo Bath in Primary Bedroom Split Bedrooms Soaking Tub Separate Shower Tub Shower Upper Level Primary Vanity Walk- In Pantry Walk- In Closet(s) Ceiling Fan(s) Kitchen / Dining Combo Living / Dining Room Programmable Thermostat Laundry Features Electric Dryer Hookup Gas Dryer Hookup Levels Multi / Split Rooms Total 5

Property Features

Association Amenities Clubhouse Dog Park Fitness Center Maintenance Grounds Meeting / Banquet / Party Room Party Room Pool Security Trail(s) Trash Gated Guard Association Fee 5650 Association Fee Frequency Annually Association Fee Includes Clubhouse Common Areas Maintenance Grounds Maintenance Structure Recreation Facilities Trash Association Name East Shore HOA / PP Brownstone Building Area Total 2724 Community Features Community Pool Master Planned Community Construction Materials Brick Disclosures Municipal Utility District Disclosure Seller Disclosure Green Energy Efficient Appliances Thermostat Lease Considered YN No List AOR Houston Association of Realtors Listing Terms Cash Conventional New Construction YN No Property Sub Type Townhouse Property Sub Type Additional Townhouse Public Survey Section NA Road Surface Type Concrete Security Features Security Gate Smoke Detector(s) Sewer Public Sewer Tax Annual Amount 11506 Tax Legal Description S774100 - PARK PLACE BROWNSTONES BLOCK 2 LOT 20 Tax Year 2025 Water Source Public

Listing information © 2026 Houston Association of REALTORS® MLS.
Listing courtesy of Realty ONE Group Iconic: .


© 2026 Houston Realtors Information Service, Inc. All rights reserved. All information provided is deemed reliable but is not guaranteed and should be independently verified. IDX information is provided exclusively for consumers' personal, non-commercial use and may not be used for any purpose other than to identify prospective properties consumers may be interested in purchasing. Data last updated 2026-10-14T15:22:43.82.
 
https://bt-photos.global.ssl.fastly.net/harmls/1280_boomver_2_81928009-2.jpg https://bt-photos.global.ssl.fastly.net/harmls/1280_boomver_2_81928009-2.jpg https://bt-photos.global.ssl.fastly.net/harmls/1280_boomver_2_81928009-2.jpg
Logo
Keller Williams Preferred
2734 Sunrise Blvd. #208
Pearland TX, 77584