Skip To Content

2555 Bering Drive , #1

Houston, TX 77057
  • $275,000
  • STATUS: Active
  • ON SITE: 51 Days
  • MLS #: 87199068
UPDATED: 48 min ago
$275,000
  • 2
    BEDS
  • N/A
    ACRES
  • 2
    BATHS
  • 1
    1/2 BATHS
  • 2,093
    SQFT
  • $131
    $/SQFT
Neighborhood:
Type:
Townhouse
Built:
1979
County:

School Information

Elementary School:
Middle School:
High School:
School District:

Description

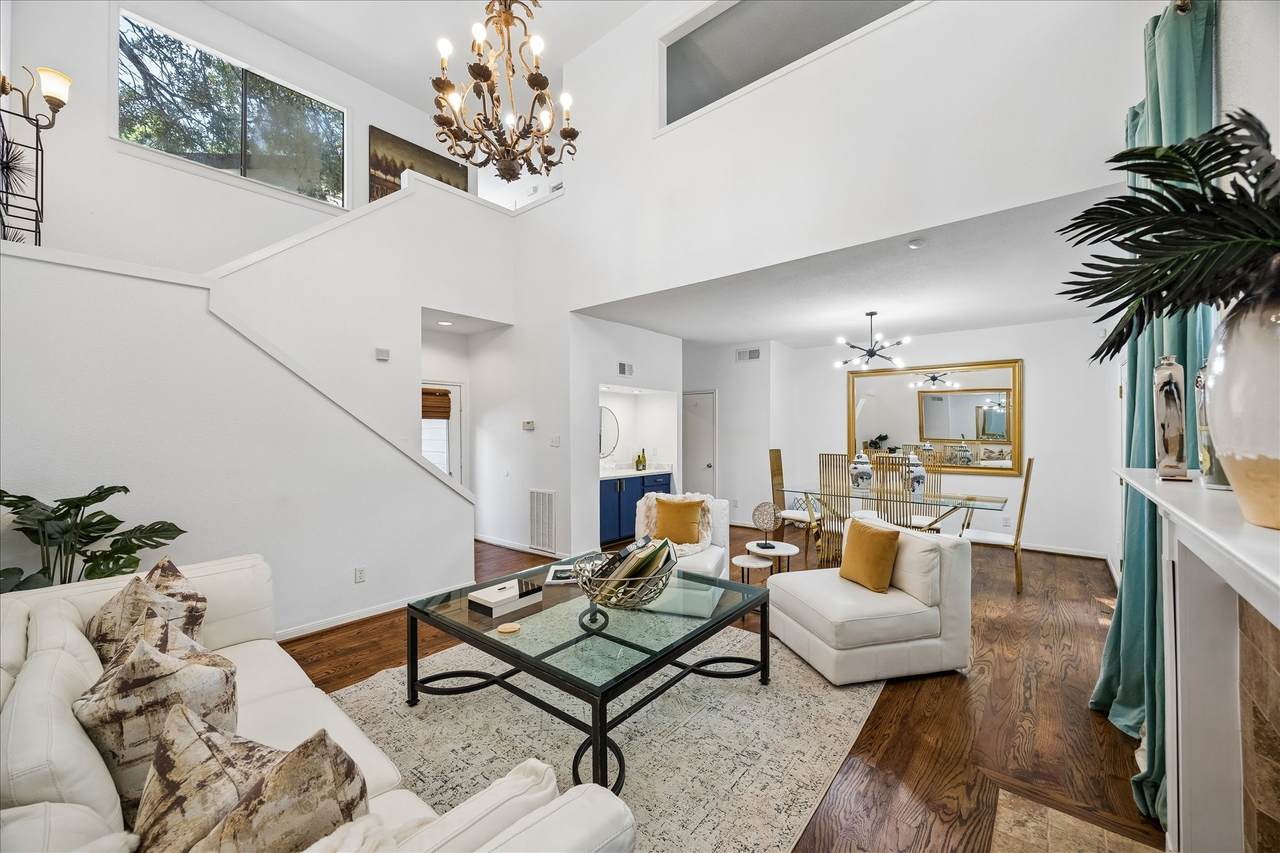
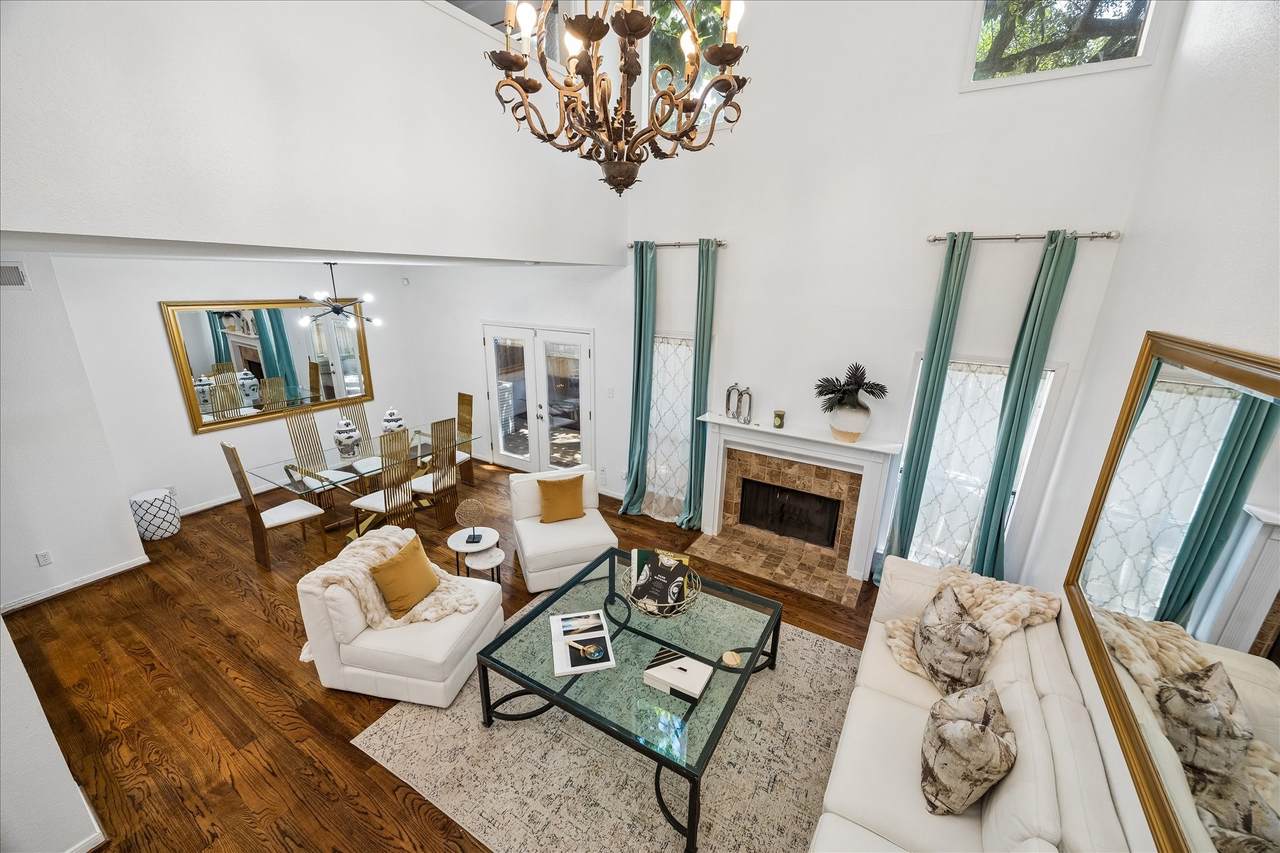
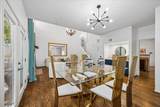
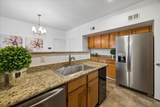
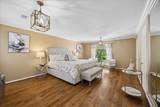
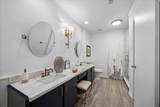
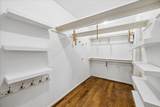
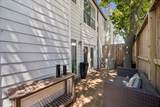
Perfectly positioned near some of Houston’s renowned restaurants, shopping, and entertainment, this stylish end-unit townhome combines comfort and function with an exceptional location. A private side yard and newly built rear deck provide inviting outdoor spaces rarely found in townhome living. Inside, dramatic double-height ceilings and abundant natural light enhance the spacious living area, creating an ideal setting for everyday living and entertaining alike. The kitchen offers generous storage, a large pantry, breakfast area, and includes both a refrigerator and wine fridge. Upstairs, the versatile secondary bedroom can easily serve as a guest room, office, or flex space. The oversized primary retreat features a walk-in closet and updated spa-inspired bath. Recently refinished hardwood floors complete the home’s polished, move-in ready appeal. Large safe can remain with the home if desired. Seller is Motivated!

Monthly Payment Calculator


© 2026 Houston Realtors Information Service, Inc. All rights reserved. All information provided is deemed reliable but is not guaranteed and should be independently verified. IDX information is provided exclusively for consumers' personal, non-commercial use and may not be used for any purpose other than to identify prospective properties consumers may be interested in purchasing. Data last updated 2026-10-09T08:18:58.453.
www.kwpreferred.com/homes/180252321
Print Image

2555 Bering Drive , #1 Houston, TX 77057

  • Price: $275,000
  • Status: Active
  • On Site: 51 Days
  • Updated: 48 min ago
  • MLS #: 87199068
2
Beds
2
Baths
1
½ Baths
N/A
Acres
2,093
SQFT
$131
$/SQFT
1979
Built
Neighborhood:
Cottonwood T/H
County:
Harris
Area:
22 - Central West
Elementary School:
Briargrove Elementary School
Middle School:
Tanglewood Middle School
High School:
Wisdom High School
School District:
Houston
Property Description
Perfectly positioned near some of Houston’s renowned restaurants, shopping, and entertainment, this stylish end-unit townhome combines comfort and function with an exceptional location. A private side yard and newly built rear deck provide inviting outdoor spaces rarely found in townhome living. Inside, dramatic double-height ceilings and abundant natural light enhance the spacious living area, creating an ideal setting for everyday living and entertaining alike. The kitchen offers generous storage, a large pantry, breakfast area, and includes both a refrigerator and wine fridge. Upstairs, the versatile secondary bedroom can easily serve as a guest room, office, or flex space. The oversized primary retreat features a walk-in closet and updated spa-inspired bath. Recently refinished hardwood floors complete the home’s polished, move-in ready appeal. Large safe can remain with the home if desired. Seller is Motivated!
Exterior Features

Architectural Style Traditional Attached Garage YN Yes Exterior Features Deck Fence Patio Foundation Details Slab Garage YN Yes Parking Features Additional Parking Attached Garage Garage Door Opener Patio And Porch Features Deck Patio Pool Private YN No Roof Composition Window Features Window Coverings

Interior Features

Appliances Dryer Dishwasher Electric Oven Electric Range Disposal Refrigerator Washer Tankless Water Heater Wine Refrigerator Cooling Central Air Electric Cooling YN Yes Flooring Tile Wood Heating Central Electric Heating YN Yes Interior Features All Bedrooms Up Breakfast Bar Dry Bar Double Vanity En Suite Bathroom High Ceilings Bath in Primary Bedroom Pantry Soaking Tub Separate Shower Tub Shower Vanity Walk- In Closet(s) Window Treatments Living / Dining Room Laundry Features In Garage Levels Two Rooms Living Room (First Level) Bathroom (Second Level) Dining Room (First Level) Bedroom (Second Level) Kitchen (First Level) Primary Bathroom (Second Level) Breakfast Room/Nook (First Level) Primary Bedroom (Second Level) Rooms Total 8

Property Features

Association Amenities Trash Association Fee 550 Association Fee Frequency Monthly Association Fee Includes Common Areas Maintenance Structure Sewer Trash Water Association Name King Property Management Building Area Total 2093 Construction Materials Brick Cement Siding Concrete Direction Faces North Green Energy Efficient Water Heater Lease Considered YN No List AOR Houston Association of Realtors Listing Terms Cash Conventional Lot Features Side Yard New Construction YN No Ownership Full Ownership Property Sub Type Townhouse Property Sub Type Additional Townhouse Public Survey Section 0 Road Surface Type Asphalt Security Features Smoke Detector(s) Sewer Public Sewer Tax Annual Amount 6158 Tax Legal Description LT 1 COTTONWOOD T / H Tax Year 2025 Water Source Public

Listing information © 2026 Houston Association of REALTORS® MLS.
Listing courtesy of Martha Turner Sotheby's International Realty - Memorial: .


© 2026 Houston Realtors Information Service, Inc. All rights reserved. All information provided is deemed reliable but is not guaranteed and should be independently verified. IDX information is provided exclusively for consumers' personal, non-commercial use and may not be used for any purpose other than to identify prospective properties consumers may be interested in purchasing. Data last updated 2026-10-09T08:18:58.453.
 
https://bt-photos.global.ssl.fastly.net/harmls/1280_boomver_1_87199068-2.jpg https://bt-photos.global.ssl.fastly.net/harmls/1280_boomver_1_87199068-2.jpg https://bt-photos.global.ssl.fastly.net/harmls/1280_boomver_1_87199068-2.jpg
Logo
Keller Williams Preferred
2734 Sunrise Blvd. #208
Pearland TX, 77584