


Skip To Content

2514 Potomac Drive , B

Houston, TX 77057
  • $472,000
  • STATUS: Active
  • ON SITE: 34 Days
  • MLS #: 48495298
Price Reduced
UPDATED: 21 min ago
$472,000
  • 2
    BEDS
  • N/A
    ACRES
  • 2
    BATHS
  • 1
    1/2 BATHS
  • 2,383
    SQFT
  • $198
    $/SQFT
Neighborhood:
Type:
Townhouse
Built:
1985
County:

School Information

Elementary School:
Middle School:
High School:
School District:

Description

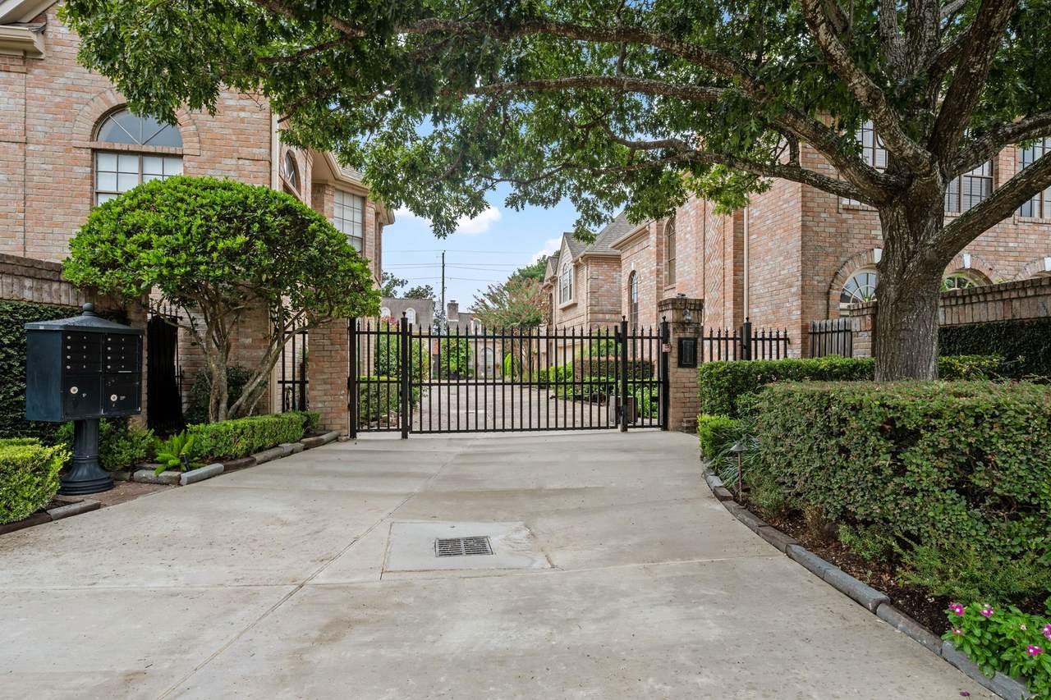
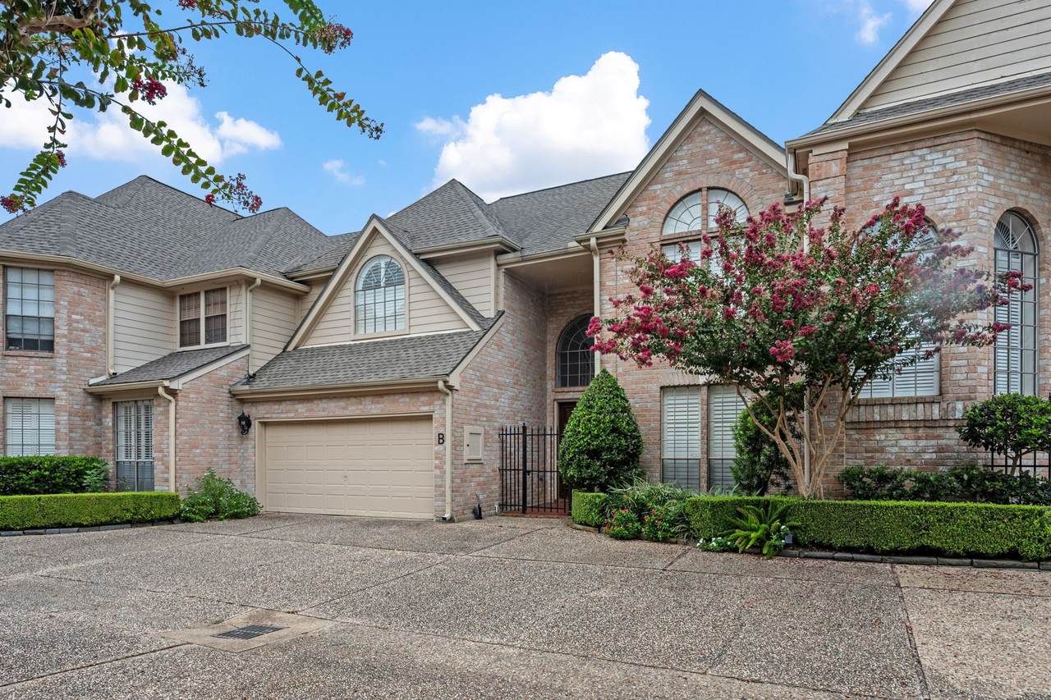
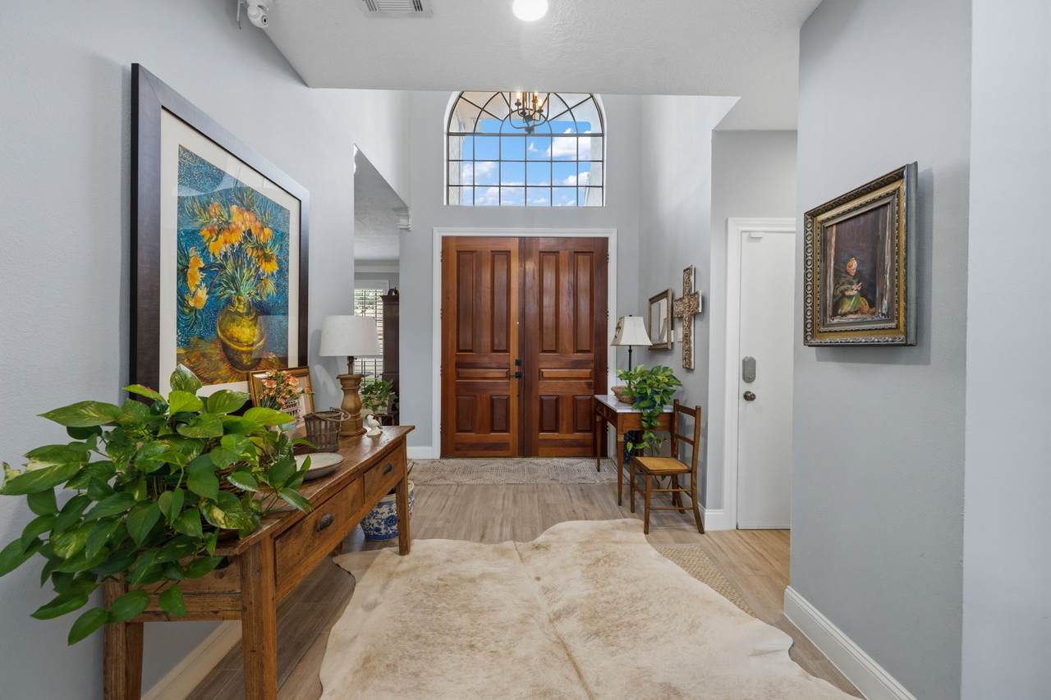
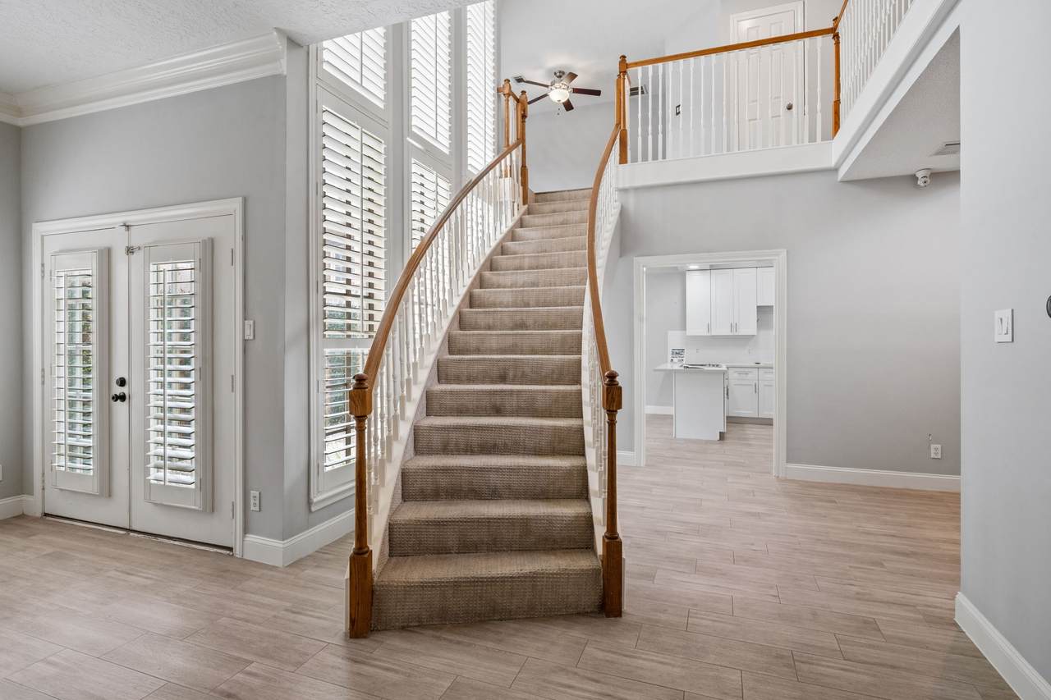
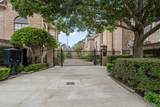
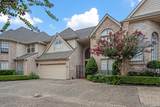
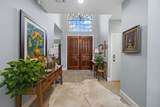
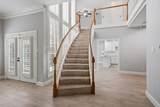
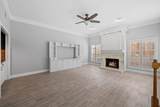
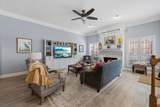
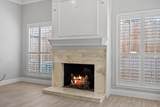
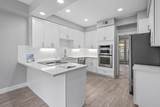
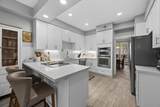
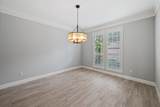
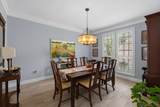
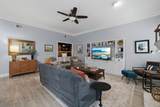
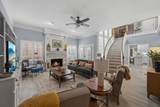
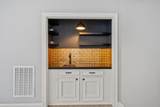
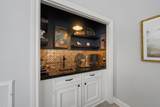
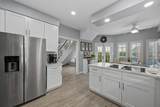
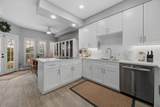
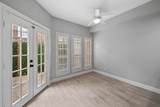
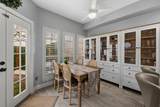
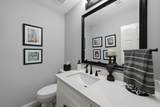
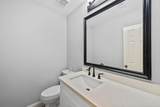
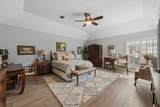
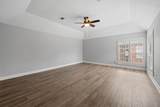
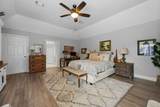
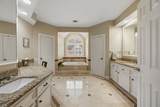
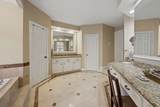
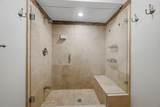
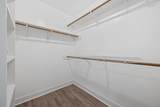
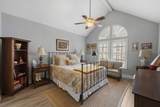
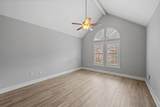
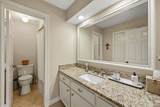
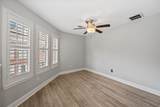
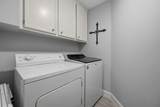
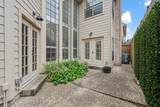
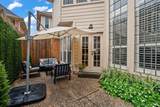
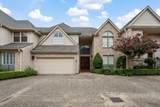
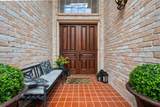
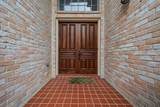
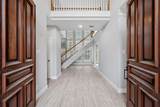
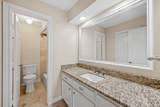
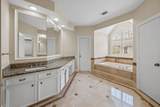
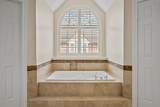
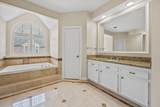
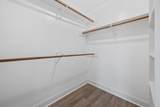
WELCOME HOME TO 2514 POTOMAC #B! This wonderful property in a SMALL, GATED community, will make you feel instantly at home. House has beautiful detail & UPDATED FIXTURES throughout. GRAND 2-STORY ENTRY sets the stage. Timeless BUILT-IN WET BAR & GAS LOG FIREPLACE lend a homey feel to the LR w/ TALL ceilings. Primary bed w/ tray ceiling has an incredibly sized ensuite bath w/ TWO WALK-IN CLOSETS, spacious SHOWER W/ BUILT-IN SEAT, & large vanity & two sinks. Guest Bedroom has a Vaulted ceiling, making it feel spacious. Upstairs flooring & carpet on stairs added in 2024. PRIVATE OUTDOOR SPACE accessible from both LR & breakfast rm. LOFT upstairs could be additional Living Space, a Game Room, an Office/Study, TV Room, or possibly closed in for a small additional bedroom. Plantation shutters throughout. *Fridge, washer, dryer, & freezer in garage will convey* FANTASTIC location for access to Galleria shopping, eating, & parks. Great neighborhood for walking & meeting people.

Monthly Payment Calculator


© 2026 Houston Realtors Information Service, Inc. All rights reserved. All information provided is deemed reliable but is not guaranteed and should be independently verified. IDX information is provided exclusively for consumers' personal, non-commercial use and may not be used for any purpose other than to identify prospective properties consumers may be interested in purchasing. Data last updated 2026-10-09T10:18:13.89.
www.kwpreferred.com/homes/180911884
Print Image

2514 Potomac Drive , B Houston, TX 77057

  • Price: $472,000
  • Status: Active
  • On Site: 34 Days
  • Updated: 21 min ago
  • MLS #: 48495298
2
Beds
2
Baths
1
½ Baths
N/A
Acres
2,383
SQFT
$198
$/SQFT
1985
Built
Neighborhood:
Westhaven Estates Sec 01
County:
Harris
Area:
22 - Central West
Elementary School:
Briargrove Elementary School
Middle School:
Tanglewood Middle School
High School:
Wisdom High School
School District:
Houston
Property Description
WELCOME HOME TO 2514 POTOMAC #B! This wonderful property in a SMALL, GATED community, will make you feel instantly at home. House has beautiful detail & UPDATED FIXTURES throughout. GRAND 2-STORY ENTRY sets the stage. Timeless BUILT-IN WET BAR & GAS LOG FIREPLACE lend a homey feel to the LR w/ TALL ceilings. Primary bed w/ tray ceiling has an incredibly sized ensuite bath w/ TWO WALK-IN CLOSETS, spacious SHOWER W/ BUILT-IN SEAT, & large vanity & two sinks. Guest Bedroom has a Vaulted ceiling, making it feel spacious. Upstairs flooring & carpet on stairs added in 2024. PRIVATE OUTDOOR SPACE accessible from both LR & breakfast rm. LOFT upstairs could be additional Living Space, a Game Room, an Office/Study, TV Room, or possibly closed in for a small additional bedroom. Plantation shutters throughout. *Fridge, washer, dryer, & freezer in garage will convey* FANTASTIC location for access to Galleria shopping, eating, & parks. Great neighborhood for walking & meeting people.
Exterior Features

Architectural Style Loft Traditional Attached Garage YN Yes Exterior Features Deck Patio Foundation Details Slab Garage YN Yes Parking Features Attached Electric Gate Garage Garage Door Opener Patio And Porch Features Deck Patio Pool Private YN No Roof Composition Window Features Window Coverings

Interior Features

Appliances Dryer Dishwasher Electric Cooktop Electric Oven Disposal Microwave Washer Refrigerator Cooling Central Air Electric Zoned Cooling YN Yes Fireplace Features Gas Log Fireplace YN Yes Fireplaces Total 1 Flooring Carpet Marble Tile Heating Central Gas Zoned Heating YN Yes Interior Features All Bedrooms Up Breakfast Bar Crown Molding Double Vanity Entrance Foyer En Suite Bathroom Jetted Tub Bath in Primary Bedroom Split Bedrooms Separate Shower Tub Shower Upper Level Primary Vanity Vaulted Ceiling(s) Walk- In Closet(s) Window Treatments Ceiling Fan(s) Loft Programmable Thermostat Laundry Features Laundry in Utility Room Electric Dryer Hookup Levels Two Rooms Utility Room (Second Level) Bonus Room (Second Level) Living Room (First Level) Dining Room (First Level) Breakfast Room/Nook (First Level) Kitchen (First Level) Bathroom (Second Level) Bedroom (Second Level) Primary Bathroom (Second Level) Primary Bedroom (Second Level) Rooms Total 10

Property Features

Association Amenities Controlled Access Gated Association Fee 1200 Association Fee Frequency Annually Association Name 2514 Potomac Inc Building Area Total 2383 Community Features Curbs Gutter(s) Construction Materials Brick Wood Siding Direction Faces North Green Energy Efficient Exposure / Shade Thermostat Lease Considered YN No List AOR Houston Association of Realtors Listing Terms Cash Conventional New Construction YN No Ownership Full Ownership Property Sub Type Townhouse Property Sub Type Additional Townhouse Public Survey Section 1 Road Surface Type Concrete Security Features Controlled Access Sewer Public Sewer Tax Annual Amount 10391 Tax Legal Description TR 11 B BLK 4 WESTHAVEN ESTATES SEC 1 Tax Year 2025 Water Source Public

Listing information © 2026 Houston Association of REALTORS® MLS.
Listing courtesy of Coldwell Banker Realty - Bellaire-Metropolitan: .


© 2026 Houston Realtors Information Service, Inc. All rights reserved. All information provided is deemed reliable but is not guaranteed and should be independently verified. IDX information is provided exclusively for consumers' personal, non-commercial use and may not be used for any purpose other than to identify prospective properties consumers may be interested in purchasing. Data last updated 2026-10-09T10:18:13.89.
 
https://bt-photos.global.ssl.fastly.net/harmls/1280_boomver_1_48495298-2.jpg https://bt-photos.global.ssl.fastly.net/harmls/1280_boomver_1_48495298-2.jpg https://bt-photos.global.ssl.fastly.net/harmls/1280_boomver_1_48495298-2.jpg
Logo
Keller Williams Preferred
2734 Sunrise Blvd. #208
Pearland TX, 77584