
Skip To Content

2511 Judiway Street

Houston, TX 77018
  • $422,000
  • STATUS: Active
  • ON SITE: 56 Days
  • MLS #: 75188677
UPDATED: 12 min ago
$422,000
  • 3
    BEDS
  • N/A
    ACRES
  • 2
    BATHS
  • 1
    1/2 BATHS
  • 2,165
    SQFT
  • $195
    $/SQFT
Neighborhood:
Type:
Townhouse
Built:
2015
County:

School Information

Elementary School:
Middle School:
High School:
School District:

Description

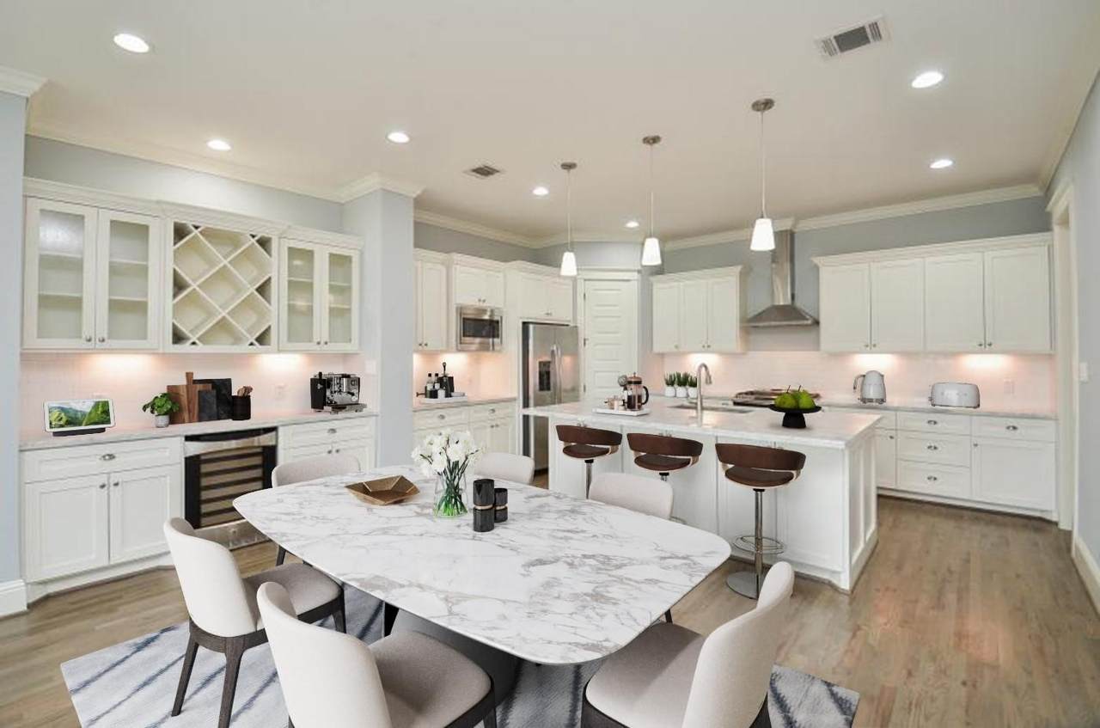
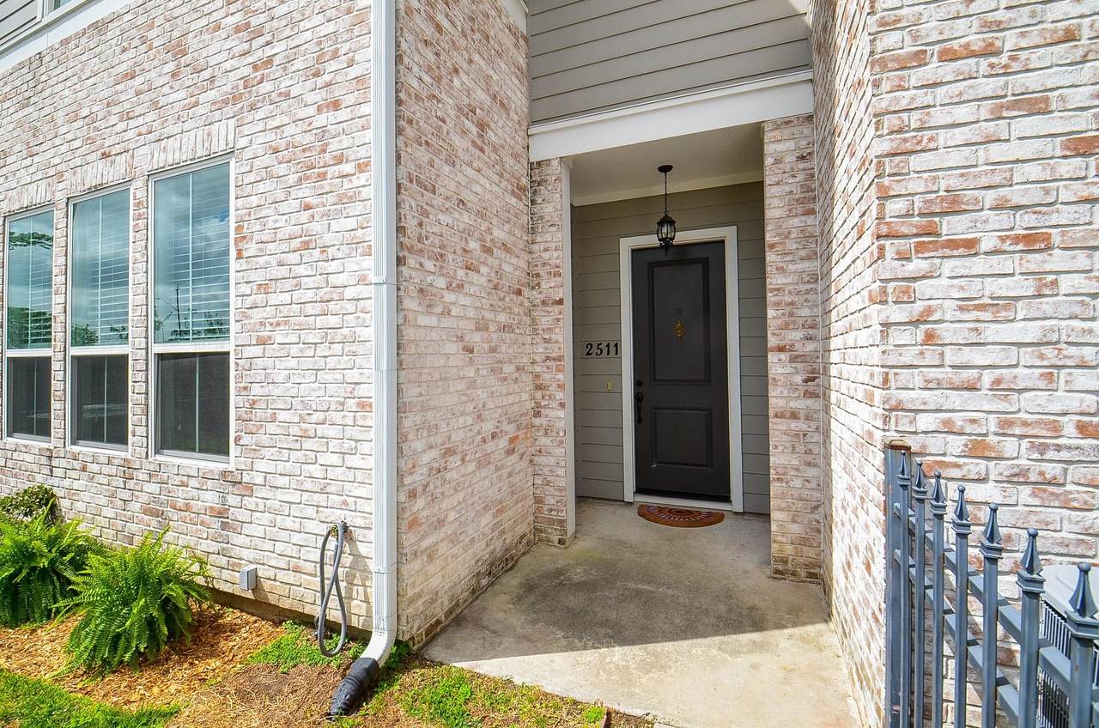
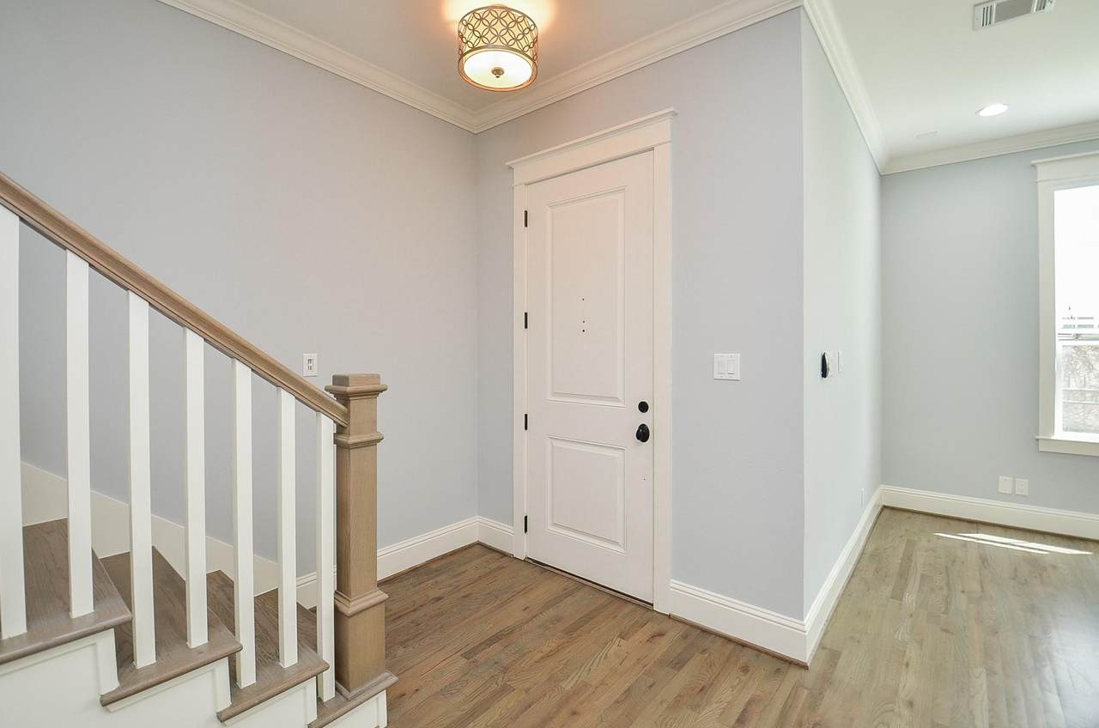
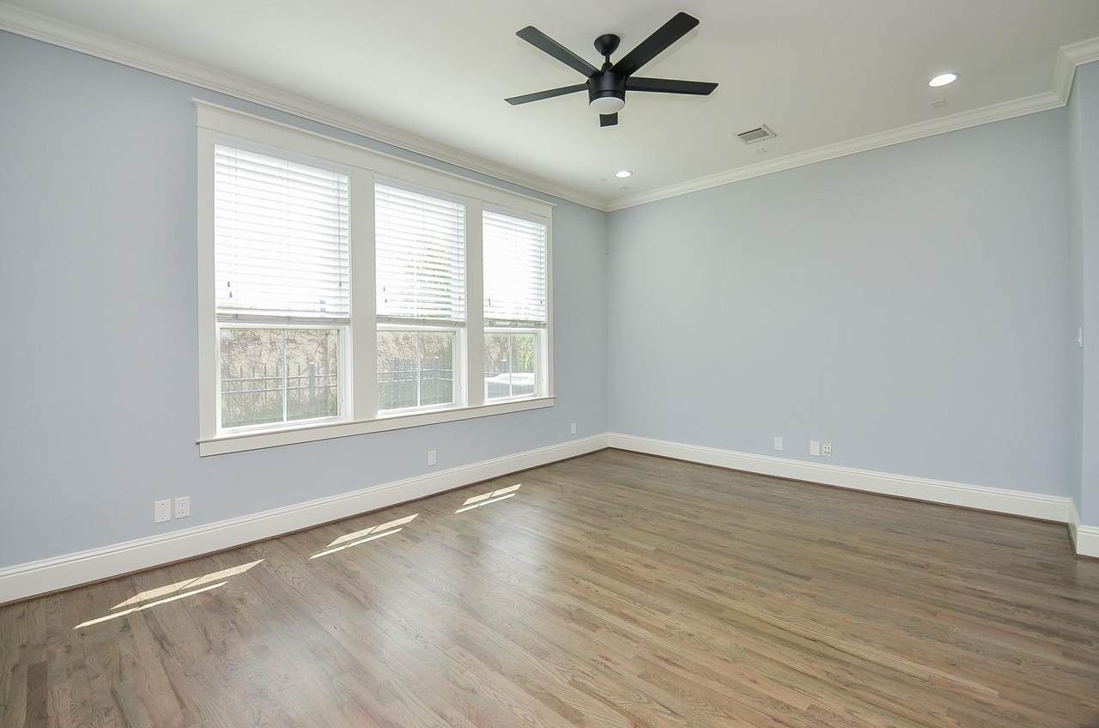
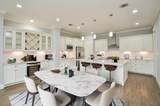
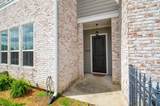
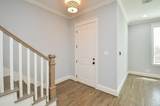
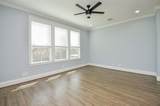
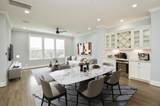
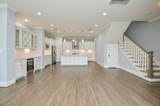
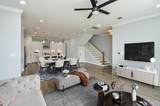
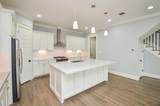
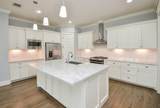
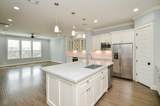
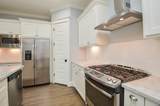
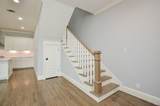
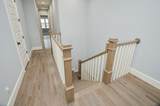
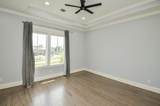
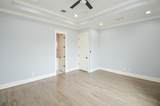
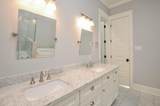
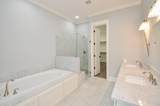
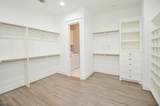
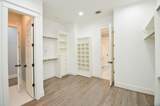
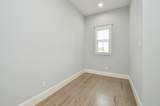
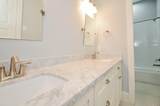
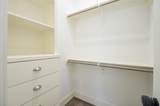
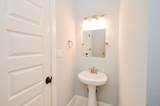
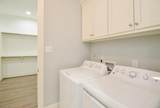
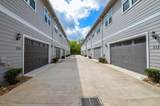
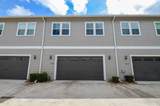
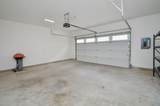
Stunning 2 story home with lots of natural light and rare first-floor living. Very open floor plan. Kitchen with large breakfast Carrera marble island and Carrera marble counters. Harwood floors throughout; marble floors in primary bath & tile in laundry and secondary baths. High 10' ceilings on both floors. Cabinets in kitchen & dining with built-ins, butler's pantry & wine cooler. Marble in primary bath, oversized garden tub and HUGE primary closet with access to laundry room. Prewired for surround/security. In-wall pest control system at garage back door. Low-E windows. Private wrought iron-fenced front yard area. Oversized 23' garage with back alley entrance. Steps to White Oak Bayou Hike & Bike Trail. Revitalized area of the Oak Forest community with lots of new restaurants, bars, and amenities like Oaks Dads Club for sports and recreation plus Oak Forest Swimming Pool. Just minutes to downtown.

Monthly Payment Calculator


© 2026 Houston Realtors Information Service, Inc. All rights reserved. All information provided is deemed reliable but is not guaranteed and should be independently verified. IDX information is provided exclusively for consumers' personal, non-commercial use and may not be used for any purpose other than to identify prospective properties consumers may be interested in purchasing. Data last updated 2026-10-09T10:18:13.89.
www.kwpreferred.com/homes/180106499
Print Image

2511 Judiway Street Houston, TX 77018

  • Price: $422,000
  • Status: Active
  • On Site: 56 Days
  • Updated: 12 min ago
  • MLS #: 75188677
3
Beds
2
Baths
1
½ Baths
N/A
Acres
2,165
SQFT
$195
$/SQFT
2015
Built
Neighborhood:
Grove/Oak Forest Sec 1
County:
Harris
Area:
9 - Central North
Elementary School:
Stevens Elementary School
Middle School:
Black Middle School
High School:
Waltrip High School
School District:
Houston
Property Description
Stunning 2 story home with lots of natural light and rare first-floor living. Very open floor plan. Kitchen with large breakfast Carrera marble island and Carrera marble counters. Harwood floors throughout; marble floors in primary bath & tile in laundry and secondary baths. High 10' ceilings on both floors. Cabinets in kitchen & dining with built-ins, butler's pantry & wine cooler. Marble in primary bath, oversized garden tub and HUGE primary closet with access to laundry room. Prewired for surround/security. In-wall pest control system at garage back door. Low-E windows. Private wrought iron-fenced front yard area. Oversized 23' garage with back alley entrance. Steps to White Oak Bayou Hike & Bike Trail. Revitalized area of the Oak Forest community with lots of new restaurants, bars, and amenities like Oaks Dads Club for sports and recreation plus Oak Forest Swimming Pool. Just minutes to downtown.
Exterior Features

Architectural Style Contemporary / Modern Georgian Traditional Attached Garage YN Yes Foundation Details Slab Garage YN Yes Parking Features Additional Parking Attached Garage Pool Private YN No Roof Composition

Interior Features

Appliances Dryer Dishwasher Disposal Microwave Oven Refrigerator Cooling Central Air Electric Cooling YN Yes Fireplace YN Yes Fireplaces Total 1 Heating Central Electric Gas Heating YN Yes Laundry Features Laundry in Utility Room Gas Dryer Hookup Levels Two Rooms Bedroom (Second Level) Bedroom (Second Level) Primary Bedroom (Second Level) Rooms Total 3

Property Features

Association Amenities Maintenance Grounds Trash Association Fee 800 Association Fee Frequency Annually Association Fee Includes Maintenance Structure Association Name Judiway Building Area Total 2165 Community Features Community Pool Curbs Construction Materials Brick Cement Siding Stucco Lease Considered YN No List AOR Houston Association of Realtors Listing Terms Cash Conventional FHA VA Loan New Construction YN No Property Sub Type Townhouse Property Sub Type Additional Townhouse Public Survey Section 1 Road Surface Type Concrete Sewer Public Sewer Tax Annual Amount 9381 Tax Legal Description LT 5 BLK 1 GROVE AT OAK FOREST SEC 1 Tax Year 2025 Water Source Public

Listing information © 2026 Houston Association of REALTORS® MLS.
Listing courtesy of Angelina Keck Properties: .


© 2026 Houston Realtors Information Service, Inc. All rights reserved. All information provided is deemed reliable but is not guaranteed and should be independently verified. IDX information is provided exclusively for consumers' personal, non-commercial use and may not be used for any purpose other than to identify prospective properties consumers may be interested in purchasing. Data last updated 2026-10-09T10:18:13.89.
 
https://bt-photos.global.ssl.fastly.net/harmls/1280_boomver_1_75188677-2.jpg https://bt-photos.global.ssl.fastly.net/harmls/1280_boomver_1_75188677-2.jpg https://bt-photos.global.ssl.fastly.net/harmls/1280_boomver_1_75188677-2.jpg
Logo
Keller Williams Preferred
2734 Sunrise Blvd. #208
Pearland TX, 77584