
Skip To Content

24648 Pools Creek Drive

Huntsville, TX 77320
  • $199,000
  • STATUS: Active
  • ON SITE: 44 Days
  • MLS #: 98050483
UPDATED: 122 min ago
$199,000
  • 3
    BEDS
  • N/A
    ACRES
  • 2
    BATHS
  • 0
    1/2 BATHS
  • 1,772
    SQFT
  • $112
    $/SQFT
Type:
Townhouse
Built:
1976
County:

Description

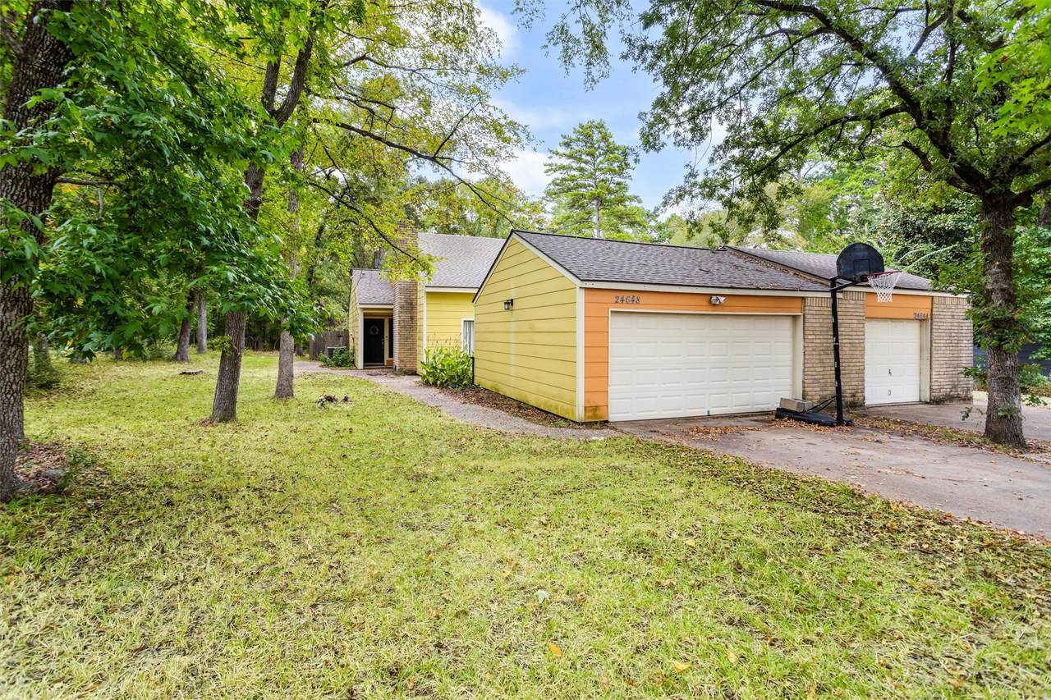
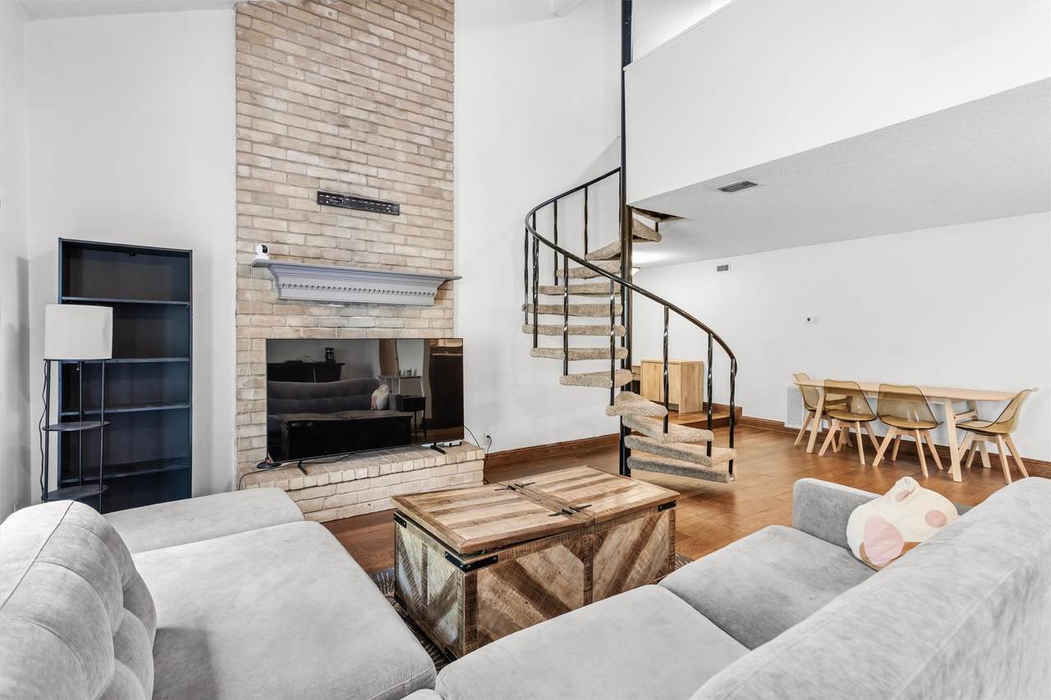
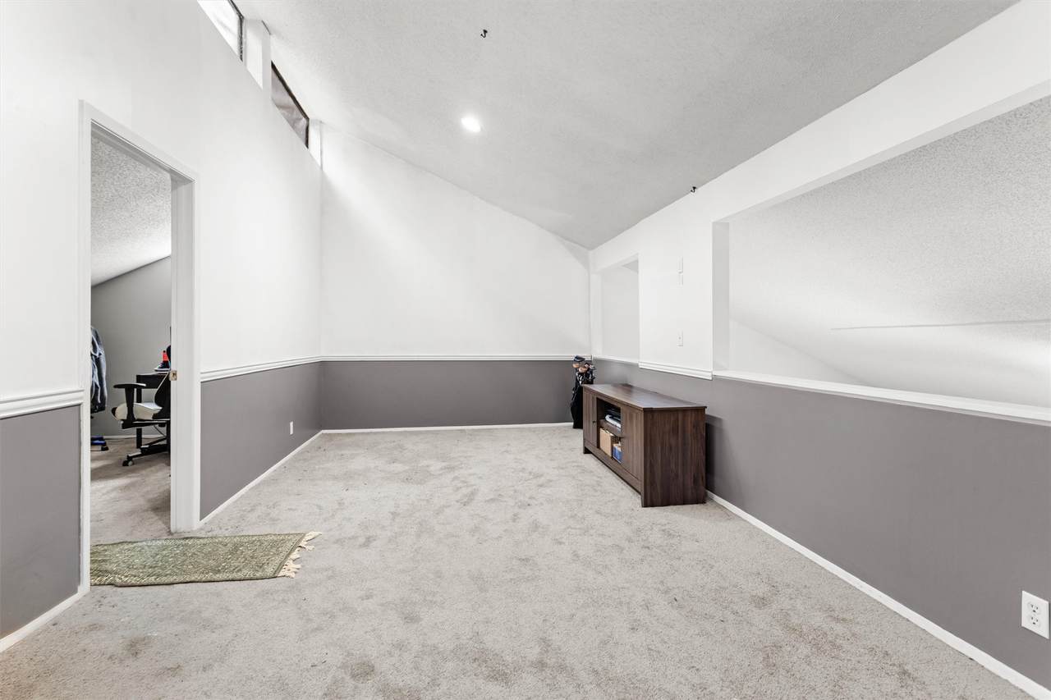
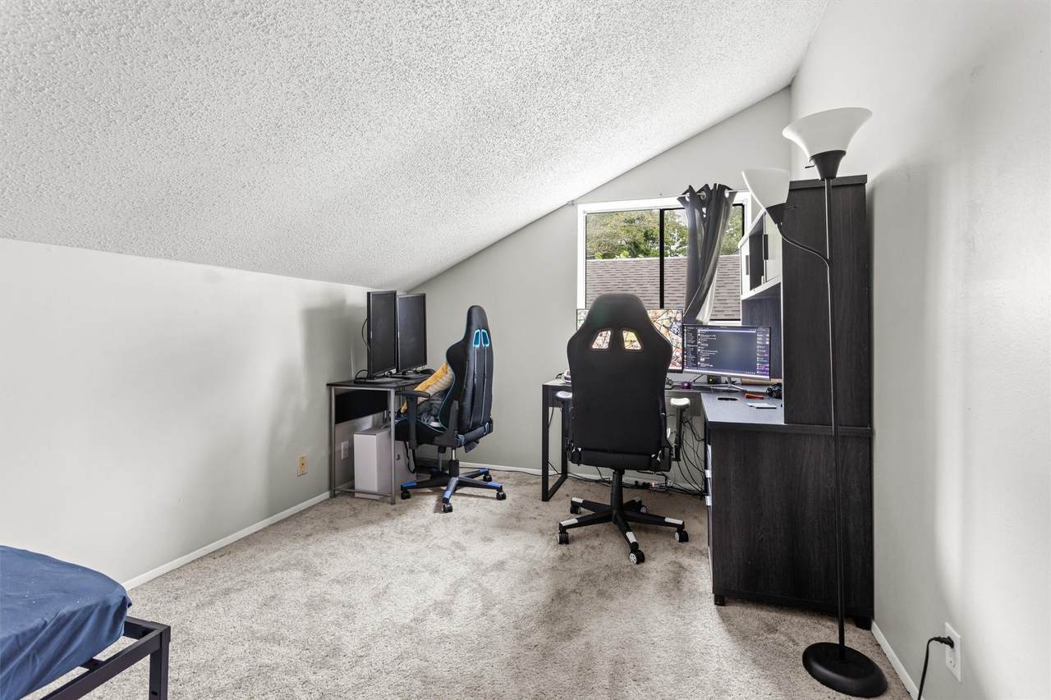
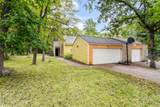
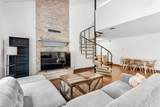
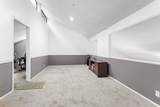
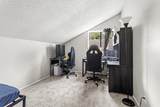
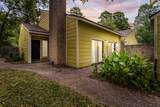
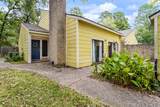
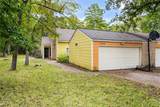
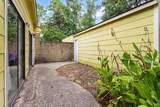
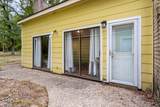
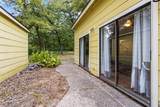
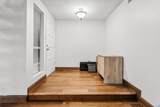
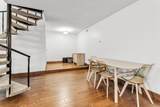
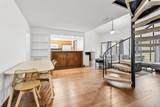
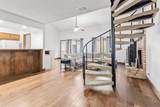
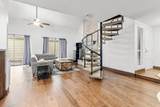
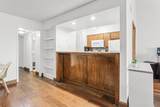
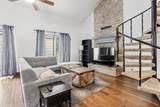
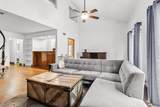
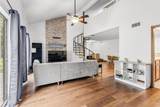
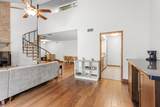
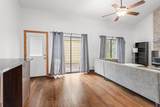
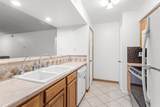
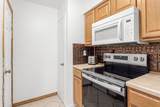
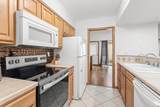
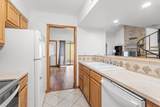
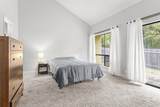
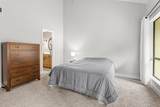
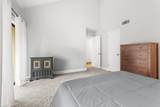
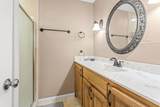
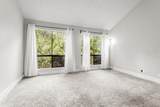
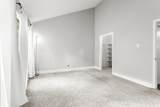
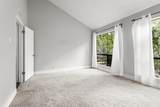
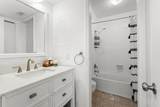
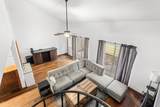
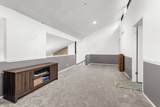
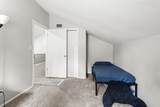
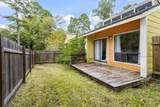
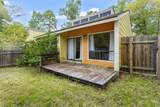
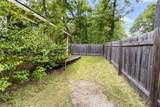
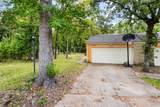
Welcome home! This 2-story, 3 bedroom, 2 bathroom townhouse features a 2 car garage, a fenced backyard, and a bonus outdoor space. Inside you're greeted with hand scraped wood floors in the main areas and an open concept floor plan that is perfect for entertaining. The living area has a floor to ceiling brick, wood burning fireplace, high vaulted ceilings, and an abundance of natural light flowing through. This flows right into the dining area and into the open kitchen. The first floor offers 2 very spacious bedrooms, including the primary, as well as a full secondary bathroom. The primary suite has an en-suite bathroom. The spiral staircase leads to the second floor that offers a flex space and a third bedroom. The nice sized backyard boasts a patio/deck that is ready for unwinding or a fall barbecue. Refrigerator, washer, and dryer will stay with the home. New roof in 2021, New electric panel in 2024. The Waterwood community offers a pool, golf course, events, and so much more!

Monthly Payment Calculator


© 2026 Houston Realtors Information Service, Inc. All rights reserved. All information provided is deemed reliable but is not guaranteed and should be independently verified. IDX information is provided exclusively for consumers' personal, non-commercial use and may not be used for any purpose other than to identify prospective properties consumers may be interested in purchasing. Data last updated 2026-10-11T00:16:24.743.
www.kwpreferred.com/homes/180611584
Print Image

24648 Pools Creek Drive Huntsville, TX 77320

  • Price: $199,000
  • Status: Active
  • On Site: 44 Days
  • Updated: 122 min ago
  • MLS #: 98050483
3
Beds
2
Baths
0
½ Baths
N/A
Acres
1,772
SQFT
$112
$/SQFT
1976
Built
Neighborhood:
Waterwood Whispering Pines #1
County:
San Jacinto
Area:
64 - San Jacinto County
Elementary School:
James Street Elementary School
Middle School:
Lincoln Junior High School
High School:
Coldspring-Oakhurst High School
School District:
Coldspring-Oakhurst Consolidated
Property Description
Welcome home! This 2-story, 3 bedroom, 2 bathroom townhouse features a 2 car garage, a fenced backyard, and a bonus outdoor space. Inside you're greeted with hand scraped wood floors in the main areas and an open concept floor plan that is perfect for entertaining. The living area has a floor to ceiling brick, wood burning fireplace, high vaulted ceilings, and an abundance of natural light flowing through. This flows right into the dining area and into the open kitchen. The first floor offers 2 very spacious bedrooms, including the primary, as well as a full secondary bathroom. The primary suite has an en-suite bathroom. The spiral staircase leads to the second floor that offers a flex space and a third bedroom. The nice sized backyard boasts a patio/deck that is ready for unwinding or a fall barbecue. Refrigerator, washer, and dryer will stay with the home. New roof in 2021, New electric panel in 2024. The Waterwood community offers a pool, golf course, events, and so much more!
Exterior Features

Architectural Style Traditional Attached Garage YN No Exterior Features Deck Paved Driveway Patio Private Yard Foundation Details Slab Garage YN Yes Parking Features Detached Garage Patio And Porch Features Deck Patio Pool Private YN No Roof Composition

Interior Features

Appliances Dryer Dishwasher Electric Cooktop Electric Oven Electric Range Disposal Microwave Washer Refrigerator Cooling Central Air Electric Cooling YN Yes Fireplace Features Wood Burning Fireplace YN Yes Fireplaces Total 1 Flooring Wood Heating Central Electric Heating YN Yes Interior Features Breakfast Bar Bedroom on Upper Level Double Vanity Entrance Foyer En Suite Bathroom Full Bath on Main Level High Ceilings Kitchen / Family Room Combo Main Level Primary Two Bedrooms Down Tub Shower Walk- In Closet(s) Ceiling Fan(s) Laundry Features Electric Dryer Hookup Levels Two Rooms Dining Room (First Level) Game Room (Second Level) Bedroom (Second Level) Bedroom (First Level) Primary Bedroom (First Level) Rooms Total 5

Property Features

Association Fee 900 Association Fee Frequency Annually Association Fee Includes Common Areas Recreation Facilities Association Name Waterwood Improvement Association Building Area Total 1772 Community Features Community Pool Construction Materials Wood Siding Lease Considered YN No List AOR Houston Association of Realtors Listing Terms Cash Conventional FHA VA Loan Lot Features Backs to Greenbelt / Park New Construction YN No Property Sub Type Townhouse Property Sub Type Additional Townhouse Public Survey Section 01 Road Surface Type Asphalt Sewer Public Sewer Tax Annual Amount 4638 Tax Legal Description WATERWOOD - WHISPERING PINES VILLAGE #1 BLOCK 5 A LOT 8 AC Tax Year 2026 Water Source Public

Listing information © 2026 Houston Association of REALTORS® MLS.
Listing courtesy of Century 21 Realty Partners: .


© 2026 Houston Realtors Information Service, Inc. All rights reserved. All information provided is deemed reliable but is not guaranteed and should be independently verified. IDX information is provided exclusively for consumers' personal, non-commercial use and may not be used for any purpose other than to identify prospective properties consumers may be interested in purchasing. Data last updated 2026-10-11T00:16:24.743.
 
https://bt-photos.global.ssl.fastly.net/harmls/1280_boomver_2_98050483-2.jpg https://bt-photos.global.ssl.fastly.net/harmls/1280_boomver_2_98050483-2.jpg https://bt-photos.global.ssl.fastly.net/harmls/1280_boomver_2_98050483-2.jpg
Logo
Keller Williams Preferred
2734 Sunrise Blvd. #208
Pearland TX, 77584