


Skip To Content

24211 Cordova Brook Lane

Katy, TX 77494
  • $365,000
  • STATUS: Active
  • ON SITE: 35 Days
  • MLS #: 91940749
$365,000
  • 3
    BEDS
  • N/A
    ACRES
  • 3
    BATHS
  • 0
    1/2 BATHS
  • 2,779
    SQFT
  • $131
    $/SQFT
Neighborhood:
Type:
Townhouse
Built:
2014
County:

School Information

Elementary School:
High School:
School District:

Description

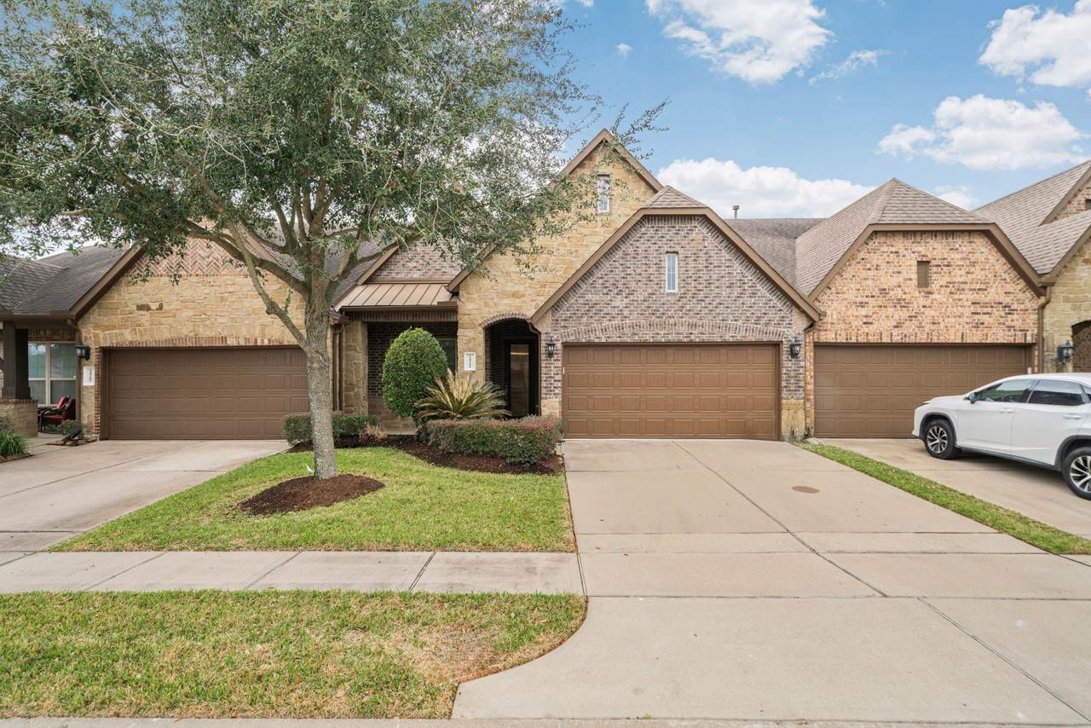
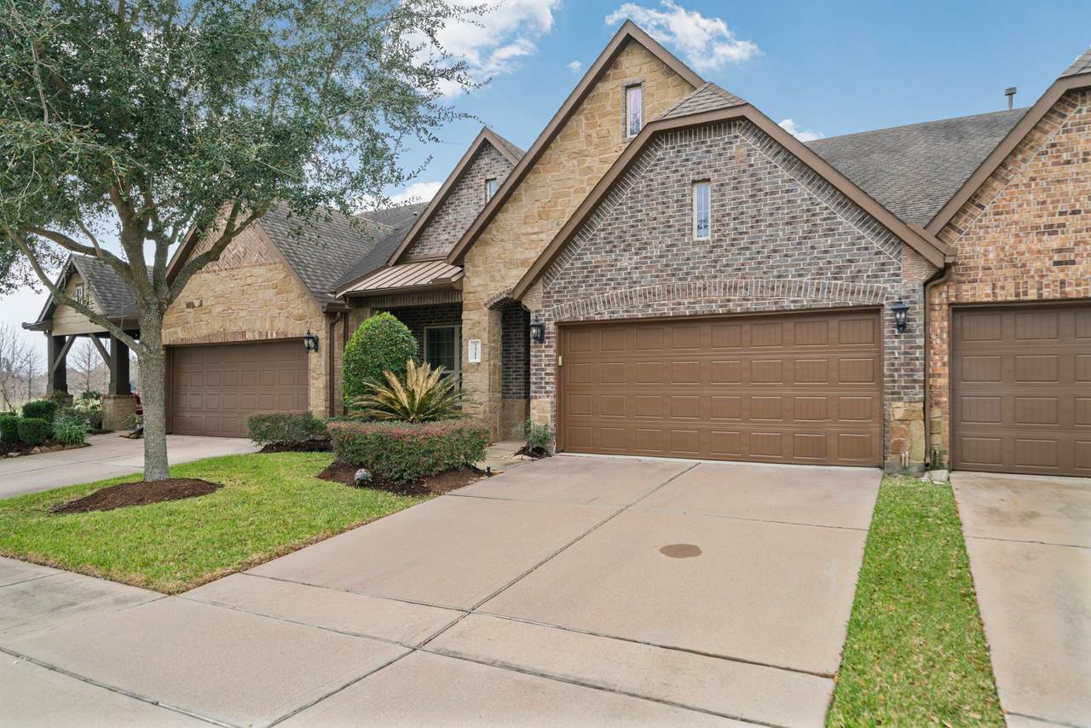
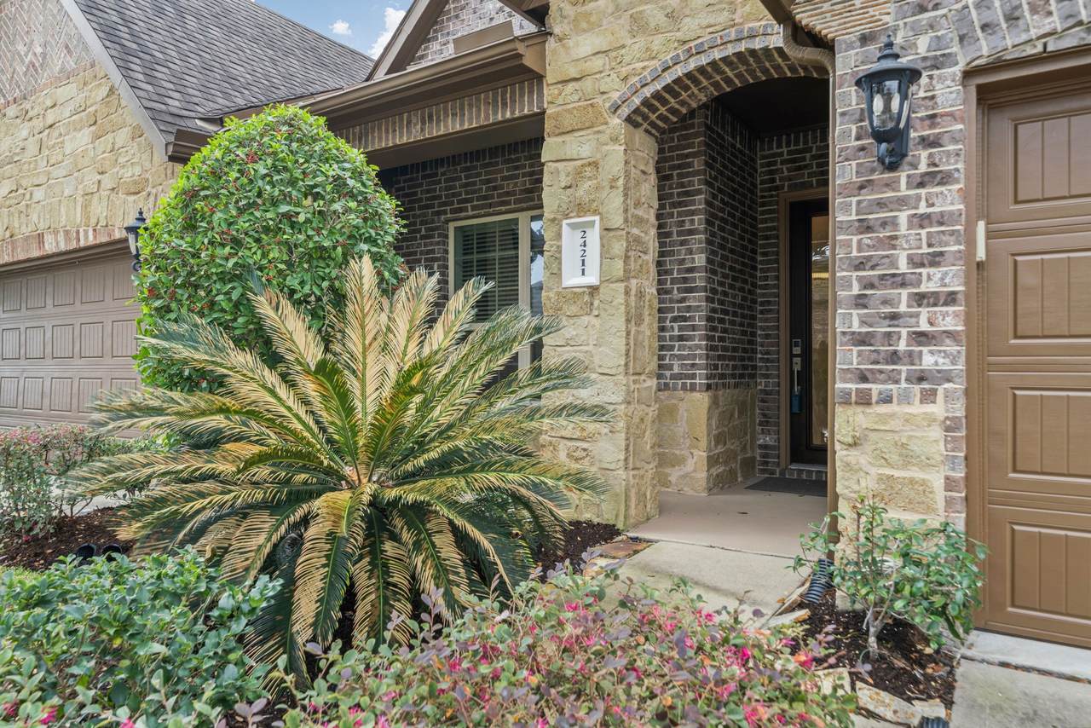
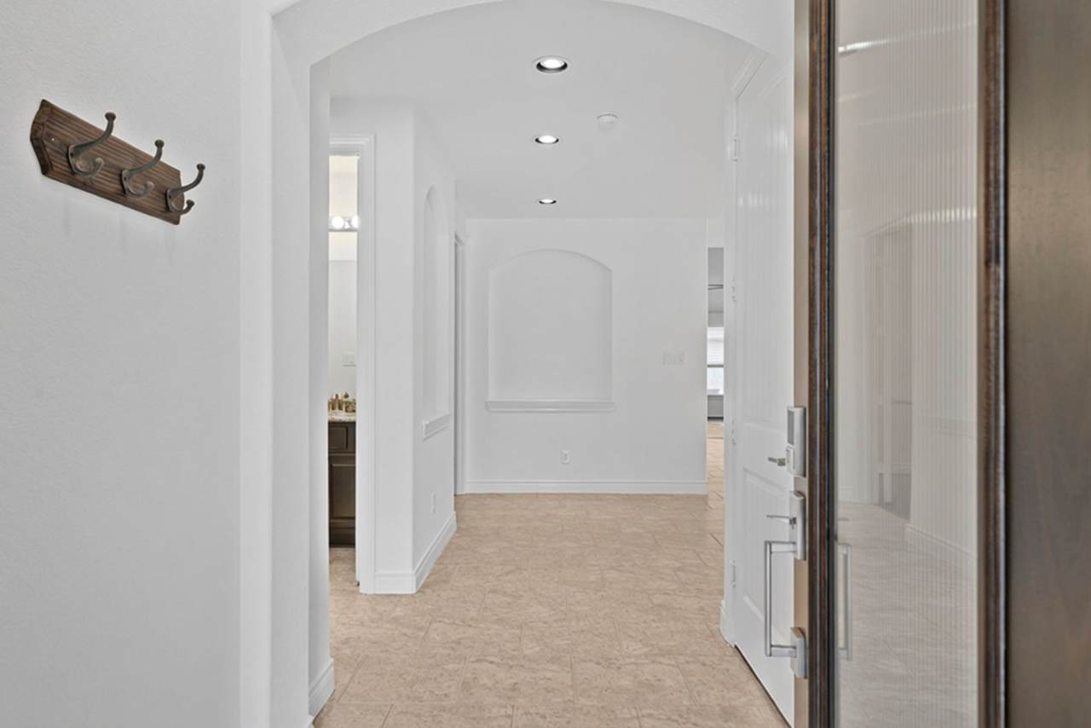
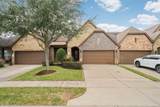
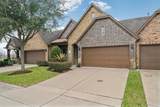
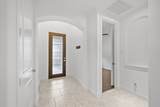
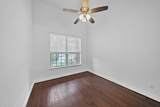
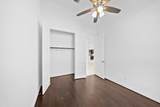
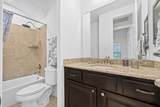
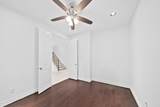
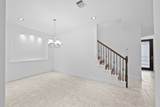
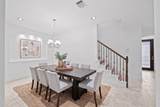
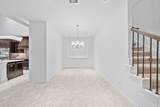
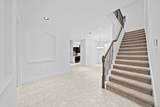
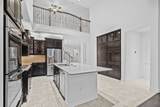
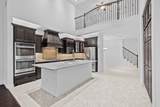
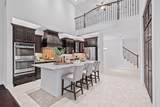
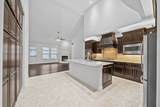
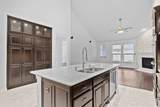
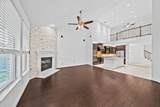
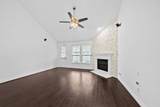
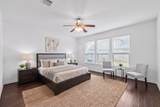
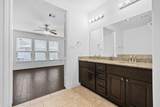
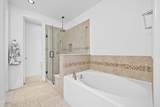
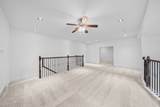
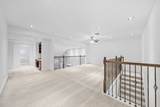
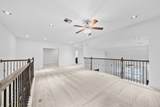
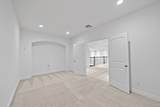
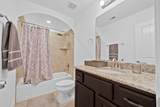
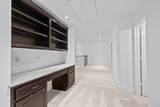
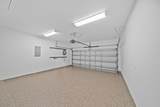
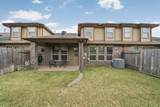
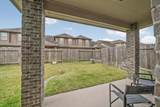
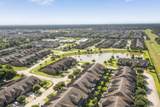
Stunning luxury townhouse nestled in a gated community, offering exceptional style, comfort, and modern upgrades. RECENTLY RENOVATED with FRESH INTERIOR PAINT, NEW ENTRY DOOR, AND BEAUTIFUL NATURAL STONE FIREPLACE. This spacious 3-B/3-B home features private study, game room, media room, and built in-granite work center. Gourmet kitchen, with stainless steel appliances, double ovens, and tall custom cabinets. Open-concept floor plan, high ceilings, and abundant natural light. The living room and media room feature Bose sound speakers. Smart home features include Nest thermostats on both floors, high definition Nest indoor and outdoor cameras, and a Nest Hello doorbell camera. Automatic lighting in high-traffic areas adds convenience and energy efficiency. Floored attic provides extra storage. The garage features NEW EPOXY POLYASPARTIC FLOORING. This beautiful home offers the perfect blend of luxury, technology, and functionality. Easy access to major roads, KISD schools. LOW TAX RATE

Monthly Payment Calculator


© 2026 Houston Realtors Information Service, Inc. All rights reserved. All information provided is deemed reliable but is not guaranteed and should be independently verified. IDX information is provided exclusively for consumers' personal, non-commercial use and may not be used for any purpose other than to identify prospective properties consumers may be interested in purchasing. Data last updated 2026-10-08T00:17:12.297.
www.kwpreferred.com/homes/180807340
Print Image

24211 Cordova Brook Lane Katy, TX 77494

  • Price: $365,000
  • Status: Active
  • On Site: 35 Days
  • MLS #: 91940749
3
Beds
3
Baths
0
½ Baths
N/A
Acres
2,779
SQFT
$131
$/SQFT
2014
Built
Neighborhood:
Towns At Seville
County:
Harris
Area:
36 - South Katy Area
Elementary School:
Rylander Elementary School
Middle School:
Woodcreek Junior High School
High School:
Katy High School
School District:
Katy
Property Description
Stunning luxury townhouse nestled in a gated community, offering exceptional style, comfort, and modern upgrades. RECENTLY RENOVATED with FRESH INTERIOR PAINT, NEW ENTRY DOOR, AND BEAUTIFUL NATURAL STONE FIREPLACE. This spacious 3-B/3-B home features private study, game room, media room, and built in-granite work center. Gourmet kitchen, with stainless steel appliances, double ovens, and tall custom cabinets. Open-concept floor plan, high ceilings, and abundant natural light. The living room and media room feature Bose sound speakers. Smart home features include Nest thermostats on both floors, high definition Nest indoor and outdoor cameras, and a Nest Hello doorbell camera. Automatic lighting in high-traffic areas adds convenience and energy efficiency. Floored attic provides extra storage. The garage features NEW EPOXY POLYASPARTIC FLOORING. This beautiful home offers the perfect blend of luxury, technology, and functionality. Easy access to major roads, KISD schools. LOW TAX RATE
Exterior Features

Architectural Style Traditional Attached Garage YN Yes Exterior Features Deck Fence Sprinkler / Irrigation Patio Private Yard Foundation Details Slab Garage YN Yes Parking Features Additional Parking Attached Controlled Entrance Garage Garage Door Opener Patio And Porch Features Deck Patio Pool Private YN No Roof Composition Window Features Low- Emissivity Windows

Interior Features

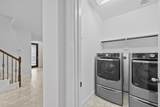
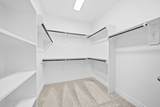
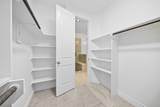
Appliances Double Oven Dryer Dishwasher Gas Cooktop Disposal Microwave Washer Cooktop ENERGY STAR Qualified Appliances Refrigerator Cooling Central Air Electric Cooling YN Yes Door Features Insulated Doors Fireplace Features Gas Log Fireplace YN Yes Fireplaces Total 1 Flooring Carpet Tile Wood Heating Central Gas Zoned Heating YN Yes Interior Features Breakfast Bar Bedroom on Main Level Bedroomon Upper Level Double Vanity Granite Counters High Ceilings Kitchen Island Kitchen / Family Room Combo Main Level Primary Self-closing Cabinet Doors Self-closing Drawers Separate Shower Walk- In Pantry Walk- In Closet(s) Ceiling Fan(s) Kitchen / Dining Combo Living / Dining Room Programmable Thermostat Laundry Features Laundry in Utility Room Levels Two Rooms Porch (First Level) Bathroom (Second Level) Bedroom (Second Level) Media Room (Second Level) Game Room (Second Level) Bathroom (First Level) Primary Bathroom (First Level) Utility Room (First Level) Kitchen (First Level) Living Room (First Level) Dining Room (First Level) Office (First Level) Bedroom (First Level) Primary Bedroom (First Level) Rooms Total 14

Property Features

Association Amenities Controlled Access Maintenance Grounds Trail(s) Trash Gated Association Fee 755 Association Fee Frequency Monthly Association Fee Includes Common Areas Insurance Maintenance Grounds Maintenance Structure Other Association Name Towns At Seville / Creative Mgmt Building Area Total 2779 Community Features Gutter(s) Construction Materials Brick Cement Siding Stone Disclosures None Green Building Verification Type HERS Index Score Green Energy Efficient Radiant Attic Barrier Appliances Doors HVAC Insulation Roof Thermostat Windows Green Indoor Air Quality Ventilation Lease Considered YN No List AOR Houston Association of Realtors Listing Terms Cash Conventional FHA Investor Financing VA Loan Lot Features Front Yard Pond on Lot New Construction YN No Ownership Full Ownership Property Sub Type Townhouse Property Sub Type Additional Townhouse Public Survey Section 1 Security Features Prewired Security System Owned Controlled Access Smoke Detector(s) Sewer Public Sewer Tax Annual Amount 9366 Tax Legal Description LT 8 BLK 4 TOWNS AT SEVILLE R / P Tax Year 2024 Water Source Public

Listing information © 2026 Houston Association of REALTORS® MLS.
Listing courtesy of HomeSmart: .


© 2026 Houston Realtors Information Service, Inc. All rights reserved. All information provided is deemed reliable but is not guaranteed and should be independently verified. IDX information is provided exclusively for consumers' personal, non-commercial use and may not be used for any purpose other than to identify prospective properties consumers may be interested in purchasing. Data last updated 2026-10-08T00:17:12.297.
 
https://bt-photos.global.ssl.fastly.net/harmls/1280_boomver_1_91940749-2.jpg https://bt-photos.global.ssl.fastly.net/harmls/1280_boomver_1_91940749-2.jpg https://bt-photos.global.ssl.fastly.net/harmls/1280_boomver_1_91940749-2.jpg
Logo
Keller Williams Preferred
2734 Sunrise Blvd. #208
Pearland TX, 77584