Skip To Content

24154 Prairie Crabapple Court

Katy, TX 77493
  • $349,638
  • STATUS: Active
  • ON SITE: 41 Days
  • MLS #: 9980731
$349,638
  • 3
    BEDS
  • N/A
    ACRES
  • 2
    BATHS
  • 0
    1/2 BATHS
  • 1,770
    SQFT
  • $198
    $/SQFT
Neighborhood:
Type:
Townhouse
Built:
2026
County:

School Information

Elementary School:
Middle School:
High School:
School District:

Description

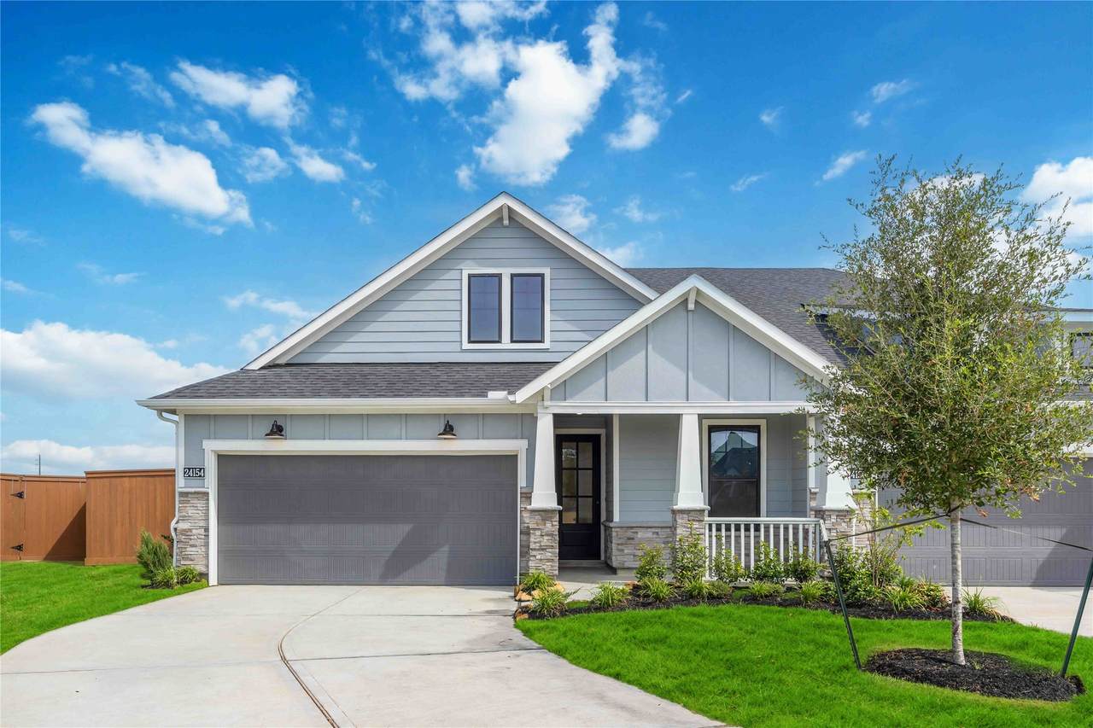
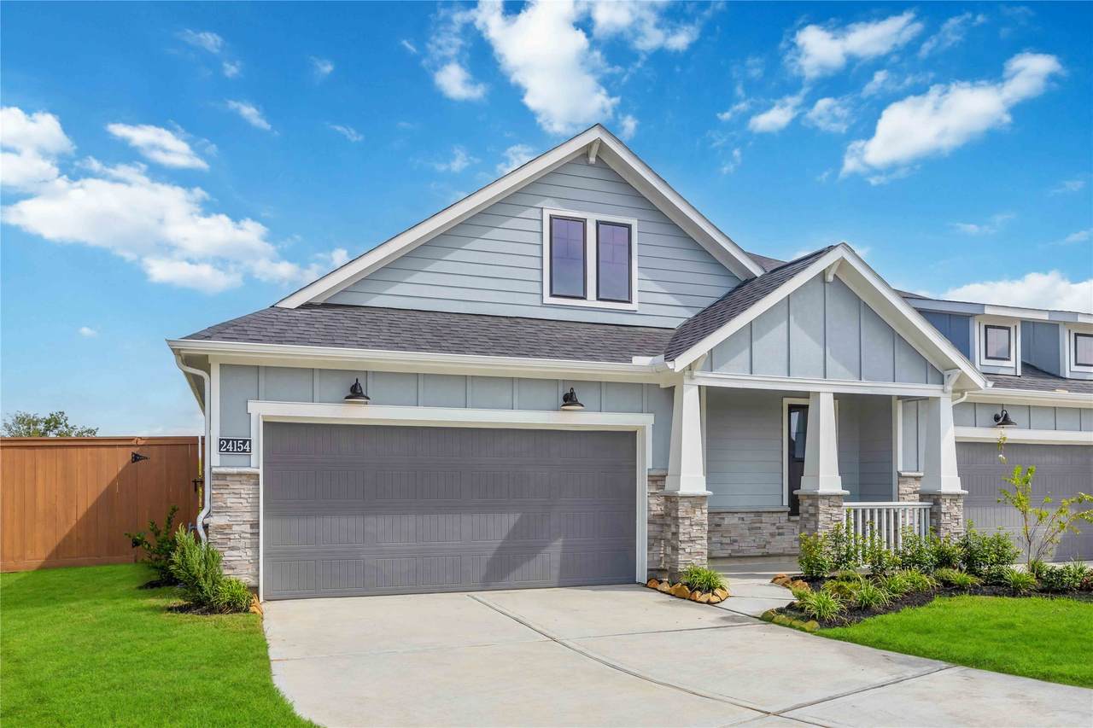
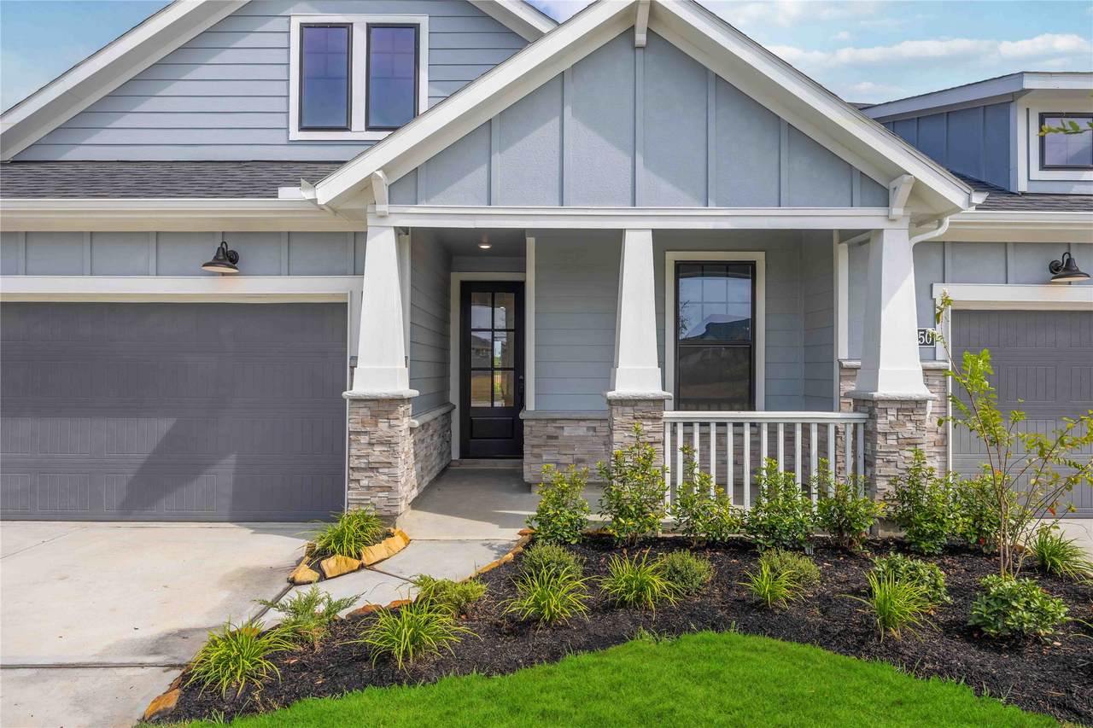
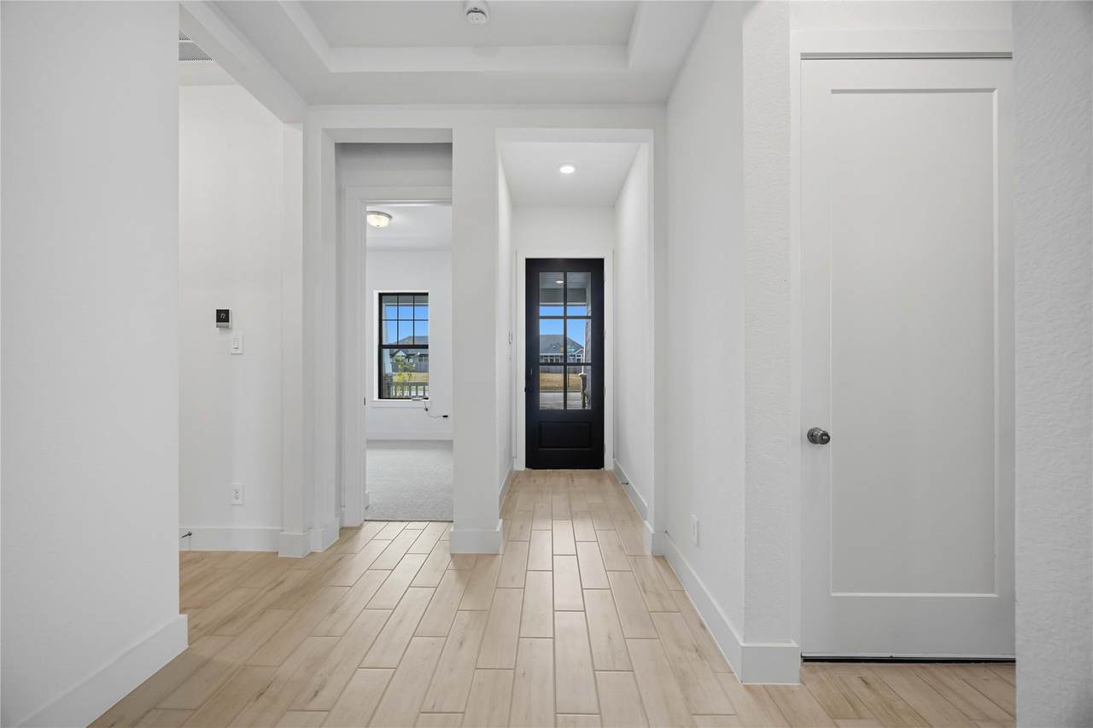
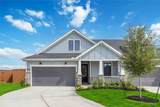
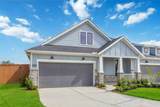
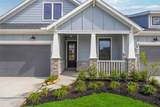
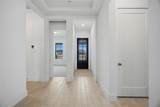
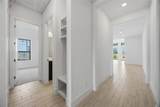
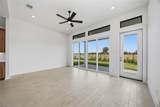
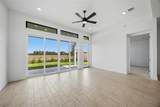
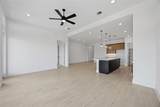
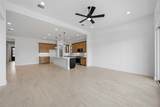
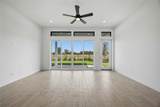
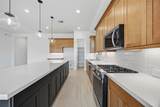
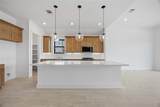
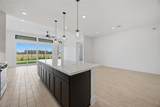
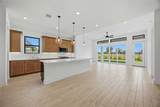
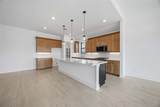
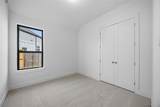
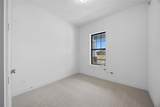
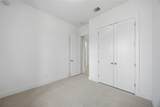
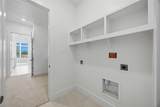
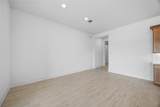
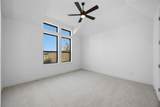
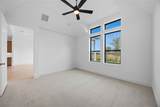
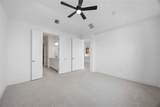
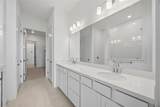
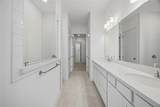
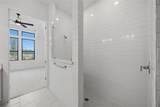
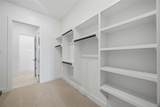
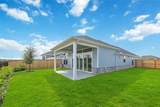
A well-appointed one story home offering three bedrooms, two bathrooms, a foyer, open great room, flexible kitchen with breakfast area, mudroom, laundry room, two car garage and a covered patio.

Monthly Payment Calculator


© 2026 Houston Realtors Information Service, Inc. All rights reserved. All information provided is deemed reliable but is not guaranteed and should be independently verified. IDX information is provided exclusively for consumers' personal, non-commercial use and may not be used for any purpose other than to identify prospective properties consumers may be interested in purchasing. Data last updated 2026-10-08T00:17:12.297.
www.kwpreferred.com/homes/180630514
Print Image

24154 Prairie Crabapple Court Katy, TX 77493

  • Price: $349,638
  • Status: Active
  • On Site: 41 Days
  • MLS #: 9980731
3
Beds
2
Baths
0
½ Baths
N/A
Acres
1,770
SQFT
$198
$/SQFT
2026
Built
Neighborhood:
Elyson
County:
Harris
Area:
25 - Far West
Elementary School:
Boudny Elementary
Middle School:
Nelson Junior High (Katy)
High School:
Freeman High School
School District:
Katy
Property Description
A well-appointed one story home offering three bedrooms, two bathrooms, a foyer, open great room, flexible kitchen with breakfast area, mudroom, laundry room, two car garage and a covered patio.
Exterior Features

Architectural Style Traditional Attached Garage YN Yes Exterior Features Sprinkler / Irrigation Private Yard Foundation Details Slab Garage YN Yes Parking Features Attached Garage Pool Private YN No Roof Composition Window Features Low- Emissivity Windows

Interior Features

Appliances Dishwasher Disposal Gas Oven Gas Range Microwave Tankless Water Heater Cooling Central Air Electric Cooling YN Yes Flooring Carpet Tile Heating Heat Pump Heating YN Yes Interior Features High Ceilings Quartz Counters Levels One Rooms Bedroom (First Level) Bedroom (First Level) Primary Bedroom (First Level) Breakfast Room/Nook (First Level) Family Room (First Level) Rooms Total 5

Property Features

Association Fee 1464 Association Fee Frequency Monthly Association Fee Includes Other Association Name Cohere Builder Name Beazer Homes Building Area Total 1770 Community Features Community Pool Master Planned Community Curbs Gutter(s) Construction Materials Cement Siding Stone Direction Faces South Disclosures Municipal Utility District Disclosure Green Building Verification Type ENERGY STAR Certified Homes HERS Index Score Green Energy Efficient HVAC Insulation Water Heater Windows Lease Considered YN No List AOR Houston Association of Realtors Listing Terms Cash Conventional FHA VA Loan Lot Features Backs to Greenbelt / Park Lot Size Dimensions 74 X128 X29 X125 New Construction YN Yes Property Condition New Construction Property Sub Type Townhouse Property Sub Type Additional Townhouse Public Survey Section 42 Road Surface Type Concrete Security Features Smoke Detector(s) Sewer Public Sewer Tax Legal Description LT 29 BLK 1 ELYSON SEC 42 Water Source Public

Listing information © 2026 Houston Association of REALTORS® MLS.
Listing courtesy of eXp Realty LLC: .


© 2026 Houston Realtors Information Service, Inc. All rights reserved. All information provided is deemed reliable but is not guaranteed and should be independently verified. IDX information is provided exclusively for consumers' personal, non-commercial use and may not be used for any purpose other than to identify prospective properties consumers may be interested in purchasing. Data last updated 2026-10-08T00:17:12.297.
 
https://bt-photos.global.ssl.fastly.net/harmls/1280_boomver_2_9980731-2.jpg https://bt-photos.global.ssl.fastly.net/harmls/1280_boomver_2_9980731-2.jpg https://bt-photos.global.ssl.fastly.net/harmls/1280_boomver_2_9980731-2.jpg
Logo
Keller Williams Preferred
2734 Sunrise Blvd. #208
Pearland TX, 77584