
Skip To Content

2415 Briarwest Boulevard

Houston, TX 77077
  • $165,000
  • STATUS: Active
  • ON SITE: 17 Days
  • MLS #: 68621358
UPDATED: 127 min ago
$165,000
  • 2
    BEDS
  • N/A
    ACRES
  • 2
    BATHS
  • 0
    1/2 BATHS
  • 1,307
    SQFT
  • $126
    $/SQFT
Neighborhood:
Type:
Townhouse
Built:
1978
County:
Area:

School Information

Elementary School:
Middle School:
High School:
School District:

Description

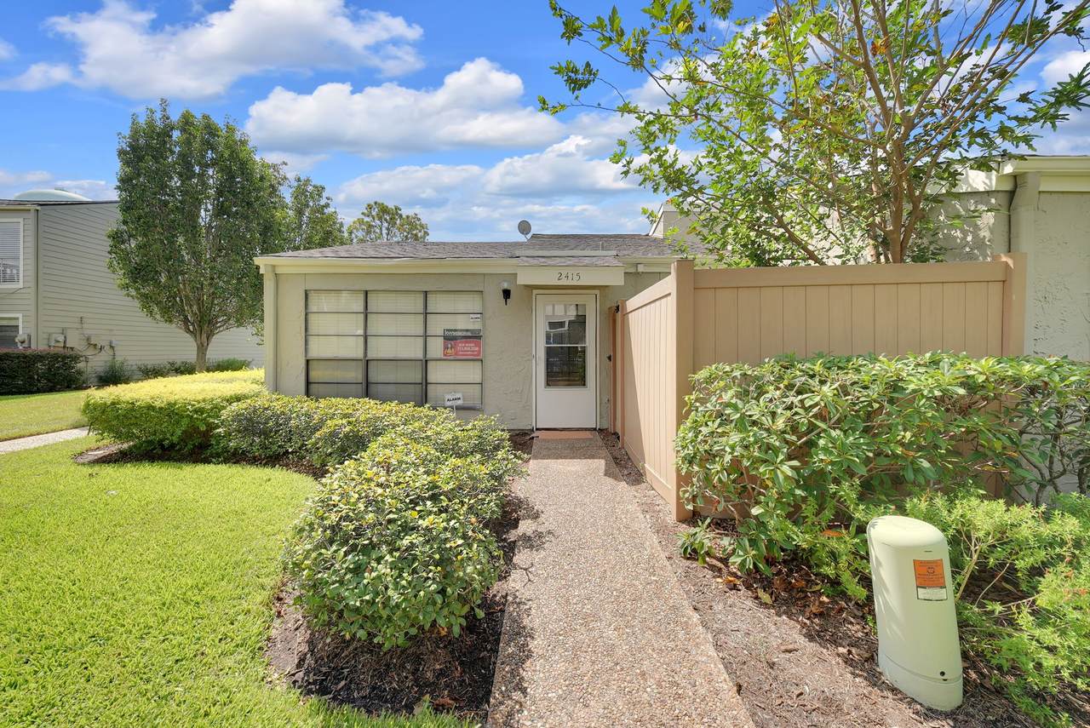
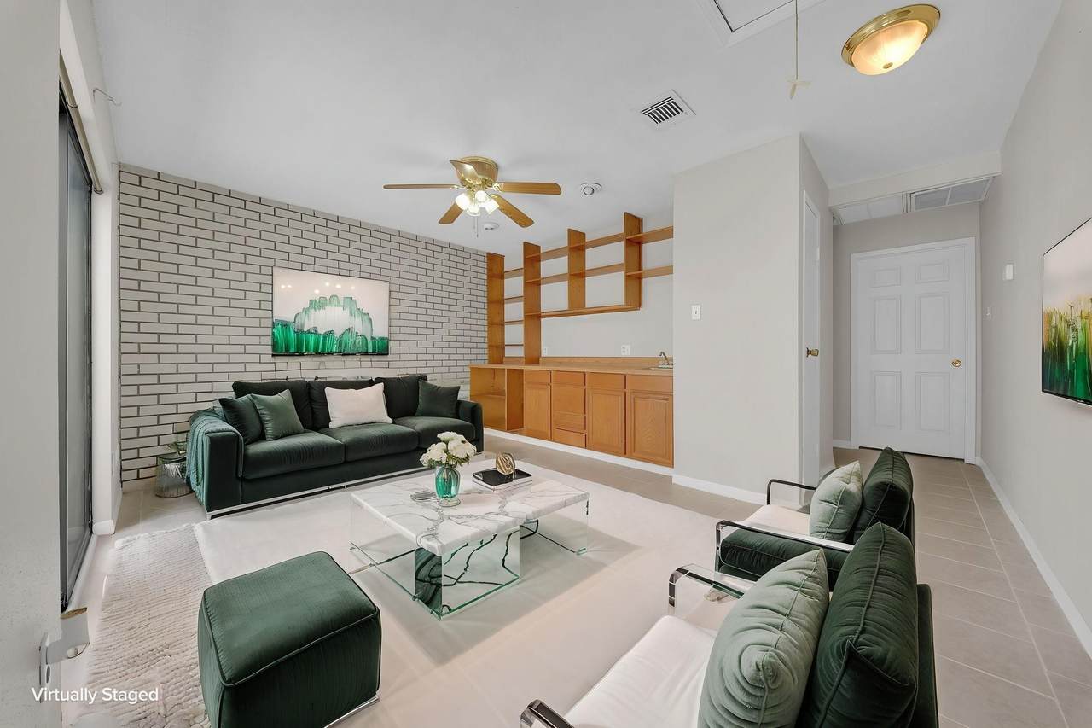
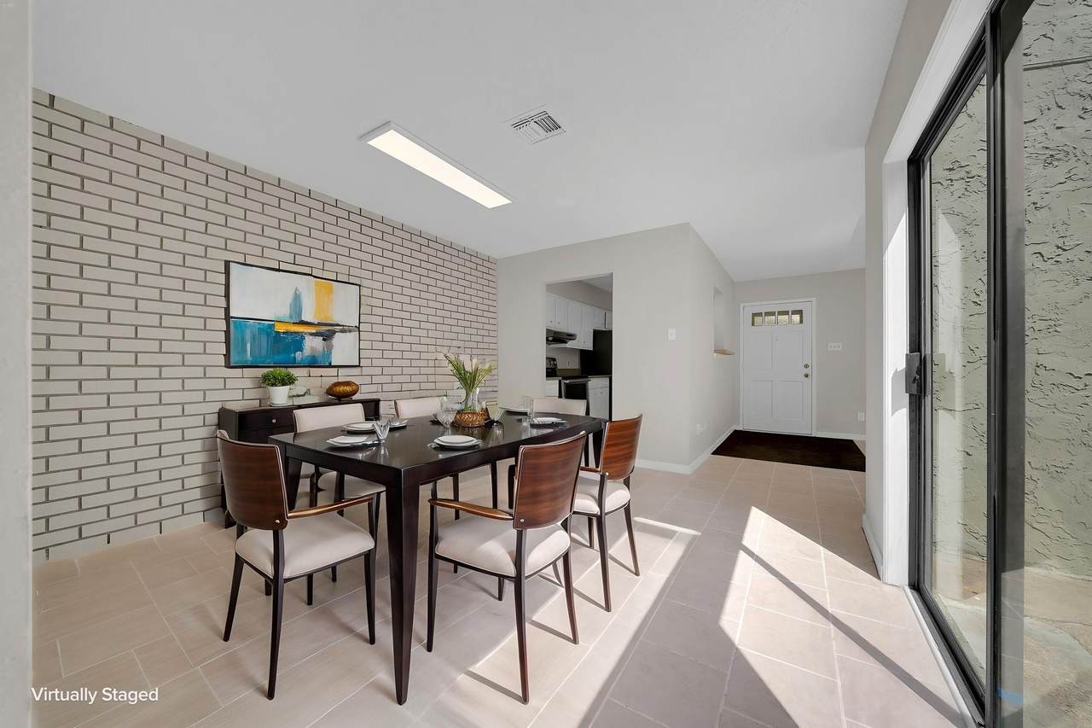
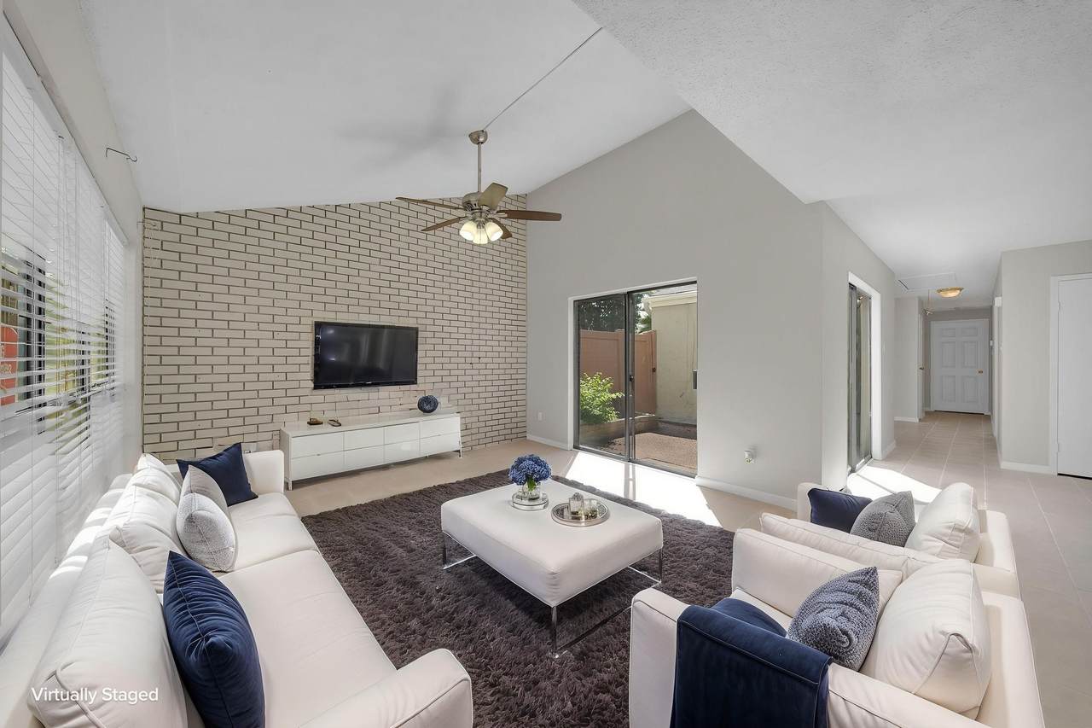
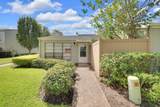
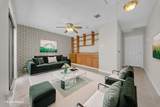
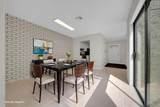
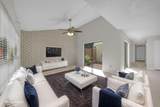
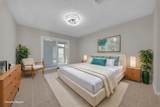
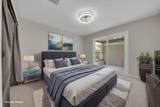
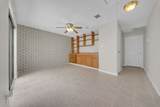
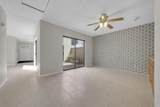
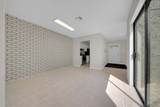
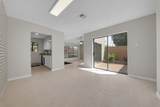
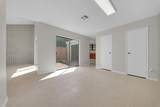
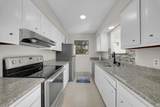
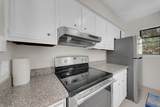
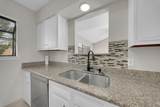
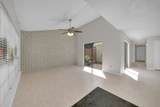
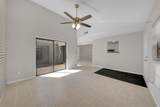
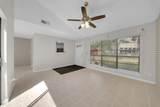
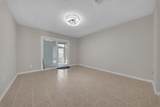
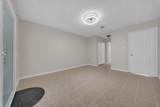
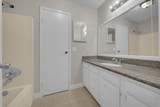
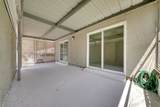
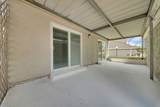
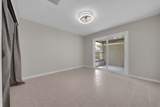
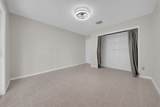
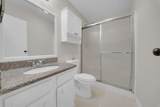
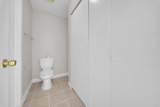
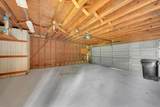
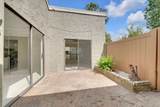
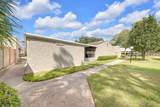
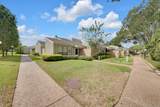
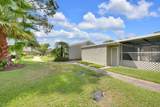
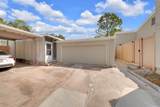
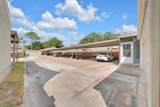
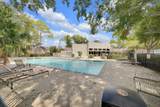
Enjoy easy, single-story living in this inviting corner residence overlooking the community pool. The home offers two bedrooms and two full baths, along with a flexible bonus room featuring built-in cabinetry—perfect for a home office, guest room, or optional third bedroom. An interior atrium brings natural light and character into the home, while the covered patio creates a comfortable spot to unwind and enjoy the poolside setting. A generous living area, separate dining space, two-car garage, tile flooring throughout, and newly refreshed interior paint complete the package. Clean, comfortable, and ready for its next owner!

Monthly Payment Calculator


© 2026 Houston Realtors Information Service, Inc. All rights reserved. All information provided is deemed reliable but is not guaranteed and should be independently verified. IDX information is provided exclusively for consumers' personal, non-commercial use and may not be used for any purpose other than to identify prospective properties consumers may be interested in purchasing. Data last updated 2026-10-05T15:22:59.173.
www.kwpreferred.com/homes/181325717
Print Image

2415 Briarwest Boulevard Houston, TX 77077

  • Price: $165,000
  • Status: Active
  • On Site: 17 Days
  • Updated: 127 min ago
  • MLS #: 68621358
2
Beds
2
Baths
0
½ Baths
N/A
Acres
1,307
SQFT
$126
$/SQFT
1978
Built
Neighborhood:
Autumn Chase T/H Ph 02
County:
Harris
Area:
31 - West
Elementary School:
Daily Elementary School
Middle School:
West Briar Middle School
High School:
Westside High School
School District:
Houston
Property Description
Enjoy easy, single-story living in this inviting corner residence overlooking the community pool. The home offers two bedrooms and two full baths, along with a flexible bonus room featuring built-in cabinetry—perfect for a home office, guest room, or optional third bedroom. An interior atrium brings natural light and character into the home, while the covered patio creates a comfortable spot to unwind and enjoy the poolside setting. A generous living area, separate dining space, two-car garage, tile flooring throughout, and newly refreshed interior paint complete the package. Clean, comfortable, and ready for its next owner!
Exterior Features

Architectural Style Ranch Foundation Details Slab Pool Private YN No Roof Composition

Interior Features

Cooling Central Air Electric Cooling YN Yes Heating Central Gas Heating YN Yes Levels One Rooms Office (First Level) Dining Room (First Level) Kitchen (First Level) Bedroom (First Level) Primary Bedroom (First Level) Rooms Total 5

Property Features

Association Fee 335 Association Fee Frequency Monthly Association Fee Includes Maintenance Grounds Association Name Creative MGMT Building Area Total 1307 Community Features Community Pool Construction Materials Other Lease Considered YN No List AOR Houston Association of Realtors New Construction YN No Property Sub Type Townhouse Property Sub Type Additional Townhouse Public Survey Section 0 Sewer Public Sewer Tax Annual Amount 3901 Tax Legal Description UNIT 2415 BLK 1 B .030303 INT COMMON LAND & ELE AUTUMN CHASE Tax Year 2026 Water Source Public

Listing information © 2026 Houston Association of REALTORS® MLS.
Listing courtesy of Keller Williams Memorial: .


© 2026 Houston Realtors Information Service, Inc. All rights reserved. All information provided is deemed reliable but is not guaranteed and should be independently verified. IDX information is provided exclusively for consumers' personal, non-commercial use and may not be used for any purpose other than to identify prospective properties consumers may be interested in purchasing. Data last updated 2026-10-05T15:22:59.173.
 
https://bt-photos.global.ssl.fastly.net/harmls/1280_boomver_2_68621358-2.jpg https://bt-photos.global.ssl.fastly.net/harmls/1280_boomver_2_68621358-2.jpg https://bt-photos.global.ssl.fastly.net/harmls/1280_boomver_2_68621358-2.jpg
Logo
Keller Williams Preferred
2734 Sunrise Blvd. #208
Pearland TX, 77584