Skip To Content

2414 Calumet Street , B

Houston, TX 77004
  • $355,000
  • STATUS: Active
  • ON SITE: 52 Days
  • MLS #: 873602
UPDATED: 117 min ago
$355,000
  • 3
    BEDS
  • N/A
    ACRES
  • 3
    BATHS
  • 1
    1/2 BATHS
  • 2,312
    SQFT
  • $154
    $/SQFT
Neighborhood:
Type:
Townhouse
Built:
2002
County:
Area:

School Information

Elementary School:
High School:
School District:

Description

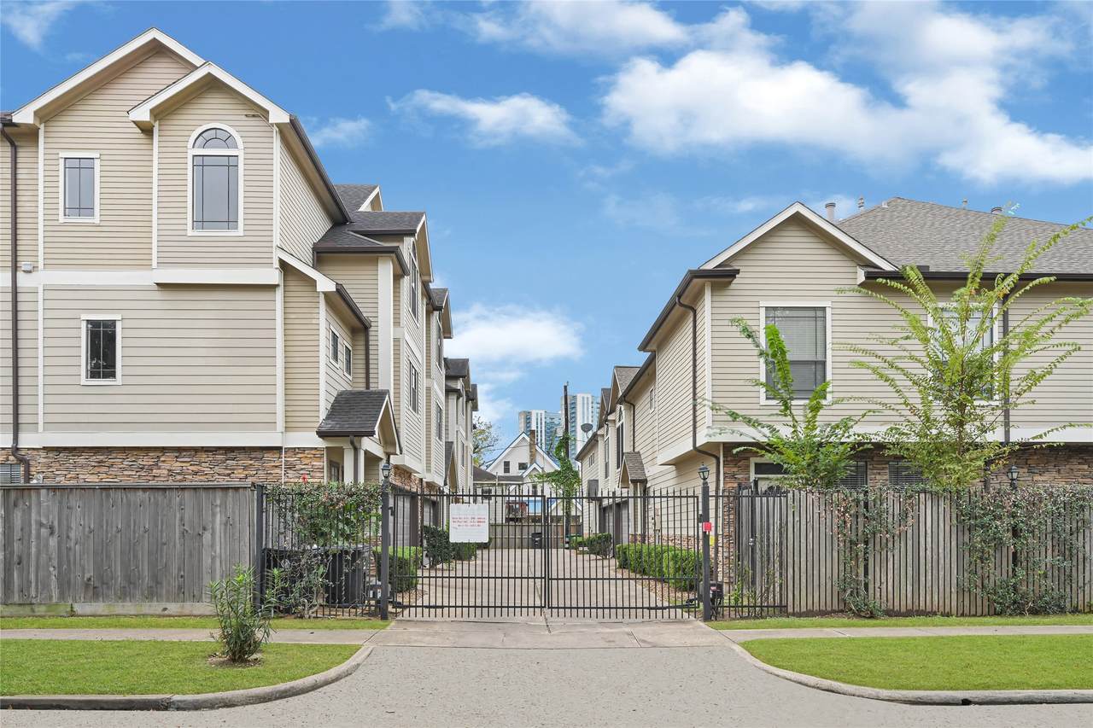
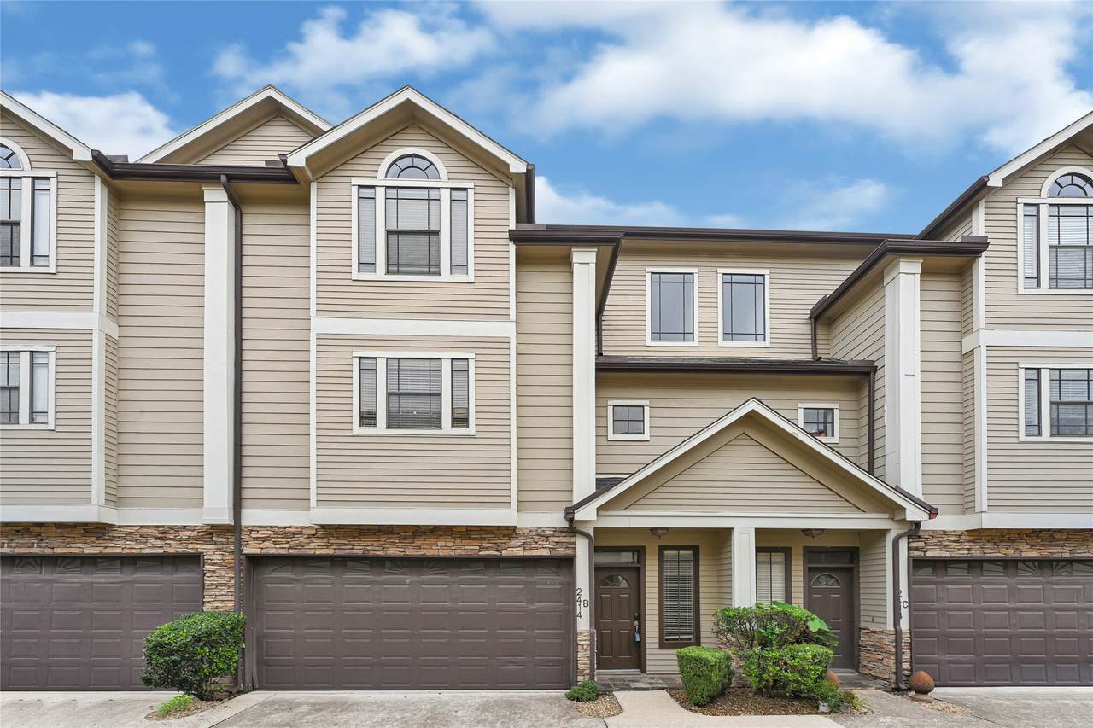
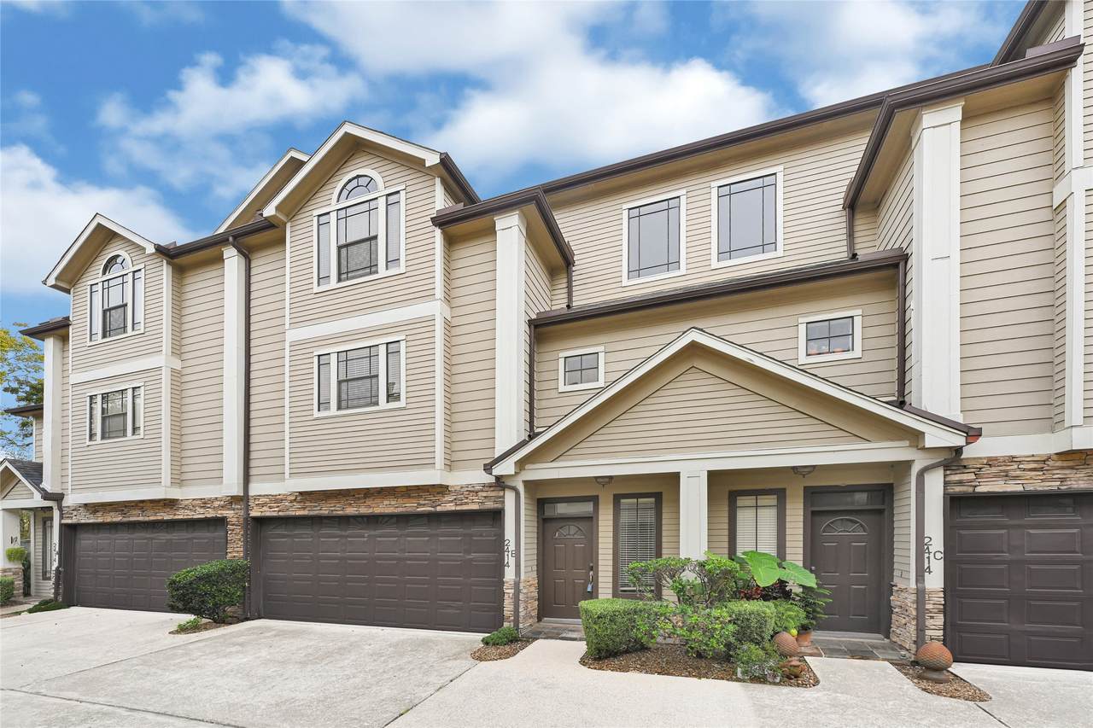
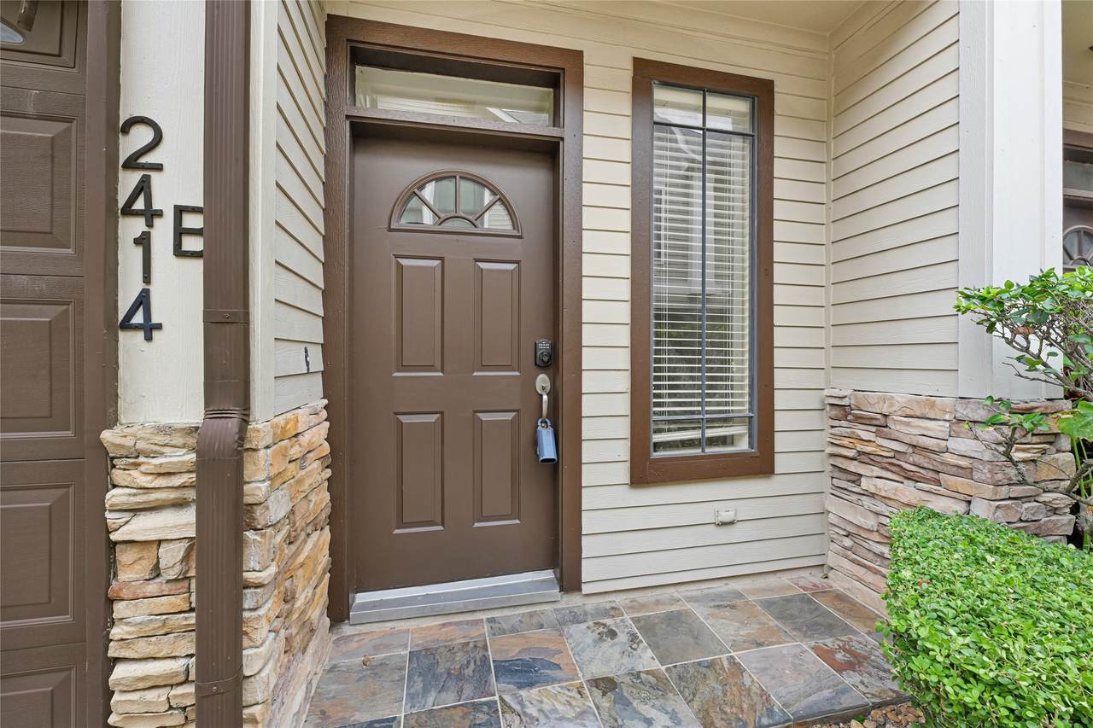
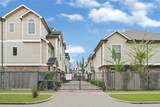
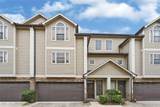
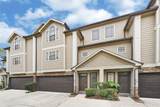
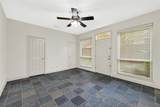
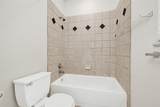
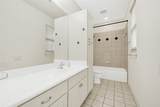
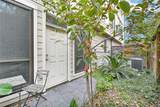
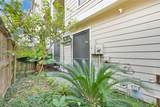
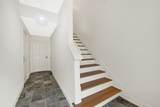
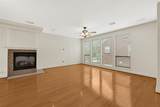
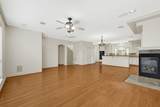
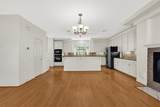
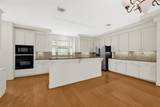
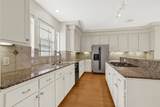
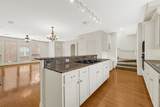
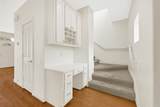
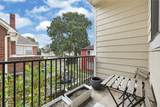
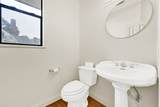
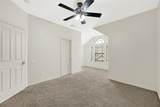
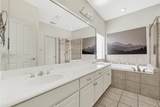
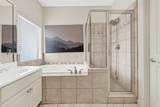
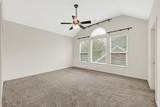
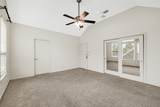
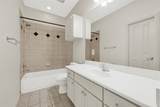
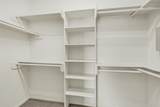
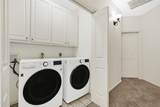
Beautiful townhome in gated community, with high ceilings, granite counter tops, stainless steel appliances, slate on the first floor, hardwood floors on stairs and second floor. Featuring a guest suite (or study room) with a full bathroom and integrated to the backyard. In the second floor, the living area with plenty natural lights, kitchen and breakfast bar open to family and dinning, a gas log fireplace, built in oven and microwave, extra desk area, lots of cabinets and storage, balcony and half bath for your guests convenience. In the third floor, a spacious primary suite with doube sink, separate shower and a whirlpool tub, plus a third bedroom. With alarm and surround sound system built in and an utility room inside the home. Never flooded and walking distance to the Medical Center and near Downtown, the NRG Stadium complex, major universities, rail, museum district and Hermann Park. Call today to schedule your private showing!

Monthly Payment Calculator


© 2026 Houston Realtors Information Service, Inc. All rights reserved. All information provided is deemed reliable but is not guaranteed and should be independently verified. IDX information is provided exclusively for consumers' personal, non-commercial use and may not be used for any purpose other than to identify prospective properties consumers may be interested in purchasing. Data last updated 2026-10-05T15:22:59.173.
www.kwpreferred.com/homes/180106528
Print Image

2414 Calumet Street , B Houston, TX 77004

  • Price: $355,000
  • Status: Active
  • On Site: 52 Days
  • Updated: 117 min ago
  • MLS #: 873602
3
Beds
3
Baths
1
½ Baths
N/A
Acres
2,312
SQFT
$154
$/SQFT
2002
Built
Neighborhood:
Riverside Place
County:
Harris
Area:
4 - South
Elementary School:
Lockhart Elementary School
Middle School:
Cullen Middle School (Houston)
High School:
Yates High School
School District:
Houston
Property Description
Beautiful townhome in gated community, with high ceilings, granite counter tops, stainless steel appliances, slate on the first floor, hardwood floors on stairs and second floor. Featuring a guest suite (or study room) with a full bathroom and integrated to the backyard. In the second floor, the living area with plenty natural lights, kitchen and breakfast bar open to family and dinning, a gas log fireplace, built in oven and microwave, extra desk area, lots of cabinets and storage, balcony and half bath for your guests convenience. In the third floor, a spacious primary suite with doube sink, separate shower and a whirlpool tub, plus a third bedroom. With alarm and surround sound system built in and an utility room inside the home. Never flooded and walking distance to the Medical Center and near Downtown, the NRG Stadium complex, major universities, rail, museum district and Hermann Park. Call today to schedule your private showing!
Exterior Features

Architectural Style Traditional Attached Garage YN Yes Exterior Features Private Yard Foundation Details Slab Garage YN Yes Parking Features Attached Garage Garage Door Opener Pool Private YN No Roof Composition

Interior Features

Appliances Dryer Dishwasher Electric Oven Gas Cooktop Disposal Microwave Washer ENERGY STAR Qualified Appliances Cooling Central Air Electric Cooling YN Yes Fireplace Features Gas Log Fireplace YN Yes Fireplaces Total 1 Flooring Carpet Slate Tile Wood Heating Central Gas Heating YN Yes Interior Features Dual Sinks Double Vanity Granite Counters High Ceilings Kitchen Island Kitchen / Family Room Combo Separate Shower Wired for Sound Ceiling Fan(s) Programmable Thermostat Laundry Features Laundry in Utility Room Levels Three Or More Rooms Bedroom (Third Level) Bedroom (First Level) Primary Bedroom (Third Level) Rooms Total 3

Property Features

Association Amenities Gated Association Fee 650 Association Fee Frequency Quarterly Association Fee Includes Common Areas Maintenance Structure Association Name Riverside Place HOA Building Area Total 2312 Construction Materials Cement Siding Other Stone Wood Siding Direction Faces West Disclosures Seller Disclosure Green Energy Efficient Appliances Thermostat Lease Considered YN Yes List AOR Houston Association of Realtors Listing Terms Cash Conventional FHA Investor Financing VA Loan New Construction YN No Property Sub Type Townhouse Property Sub Type Additional Townhouse Public Survey Section NA Road Surface Type Asphalt Security Features Security System Owned Smoke Detector(s) Sewer Public Sewer Tax Annual Amount 7468 Tax Legal Description LT 10 BLK 1 RIVERSIDE PLACE Tax Year 2025 Water Source Public

Listing information © 2026 Houston Association of REALTORS® MLS.
Listing courtesy of eXp Realty LLC: .


© 2026 Houston Realtors Information Service, Inc. All rights reserved. All information provided is deemed reliable but is not guaranteed and should be independently verified. IDX information is provided exclusively for consumers' personal, non-commercial use and may not be used for any purpose other than to identify prospective properties consumers may be interested in purchasing. Data last updated 2026-10-05T15:22:59.173.
 
https://bt-photos.global.ssl.fastly.net/harmls/1280_boomver_1_873602-2.jpg https://bt-photos.global.ssl.fastly.net/harmls/1280_boomver_1_873602-2.jpg https://bt-photos.global.ssl.fastly.net/harmls/1280_boomver_1_873602-2.jpg
Logo
Keller Williams Preferred
2734 Sunrise Blvd. #208
Pearland TX, 77584