Skip To Content

24139 Tapa Springs Lane

Katy, TX 77494
  • $329,995
  • STATUS: Active
  • ON SITE: 8 Days
  • MLS #: 61573946
UPDATED: 143 min ago
$329,995
  • 3
    BEDS
  • N/A
    ACRES
  • 3
    BATHS
  • 0
    1/2 BATHS
  • 2,548
    SQFT
  • $130
    $/SQFT
Neighborhood:
Type:
Townhouse
Built:
2014
County:

School Information

Elementary School:
High School:
School District:

Description

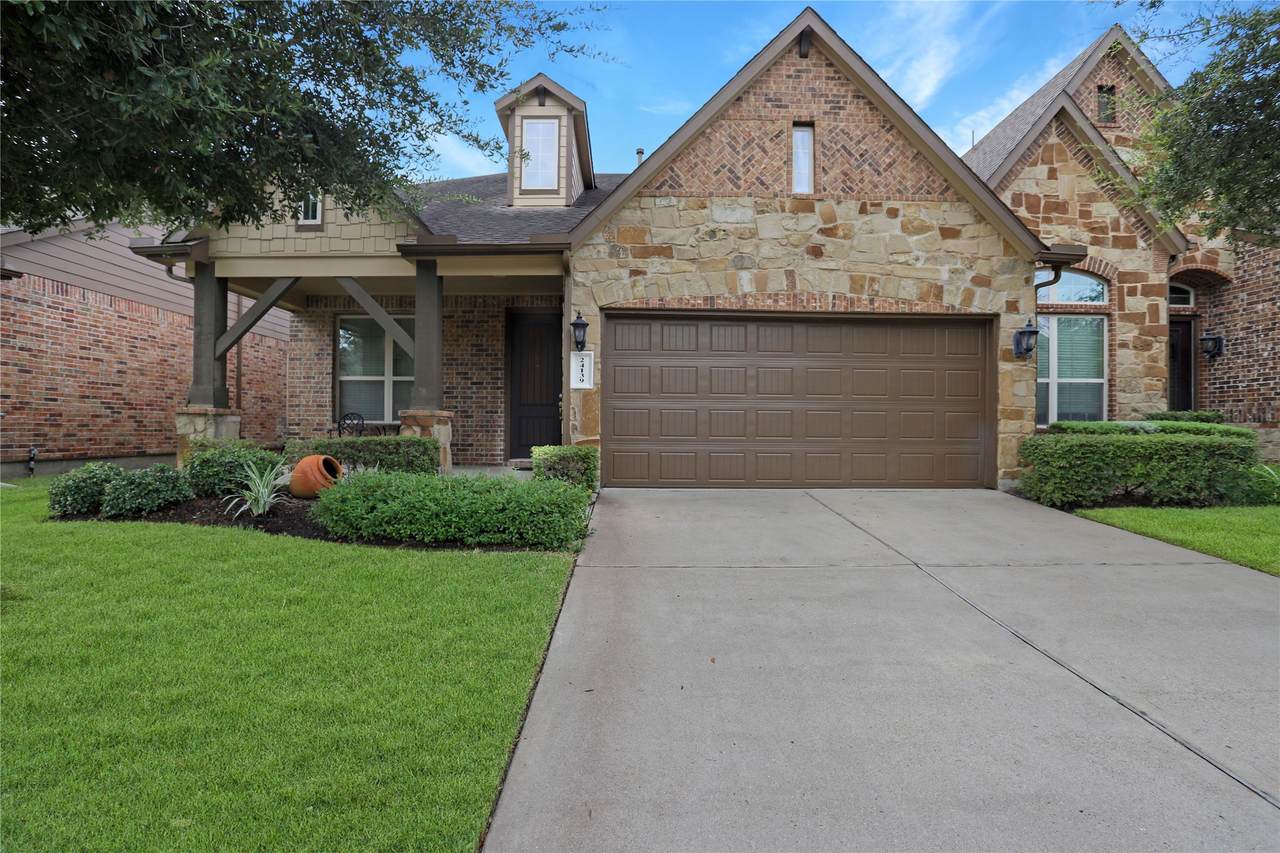
Enjoy low-maintenance living in a gated community in this HERS energy-rated home with a brick and stone exterior. A study with French doors and wood floors welcomes you inside, while an iron staircase adds a striking touch. The kitchen features stainless steel built-in appliances, double ovens, an island, custom cabinetry, granite countertops, and tile floors. A casual dining area opens to the spacious living room with wood floors and a fireplace. The primary suite offers a garden tub, glass-enclosed shower, dual sinks, granite vanity, and custom tile floors. A guest bedroom and full bathroom are downstairs, with a large game room upstairs. Outside, enjoy a covered patio, courtyard, and sprinkler system.

Monthly Payment Calculator


© 2026 Houston Realtors Information Service, Inc. All rights reserved. All information provided is deemed reliable but is not guaranteed and should be independently verified. IDX information is provided exclusively for consumers' personal, non-commercial use and may not be used for any purpose other than to identify prospective properties consumers may be interested in purchasing. Data last updated 2026-10-05T15:22:59.173.
www.kwpreferred.com/homes/181575880
Print Image

24139 Tapa Springs Lane Katy, TX 77494

  • Price: $329,995
  • Status: Active
  • On Site: 8 Days
  • Updated: 143 min ago
  • MLS #: 61573946
3
Beds
3
Baths
0
½ Baths
N/A
Acres
2,548
SQFT
$130
$/SQFT
2014
Built
Neighborhood:
Towns/Seville Rep 1
County:
Harris
Area:
36 - South Katy Area
Elementary School:
Rylander Elementary School
Middle School:
Woodcreek Junior High School
High School:
Katy High School
School District:
Katy
Property Description
Enjoy low-maintenance living in a gated community in this HERS energy-rated home with a brick and stone exterior. A study with French doors and wood floors welcomes you inside, while an iron staircase adds a striking touch. The kitchen features stainless steel built-in appliances, double ovens, an island, custom cabinetry, granite countertops, and tile floors. A casual dining area opens to the spacious living room with wood floors and a fireplace. The primary suite offers a garden tub, glass-enclosed shower, dual sinks, granite vanity, and custom tile floors. A guest bedroom and full bathroom are downstairs, with a large game room upstairs. Outside, enjoy a covered patio, courtyard, and sprinkler system.
Exterior Features

Architectural Style Traditional Attached Garage YN Yes Foundation Details Slab Garage YN Yes Parking Features Attached Garage Pool Private YN No Roof Composition

Interior Features

Appliances Dishwasher Disposal Microwave Cooling Central Air Electric Cooling YN Yes Heating Central Gas Heating YN Yes Interior Features Double Vanity Granite Counters Main Level Primary Separate Shower Walk- In Pantry Walk- In Closet(s) Levels Two Rooms Bedroom (First Level) Office (First Level) Dining Room (First Level) Game Room (Second Level) Bedroom (First Level) Primary Bedroom (First Level) Rooms Total 6

Property Features

Association Amenities Gated Association Fee 755 Association Fee Frequency Monthly Association Fee Includes Common Areas Insurance Trash Association Name Creative Mgmt / Building Area Total 2548 Construction Materials Brick Wood Siding Disclosures Municipal Utility District Disclosure Lease Considered YN Yes List AOR Houston Association of Realtors Listing Terms Cash Conventional FHA VA Loan New Construction YN No Property Sub Type Townhouse Property Sub Type Additional Townhouse Public Survey Section 0 Security Features Gated with Attendant Sewer Public Sewer Tax Annual Amount 8252 Tax Legal Description LT 4 BLK 3 TOWNS AT SEVILLE R / P Tax Year 2026 Water Source Public

Listing information © 2026 Houston Association of REALTORS® MLS.
Listing courtesy of Green Residential: .


© 2026 Houston Realtors Information Service, Inc. All rights reserved. All information provided is deemed reliable but is not guaranteed and should be independently verified. IDX information is provided exclusively for consumers' personal, non-commercial use and may not be used for any purpose other than to identify prospective properties consumers may be interested in purchasing. Data last updated 2026-10-05T15:22:59.173.
 
https://bt-photos.global.ssl.fastly.net/harmls/1280_boomver_1_61573946-2.jpg https://bt-photos.global.ssl.fastly.net/harmls/1280_boomver_1_61573946-2.jpg https://bt-photos.global.ssl.fastly.net/harmls/1280_boomver_1_61573946-2.jpg
Logo
Keller Williams Preferred
2734 Sunrise Blvd. #208
Pearland TX, 77584