Skip To Content

2401 Crawford Street , D1c

Houston, TX 77004
  • $369,900
  • STATUS: Active
  • ON SITE: 23 Days
  • MLS #: 73321047
UPDATED: 35 min ago
$369,900
  • 3
    BEDS
  • N/A
    ACRES
  • 3
    BATHS
  • 1
    1/2 BATHS
  • 1,685
    SQFT
  • $220
    $/SQFT
Neighborhood:
Type:
Townhouse
Built:
2019
County:
Area:

School Information

School District:

Description

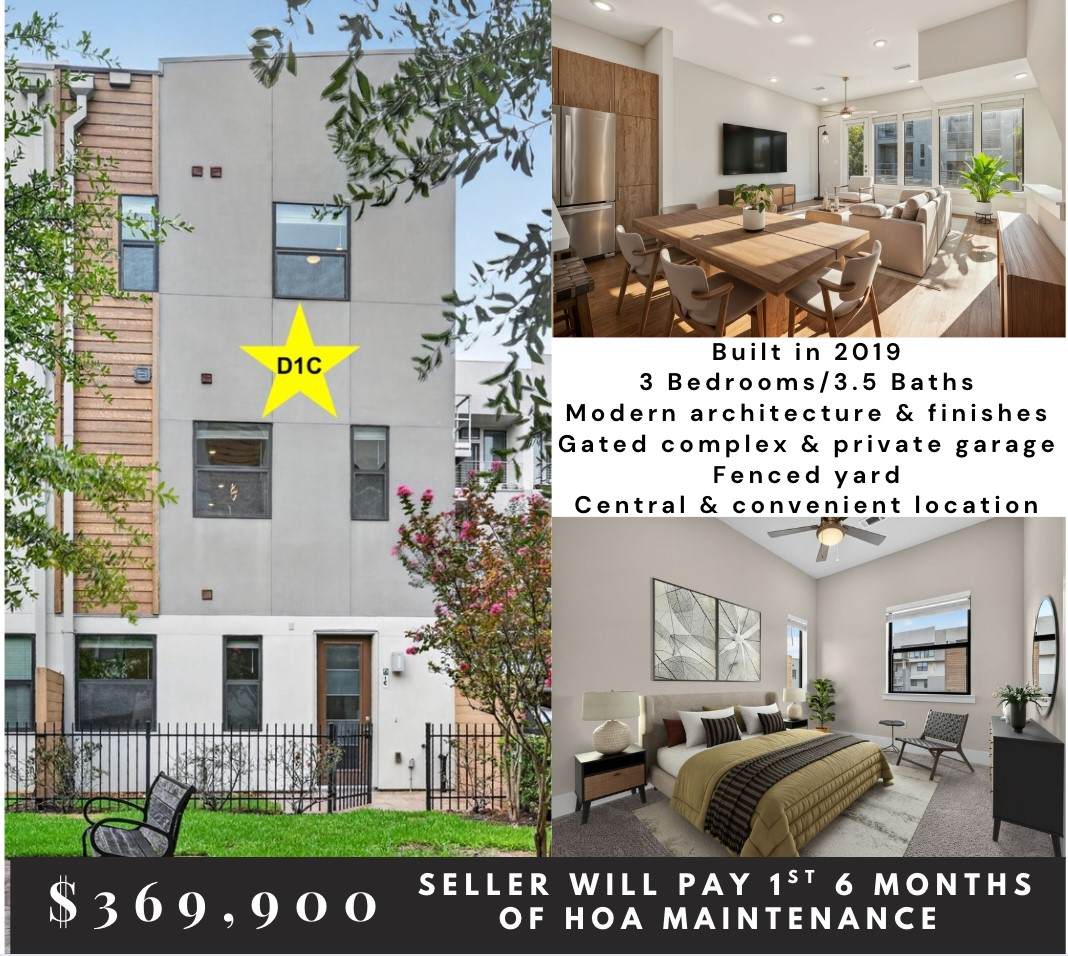
SELLER WILL PAY FIRST 6 MONTHS OF MONTHLY HOA MAINTENANCE! This exquisite 3 beds/3.5 baths T/H is one of only 6 luxury units facing the complex park. Constructed by Surge Homes, its contemporary design, high ceilings, spacious layout, luxury finishes, abundant windows, fenced yard, private garage & 2nd story patio make this unit not only UNIQUE, but a MUST SEE! Each bedroom offers a private haven, complemented by its opulent en-suite bath & spacious walk in closet. The open concept kitchen features designer cabinetry, luxurious finishes & SS appliances. It tastefully flows to the huge living room, perfect for entertaining! In addition to Parc at Midtown's gorgeous architecture, it features controlled access, a quant courtyard, designated pet areas & security cameras for convenience/safety. Its close proximity to business centers, shopping, dining, entertainment & nightlife make it ideal for experiencing refined urban living. Don't miss this amazing opportunity!

Monthly Payment Calculator


© 2026 Houston Realtors Information Service, Inc. All rights reserved. All information provided is deemed reliable but is not guaranteed and should be independently verified. IDX information is provided exclusively for consumers' personal, non-commercial use and may not be used for any purpose other than to identify prospective properties consumers may be interested in purchasing. Data last updated 2026-10-09T09:18:09.523.
www.kwpreferred.com/homes/181219126
Print Image

2401 Crawford Street , D1c Houston, TX 77004

  • Price: $369,900
  • Status: Active
  • On Site: 23 Days
  • Updated: 35 min ago
  • MLS #: 73321047
3
Beds
3
Baths
1
½ Baths
N/A
Acres
1,685
SQFT
$220
$/SQFT
2019
Built
Neighborhood:
Parc At Midtown
County:
Harris
Area:
16 - Central
Elementary School:
Gregory-Lincoln Elementary School
Middle School:
Gregory-Lincoln Middle School
High School:
Lamar High School (Houston)
School District:
Houston
Property Description
SELLER WILL PAY FIRST 6 MONTHS OF MONTHLY HOA MAINTENANCE! This exquisite 3 beds/3.5 baths T/H is one of only 6 luxury units facing the complex park. Constructed by Surge Homes, its contemporary design, high ceilings, spacious layout, luxury finishes, abundant windows, fenced yard, private garage & 2nd story patio make this unit not only UNIQUE, but a MUST SEE! Each bedroom offers a private haven, complemented by its opulent en-suite bath & spacious walk in closet. The open concept kitchen features designer cabinetry, luxurious finishes & SS appliances. It tastefully flows to the huge living room, perfect for entertaining! In addition to Parc at Midtown's gorgeous architecture, it features controlled access, a quant courtyard, designated pet areas & security cameras for convenience/safety. Its close proximity to business centers, shopping, dining, entertainment & nightlife make it ideal for experiencing refined urban living. Don't miss this amazing opportunity!
Exterior Features

Architectural Style Contemporary / Modern Attached Garage YN Yes Foundation Details Slab Garage YN Yes Parking Features Attached Garage Garage Door Opener Pool Private YN No Roof Composition Window Features Low- Emissivity Windows

Interior Features

Appliances Dryer Dishwasher Electric Oven Gas Cooktop Disposal Microwave Refrigerator Washer ENERGY STAR Qualified Appliances Cooling Central Air Electric Cooling YN Yes Door Features Insulated Doors Heating Central Gas Heating YN Yes Interior Features Bedroom on Main Level Double Vanity En Suite Bathroom Full Bath on Main Level Kitchen Island Kitchen / Family Room Combo Bath in Primary Bedroom Self-closing Cabinet Doors Self-closing Drawers Two Bedrooms Up Tub Shower Upper Level Primary Walk- In Closet(s) Ceiling Fan(s) Kitchen / Dining Combo Programmable Thermostat Laundry Features Laundry in Utility Room Levels Two Rooms Bedroom (Third Level) Primary Bedroom (Third Level) Kitchen (Second Level) Living Room (Second Level) Bedroom (First Level) Rooms Total 5

Property Features

Association Amenities Controlled Access Gated Association Fee 545 Association Fee Frequency Monthly Association Fee Includes Common Areas Maintenance Structure Association Name Houston HOA Management Builder Name Surge Homes Building Area Total 1685 Construction Materials Cement Siding Stucco Green Energy Efficient Appliances Doors HVAC Lighting Thermostat Windows Lease Considered YN No List AOR Houston Association of Realtors Listing Terms Cash Conventional FHA Investor Financing VA Loan New Construction YN No Property Sub Type Townhouse Property Sub Type Additional Townhouse Public Survey Section 8 Sewer Public Sewer Tax Annual Amount 9082 Tax Legal Description UNIT D1 C .0196 INT COMMON LAND & ELE PARC AT MIDTOWN CONDO 8 Tax Year 2025 Water Source Public

Listing information © 2026 Houston Association of REALTORS® MLS.
Listing courtesy of RE/MAX Universal: .


© 2026 Houston Realtors Information Service, Inc. All rights reserved. All information provided is deemed reliable but is not guaranteed and should be independently verified. IDX information is provided exclusively for consumers' personal, non-commercial use and may not be used for any purpose other than to identify prospective properties consumers may be interested in purchasing. Data last updated 2026-10-09T09:18:09.523.
 
https://bt-photos.global.ssl.fastly.net/harmls/1280_boomver_1_73321047-2.jpg https://bt-photos.global.ssl.fastly.net/harmls/1280_boomver_1_73321047-2.jpg https://bt-photos.global.ssl.fastly.net/harmls/1280_boomver_1_73321047-2.jpg
Logo
Keller Williams Preferred
2734 Sunrise Blvd. #208
Pearland TX, 77584