







Skip To Content

24 Bayou Shadows Street

Houston, TX 77024
  • $799,000
  • STATUS: Active
  • ON SITE: 45 Days
  • MLS #: 67438613
UPDATED: 124 min ago
$799,000
  • 3
    BEDS
  • N/A
    ACRES
  • 3
    BATHS
  • 0
    1/2 BATHS
  • 3,000
    SQFT
  • $266
    $/SQFT
Neighborhood:
Type:
Townhouse
Built:
1969
County:

Description

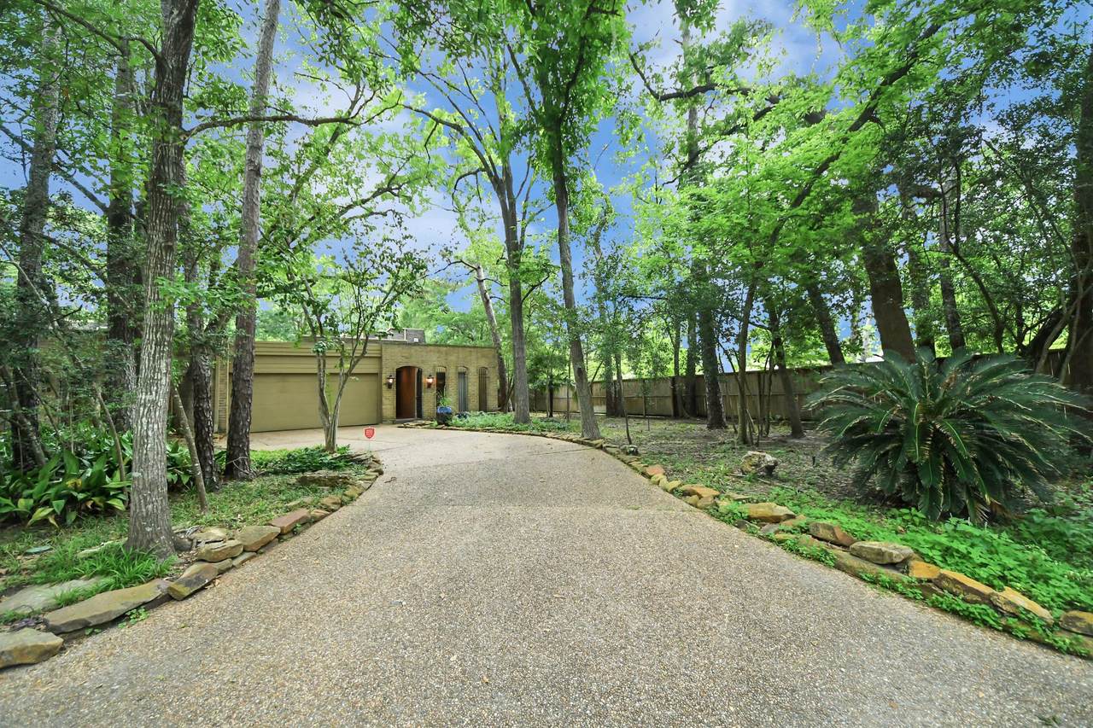
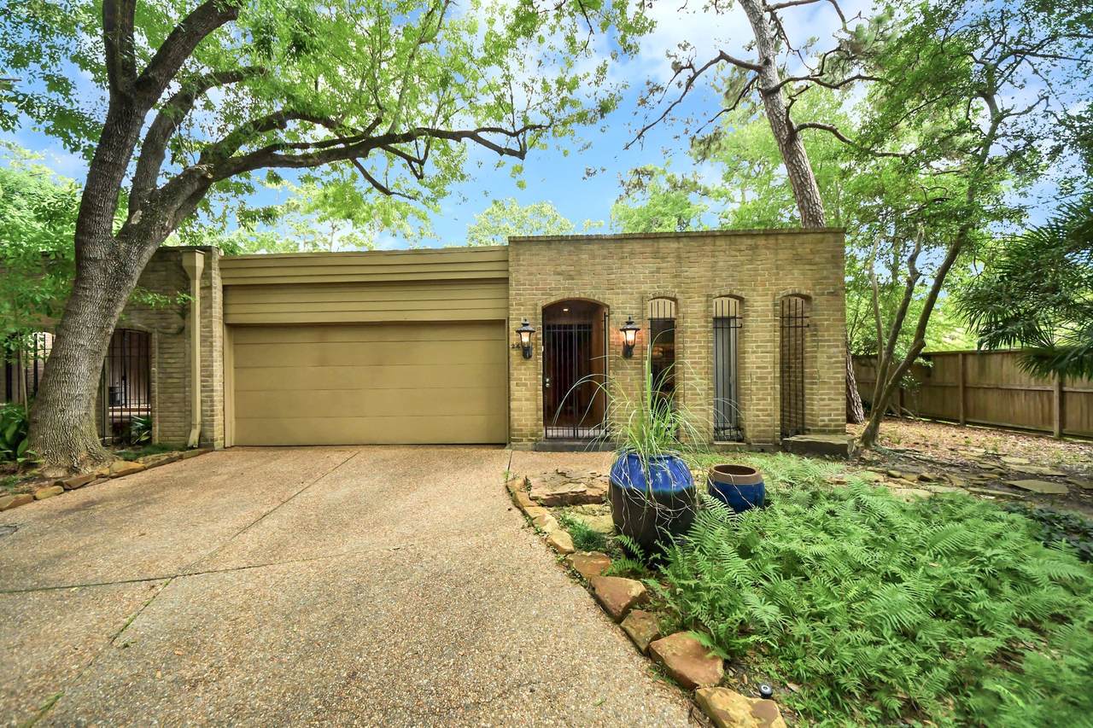
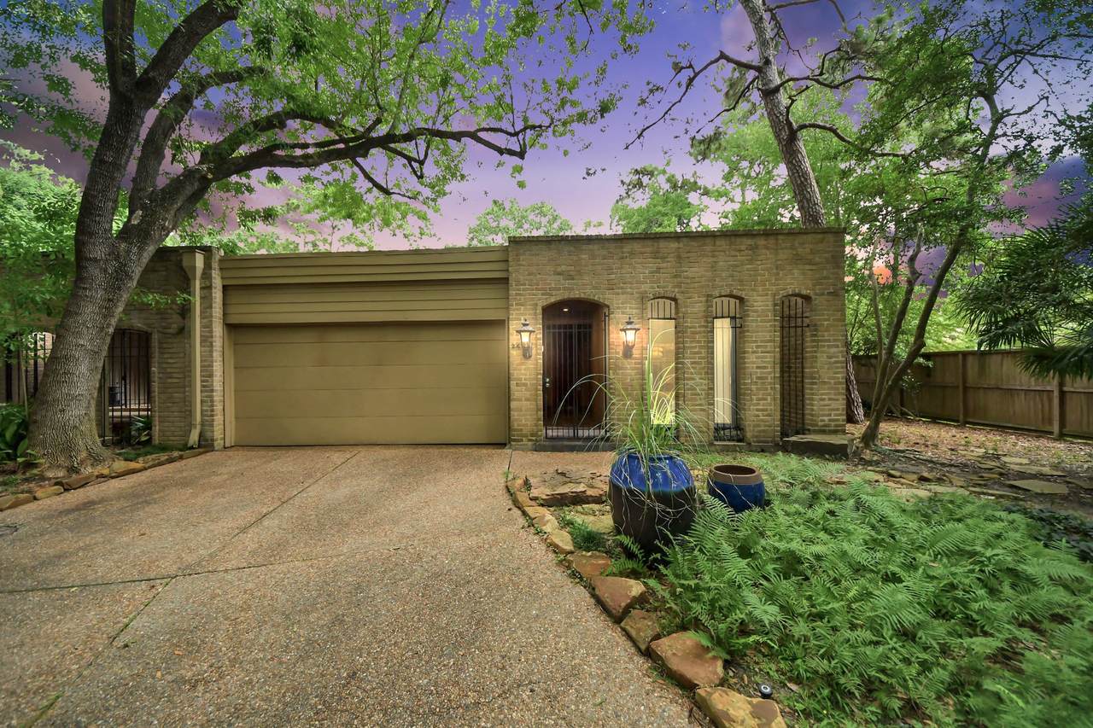
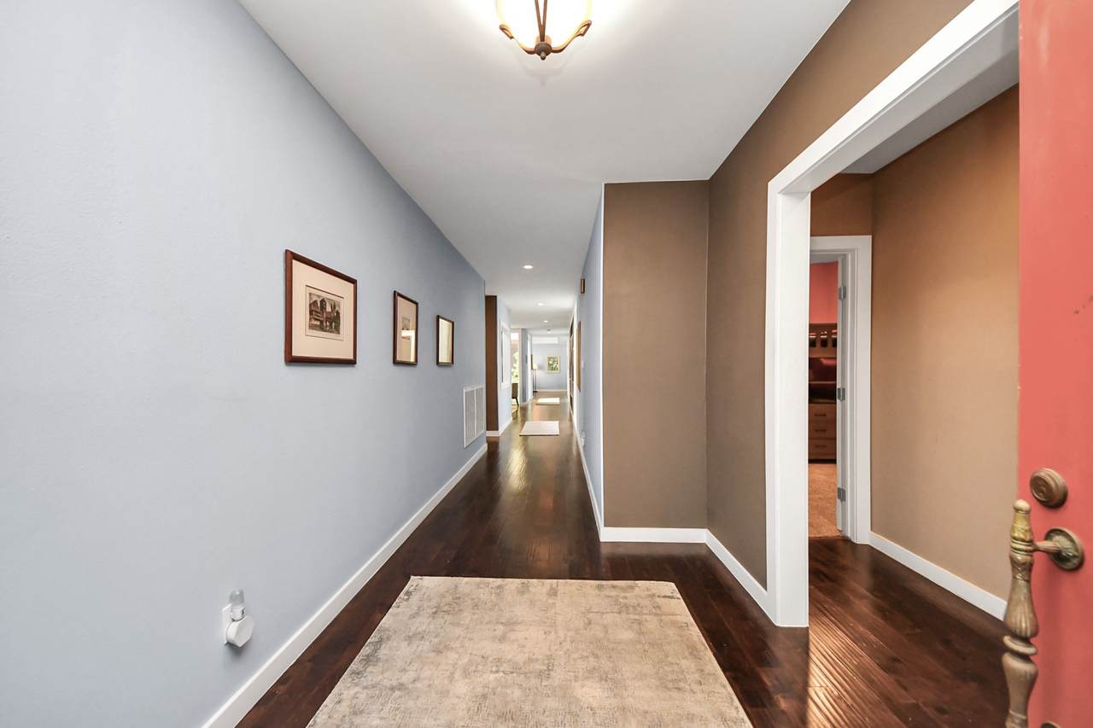
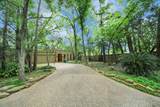
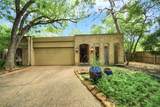
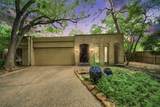
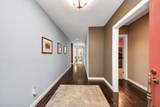
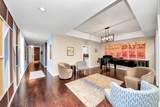
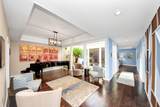
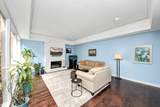
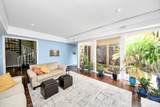
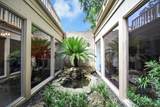
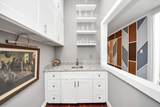
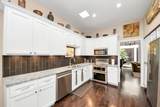
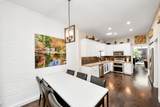
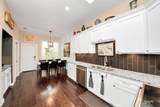
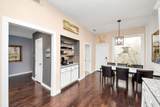
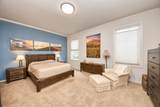
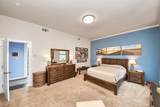
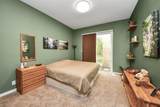
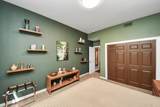
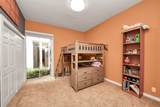
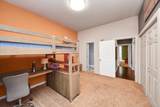
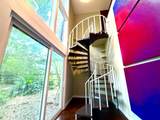
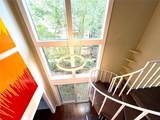
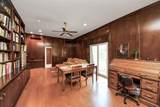
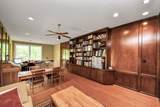
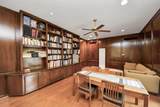
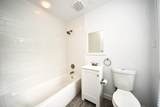
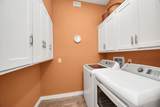
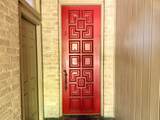
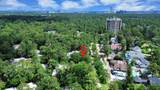
Architecturally unique townhome in the prestigious Memorial area, offering convenient access to shopping, dining, and "A" rated schools. Situated at the end of a cul-de-sac in the lushly landscaped Woodstone II community, this thoughtfully designed home features 3 bedrooms, 3 full baths, and a spacious second-floor flex room with built-in shelving—ideal as a game room, home office, or guest suite. The first floor boasts high ceilings, updated finishes, granite countertops, wood floors, tile, LVP and more. The dining and living rooms are centered around an eye-catching atrium that fills the home with character. The kitchen and breakfast nook include a coffee bar and access to the laundry room. The spacious primary suite features double sinks, a soaking tub, and separate shower. Also, lower association dues than surrounding HOA communities. Schedule your private showing now!

Monthly Payment Calculator


© 2026 Houston Realtors Information Service, Inc. All rights reserved. All information provided is deemed reliable but is not guaranteed and should be independently verified. IDX information is provided exclusively for consumers' personal, non-commercial use and may not be used for any purpose other than to identify prospective properties consumers may be interested in purchasing. Data last updated 2026-10-11T00:16:24.743.
www.kwpreferred.com/homes/180550863
Print Image

24 Bayou Shadows Street Houston, TX 77024

  • Price: $799,000
  • Status: Active
  • On Site: 45 Days
  • Updated: 124 min ago
  • MLS #: 67438613
3
Beds
3
Baths
0
½ Baths
N/A
Acres
3,000
SQFT
$266
$/SQFT
1969
Built
Neighborhood:
Woodstone
County:
Harris
Area:
23 - Memorial
Elementary School:
Frostwood Elementary School
Middle School:
Memorial Middle School (Spring Branch)
High School:
Memorial High School (Spring Branch)
School District:
Spring Branch
Property Description
Architecturally unique townhome in the prestigious Memorial area, offering convenient access to shopping, dining, and "A" rated schools. Situated at the end of a cul-de-sac in the lushly landscaped Woodstone II community, this thoughtfully designed home features 3 bedrooms, 3 full baths, and a spacious second-floor flex room with built-in shelving—ideal as a game room, home office, or guest suite. The first floor boasts high ceilings, updated finishes, granite countertops, wood floors, tile, LVP and more. The dining and living rooms are centered around an eye-catching atrium that fills the home with character. The kitchen and breakfast nook include a coffee bar and access to the laundry room. The spacious primary suite features double sinks, a soaking tub, and separate shower. Also, lower association dues than surrounding HOA communities. Schedule your private showing now!
Exterior Features

Architectural Style Contemporary / Modern Attached Garage YN Yes Exterior Features Sprinkler / Irrigation Foundation Details Slab Garage YN Yes Parking Features Attached Garage Pool Private YN No Roof Composition

Interior Features

Appliances Double Oven Dryer Dishwasher Electric Oven Electric Range Disposal Microwave Washer Refrigerator Cooling Central Air Electric Cooling YN Yes Fireplace Features Gas Log Fireplace YN Yes Fireplaces Total 1 Flooring Carpet Plank Tile Vinyl Wood Heating Central Gas Heating YN Yes Interior Features Atrium Wet Bar Brick Walls Crown Molding Double Vanity Entrance Foyer En Suite Bathroom French Door(s) / Atrium Door(s) High Ceilings Main Level Primary Soaking Tub Separate Shower Two Bedrooms Down Tub Shower Walk- In Closet(s) Ceiling Fan(s) Levels Two Rooms Breakfast Room/Nook (First Level) Kitchen (First Level) Game Room (Second Level) Bedroom (First Level) Bedroom (First Level) Primary Bedroom (First Level) Dining Room (First Level) Living Room (First Level) Rooms Total 8

Property Features

Association Amenities Trail(s) Association Fee 3194 Association Fee Frequency Annually Association Fee Includes Common Areas Association Name Woodstone II on the Bayou Inc Building Area Total 3000 Construction Materials Brick Lease Considered YN No List AOR Houston Association of Realtors Listing Terms Cash Conventional New Construction YN No Property Sub Type Townhouse Property Sub Type Additional Townhouse Public Survey Section 2 Security Features Smoke Detector(s) Sewer Public Sewer Tax Annual Amount 15775 Tax Legal Description LT 24 WOODSTONE SEC 2 Tax Year 2025 Water Source Public

Listing information © 2026 Houston Association of REALTORS® MLS.
Listing courtesy of CDW Group Realtors: .


© 2026 Houston Realtors Information Service, Inc. All rights reserved. All information provided is deemed reliable but is not guaranteed and should be independently verified. IDX information is provided exclusively for consumers' personal, non-commercial use and may not be used for any purpose other than to identify prospective properties consumers may be interested in purchasing. Data last updated 2026-10-11T00:16:24.743.
 
https://bt-photos.global.ssl.fastly.net/harmls/1280_boomver_1_67438613-2.jpg https://bt-photos.global.ssl.fastly.net/harmls/1280_boomver_1_67438613-2.jpg https://bt-photos.global.ssl.fastly.net/harmls/1280_boomver_1_67438613-2.jpg
Logo
Keller Williams Preferred
2734 Sunrise Blvd. #208
Pearland TX, 77584