Skip To Content

2349 Jackson Street

Houston, TX 77004
  • $420,000
  • STATUS: Active
  • ON SITE: 41 Days
  • MLS #: 19919755
UPDATED: 31 min ago
$420,000
  • 3
    BEDS
  • N/A
    ACRES
  • 2
    BATHS
  • 1
    1/2 BATHS
  • 2,020
    SQFT
  • $208
    $/SQFT
Neighborhood:
Type:
Townhouse
Built:
2000
County:
Area:

School Information

School District:

Description

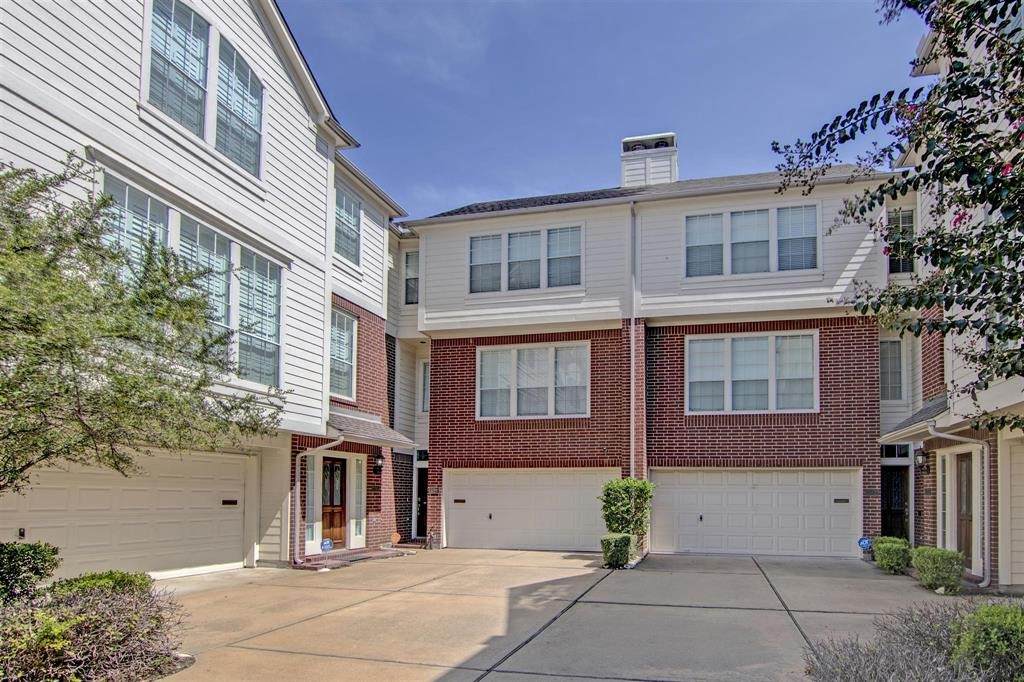
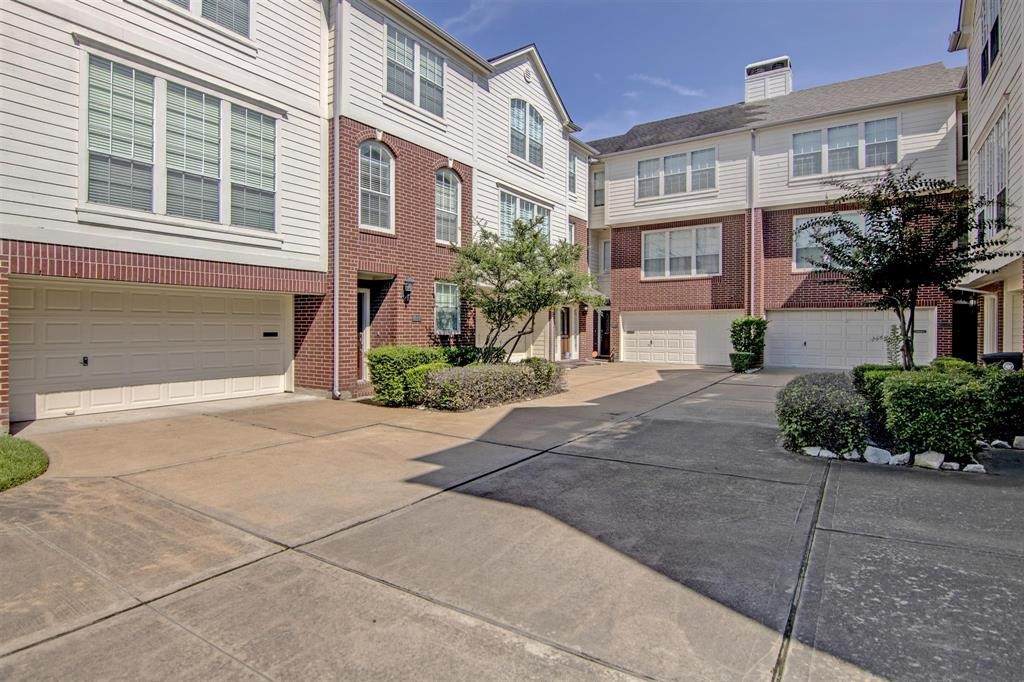
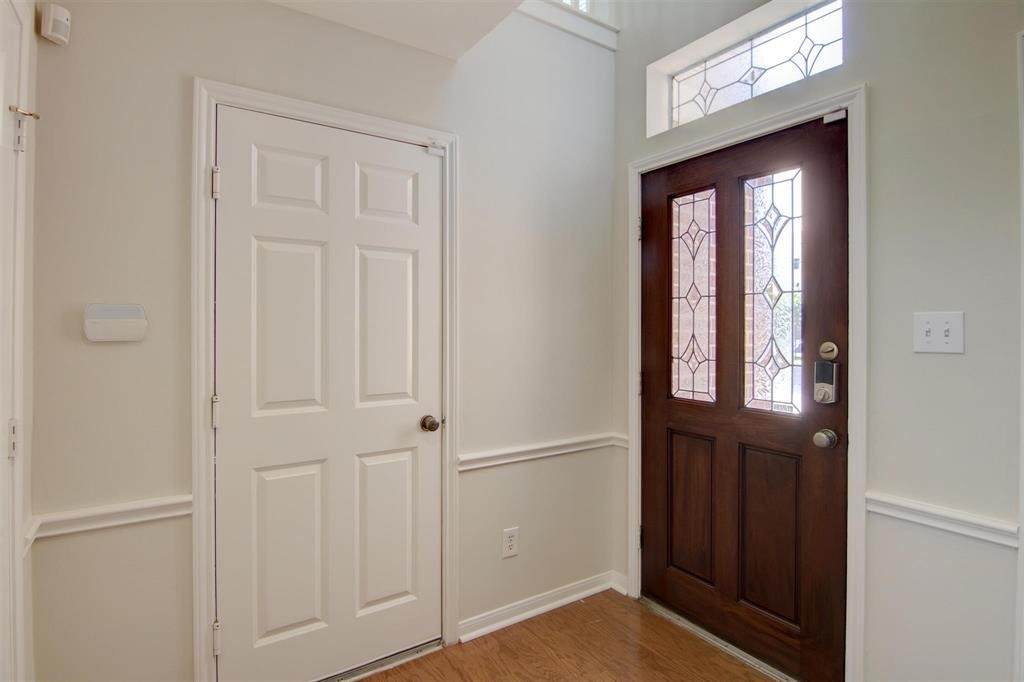
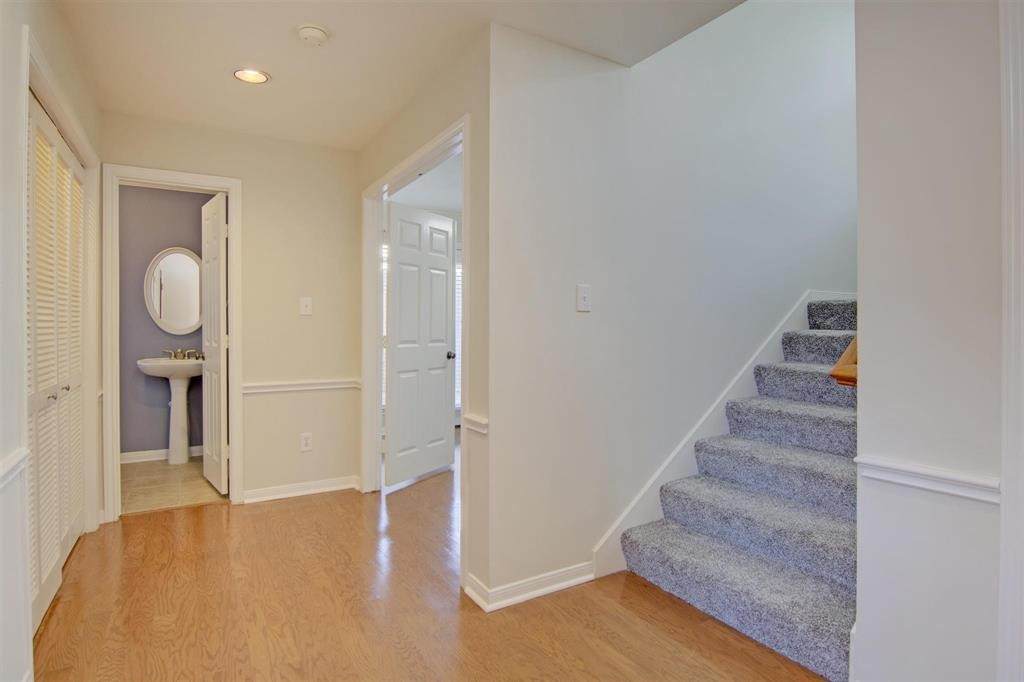
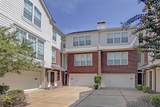
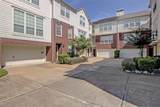
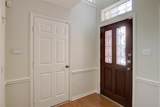
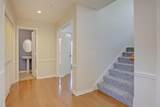
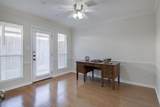
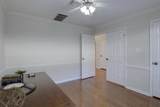
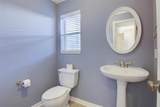
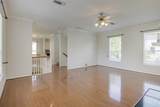
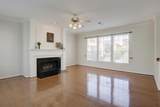
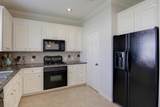
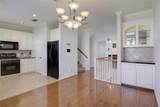
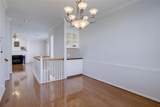
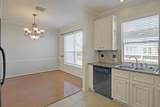
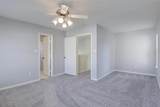
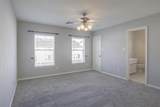
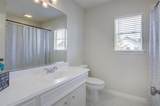
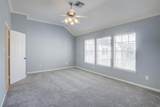
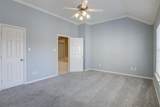
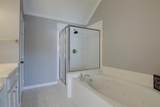
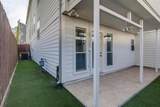
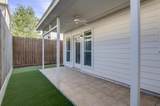
Welcome home to this exceptional 3-story, 3-bedroom, 2.5-bath townhome in the gated community of Houston's desirable Midtown neighborhood. Highlights include a spacious, open-concept layout with tons of natural light, rich oak hardwood floors, and minimal lawn maintenance. The private outdoor patio provides a great space for an outdoor lounge or hosting guests just minutes from top local attractions. Move-in ready.

Monthly Payment Calculator


© 2026 Houston Realtors Information Service, Inc. All rights reserved. All information provided is deemed reliable but is not guaranteed and should be independently verified. IDX information is provided exclusively for consumers' personal, non-commercial use and may not be used for any purpose other than to identify prospective properties consumers may be interested in purchasing. Data last updated 2026-10-09T09:18:09.523.
www.kwpreferred.com/homes/180645006
Print Image

2349 Jackson Street Houston, TX 77004

  • Price: $420,000
  • Status: Active
  • On Site: 41 Days
  • Updated: 31 min ago
  • MLS #: 19919755
3
Beds
2
Baths
1
½ Baths
N/A
Acres
2,020
SQFT
$208
$/SQFT
2000
Built
Neighborhood:
Mcihenny Street Twnhms
County:
Harris
Area:
16 - Central
Elementary School:
Gregory-Lincoln Elementary School
Middle School:
Gregory-Lincoln Middle School
High School:
Lamar High School (Houston)
School District:
Houston
Property Description
Welcome home to this exceptional 3-story, 3-bedroom, 2.5-bath townhome in the gated community of Houston's desirable Midtown neighborhood. Highlights include a spacious, open-concept layout with tons of natural light, rich oak hardwood floors, and minimal lawn maintenance. The private outdoor patio provides a great space for an outdoor lounge or hosting guests just minutes from top local attractions. Move-in ready.
Exterior Features

Architectural Style Contemporary / Modern Attached Garage YN Yes Foundation Details Slab Garage YN Yes Parking Features Attached Garage Pool Private YN No Roof Shingle Wood

Interior Features

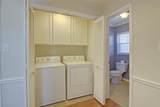
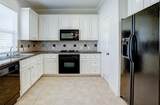
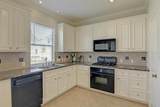
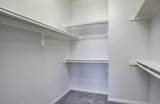
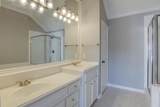
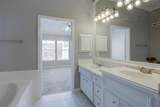
Appliances Dryer Dishwasher Disposal Microwave Oven Washer Cooling Central Air Electric Cooling YN Yes Fireplace YN Yes Fireplaces Total 1 Flooring Wood Heating Central Gas Heating YN Yes Interior Features Bedroom on Main Level Bath in Primary Bedroom Multiple Primary Suites Pantry Separate Shower Upper Level Primary Walk- In Closet(s) Kitchen / Dining Combo Levels Three Or More Rooms Primary Bedroom (Third Level) Primary Bedroom (Third Level) Bedroom (First Level) Rooms Total 3

Property Features

Association Amenities Gated Association Fee 1936 Association Fee Frequency Annually Association Fee Includes Maintenance Grounds Association Name Midtown Management Corporation Building Area Total 2020 Construction Materials Brick Disclosures Seller Disclosure Lease Considered YN No List AOR Houston Association of Realtors Listing Terms Cash Conventional New Construction YN No Property Sub Type Townhouse Property Sub Type Additional Townhouse Public Survey Section 3 Security Features Security Gate Tax Legal Description LT 3 BLK 1 MCILHENNY STREET TOWNHOMES Water Source Public

Listing information © 2026 Houston Association of REALTORS® MLS.
Listing courtesy of Astute Realty: .


© 2026 Houston Realtors Information Service, Inc. All rights reserved. All information provided is deemed reliable but is not guaranteed and should be independently verified. IDX information is provided exclusively for consumers' personal, non-commercial use and may not be used for any purpose other than to identify prospective properties consumers may be interested in purchasing. Data last updated 2026-10-09T09:18:09.523.
 
https://bt-photos.global.ssl.fastly.net/harmls/orig_boomver_1_19919755-2.jpg https://bt-photos.global.ssl.fastly.net/harmls/orig_boomver_1_19919755-2.jpg https://bt-photos.global.ssl.fastly.net/harmls/orig_boomver_1_19919755-2.jpg
Logo
Keller Williams Preferred
2734 Sunrise Blvd. #208
Pearland TX, 77584