Skip To Content

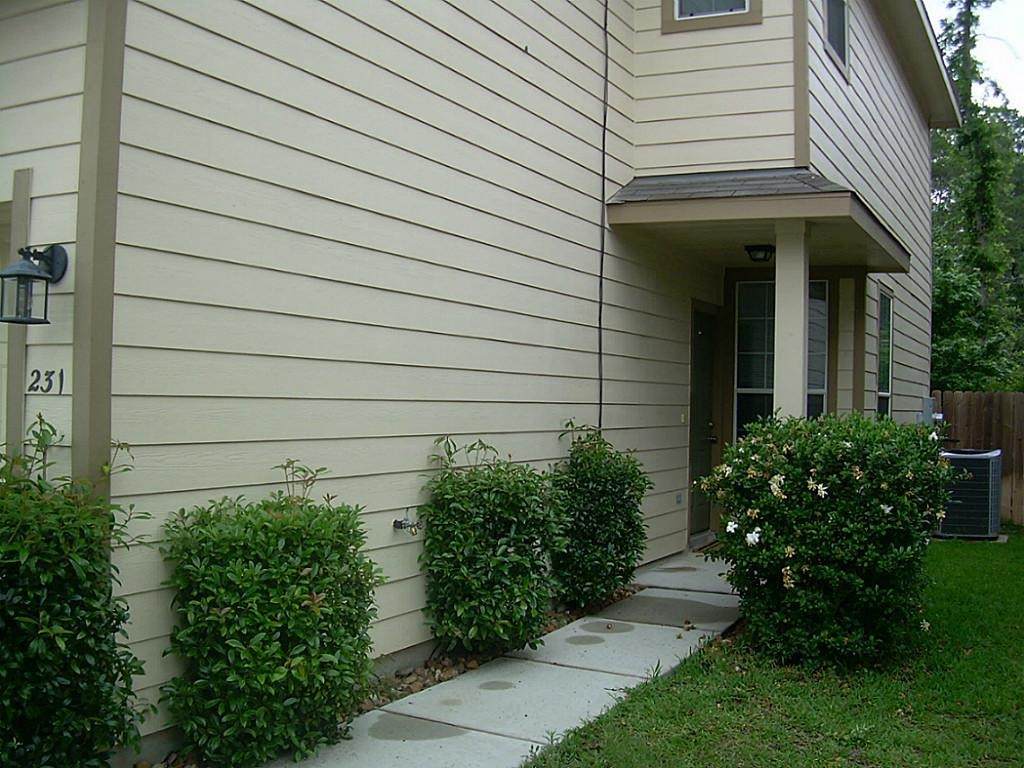
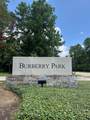
231 N Burberry Park Circle

The Woodlands, TX 77382
  • $275,000
  • STATUS: Active
  • ON SITE: 68 Days
  • MLS #: 72183314
UPDATED: 15 min ago
$275,000
  • 3
    BEDS
  • N/A
    ACRES
  • 2
    BATHS
  • 1
    1/2 BATHS
  • 1,503
    SQFT
  • $183
    $/SQFT
Type:
Townhouse
Built:
2006
County:

School Information

Elementary School:
School District:

Description

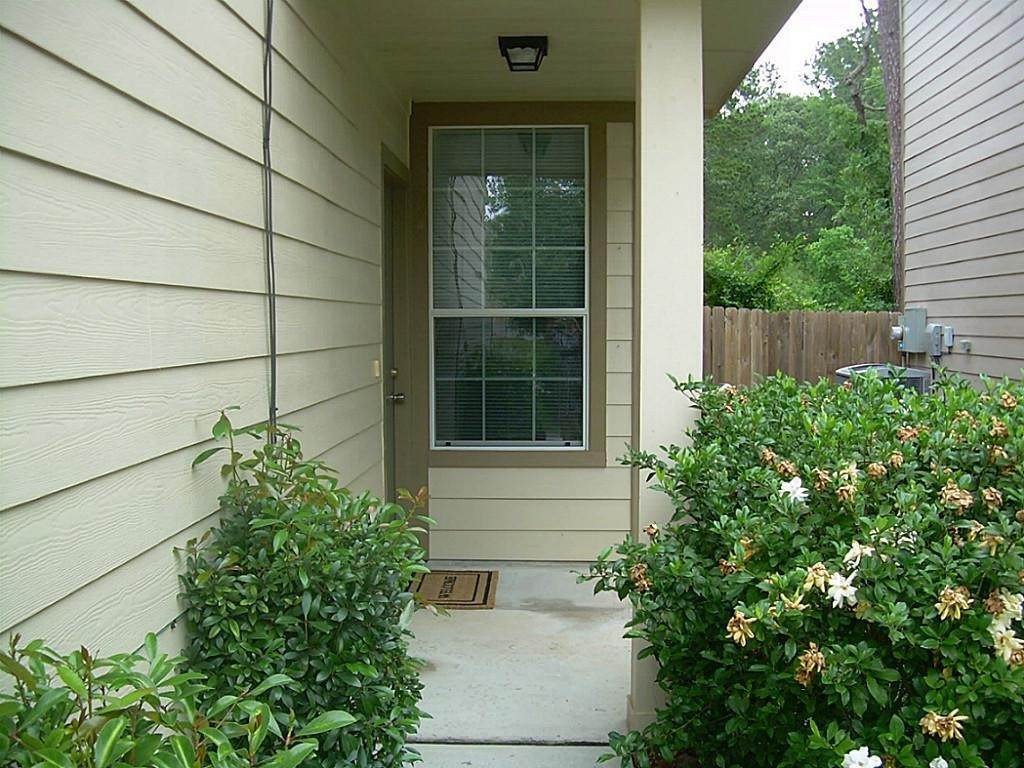
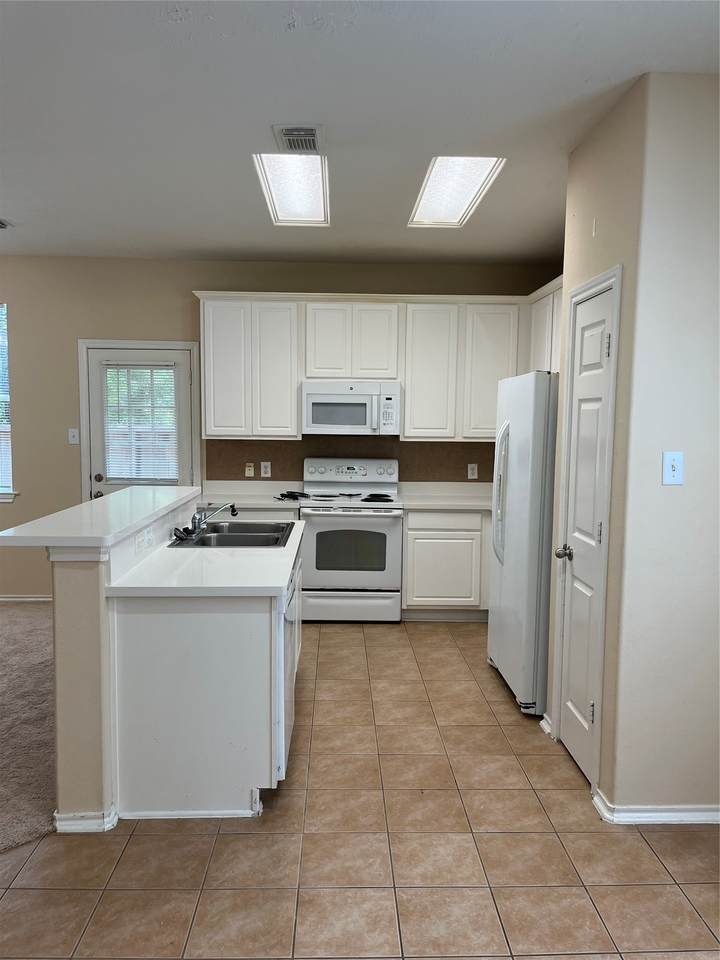
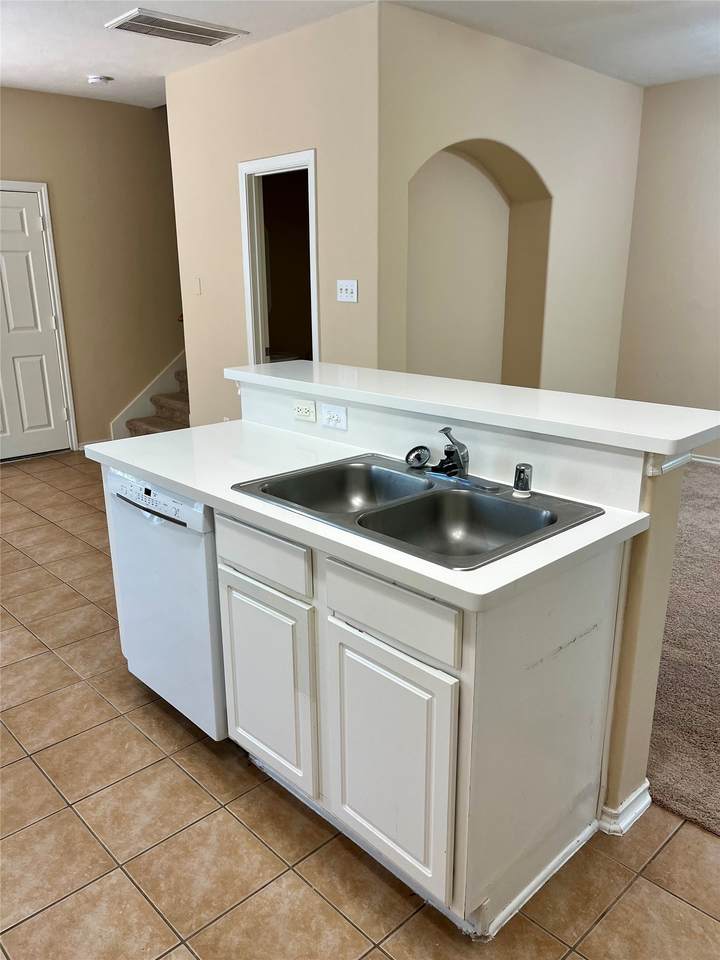
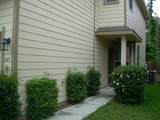
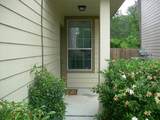
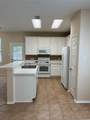
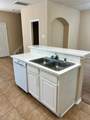
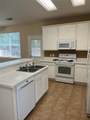
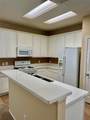
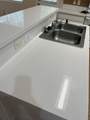
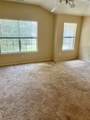
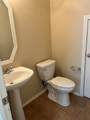
Modern style meets everyday functionality at 231 N Burberry Park Circle. This 3-bedroom, 2.5-bath townhome features an open, inviting layout anchored by a refreshed kitchen with crisp white cabinetry and nearly-new quartzite countertops. Practicality is built-in, including a downstairs half-bath with a generous storage closet. Upstairs, the oversized primary suite offers enough square footage to easily incorporate a desk or dedicated workspace. Perfectly positioned near premier shopping and dining, this home offers incredible value in a sought-after location. Priced right and ready for you!

Monthly Payment Calculator


© 2026 Houston Realtors Information Service, Inc. All rights reserved. All information provided is deemed reliable but is not guaranteed and should be independently verified. IDX information is provided exclusively for consumers' personal, non-commercial use and may not be used for any purpose other than to identify prospective properties consumers may be interested in purchasing. Data last updated 2026-10-14T16:18:53.583.
www.kwpreferred.com/homes/179865676
Print Image

231 N Burberry Park Circle The Woodlands, TX 77382

  • Price: $275,000
  • Status: Active
  • On Site: 68 Days
  • Updated: 15 min ago
  • MLS #: 72183314
3
Beds
2
Baths
1
½ Baths
N/A
Acres
1,503
SQFT
$183
$/SQFT
2006
Built
Neighborhood:
Wdlnds Village Sterling Ridge 60
County:
Montgomery
Area:
15 - Montgomery County SW
Elementary School:
Deretchin Elementary School
Middle School:
Mccullough Junior High School
High School:
The Woodlands High School
School District:
Conroe
Property Description
Modern style meets everyday functionality at 231 N Burberry Park Circle. This 3-bedroom, 2.5-bath townhome features an open, inviting layout anchored by a refreshed kitchen with crisp white cabinetry and nearly-new quartzite countertops. Practicality is built-in, including a downstairs half-bath with a generous storage closet. Upstairs, the oversized primary suite offers enough square footage to easily incorporate a desk or dedicated workspace. Perfectly positioned near premier shopping and dining, this home offers incredible value in a sought-after location. Priced right and ready for you!
Exterior Features

Architectural Style Traditional Attached Garage YN Yes Exterior Features Fence Paved Driveway Private Yard Tennis Court(s) Foundation Details Slab Garage YN Yes Parking Features Attached Garage Pool Private YN No Roof Composition Window Features Window Coverings

Interior Features

Appliances Dryer Dishwasher Electric Oven Electric Range Disposal Microwave Washer Refrigerator Cooling Central Air Electric Cooling YN Yes Flooring Carpet Tile Heating Central Gas Heating YN Yes Interior Features Breakfast Bar Double Vanity Kitchen Island Kitchen / Family Room Combo Bath in Primary Bedroom Window Treatments Ceiling Fan(s) Kitchen / Dining Combo Programmable Thermostat Levels Two Rooms Family Room (First Level) Bedroom (Second Level) Breakfast Room/Nook (First Level) Kitchen (First Level) Bedroom (Second Level) Primary Bedroom (Second Level) Rooms Total 6

Property Features

Association Amenities Basketball Court Dog Park Tennis Court(s) Trail(s) Association Fee 135 Association Fee Frequency Monthly Association Fee Includes Common Areas Association Name Twin Villa's Assoc Building Area Total 1503 Community Features Community Pool Master Planned Community Construction Materials Cement Siding Disclosures Municipal Utility District Disclosure Seller Disclosure Green Energy Efficient Thermostat Lease Considered YN No List AOR Houston Association of Realtors Listing Terms Cash Conventional FHA New Construction YN No Ownership Full Ownership Property Sub Type Townhouse Property Sub Type Additional Townhouse Public Survey Section 60 Road Surface Type Concrete Security Features Smoke Detector(s) Sewer Public Sewer Tax Annual Amount 5257 Tax Legal Description S969960 - WDLNDS VIL STERLING RIDGE 60 BLOCK 1 LOT 122 Tax Year 2025 Water Source Public

Listing information © 2026 Houston Association of REALTORS® MLS.
Listing courtesy of Compass RE Texas, LLC - The Woodlands: .


© 2026 Houston Realtors Information Service, Inc. All rights reserved. All information provided is deemed reliable but is not guaranteed and should be independently verified. IDX information is provided exclusively for consumers' personal, non-commercial use and may not be used for any purpose other than to identify prospective properties consumers may be interested in purchasing. Data last updated 2026-10-14T16:18:53.583.
 
https://bt-photos.global.ssl.fastly.net/harmls/orig_boomver_1_72183314-2.jpg https://bt-photos.global.ssl.fastly.net/harmls/orig_boomver_1_72183314-2.jpg https://bt-photos.global.ssl.fastly.net/harmls/orig_boomver_1_72183314-2.jpg
Logo
Keller Williams Preferred
2734 Sunrise Blvd. #208
Pearland TX, 77584