Skip To Content

2306 W Settlers Way

The Woodlands, TX 77380
  • $304,995
  • STATUS: Active
  • ON SITE: 53 Days
  • MLS #: 94609246
Price Reduced
UPDATED: 136 min ago
$304,995
  • 3
    BEDS
  • N/A
    ACRES
  • 2
    BATHS
  • 1
    1/2 BATHS
  • 1,600
    SQFT
  • $191
    $/SQFT
Type:
Townhouse
Built:
1975
County:

School Information

Middle School:
School District:

Description

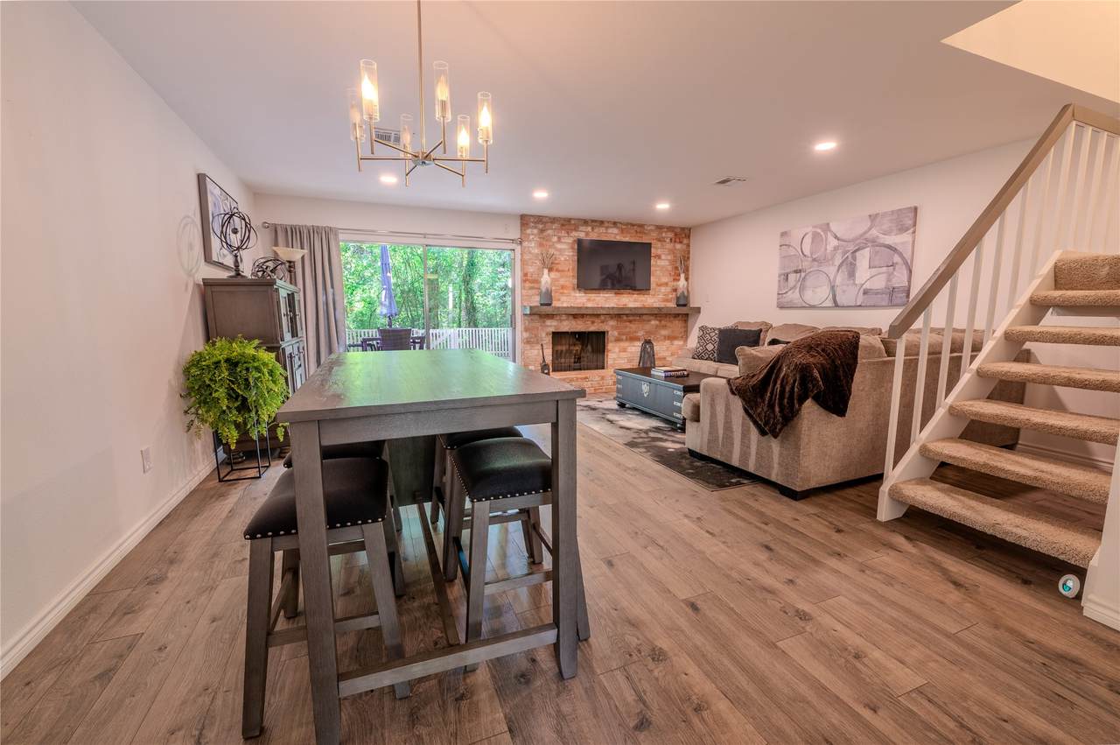
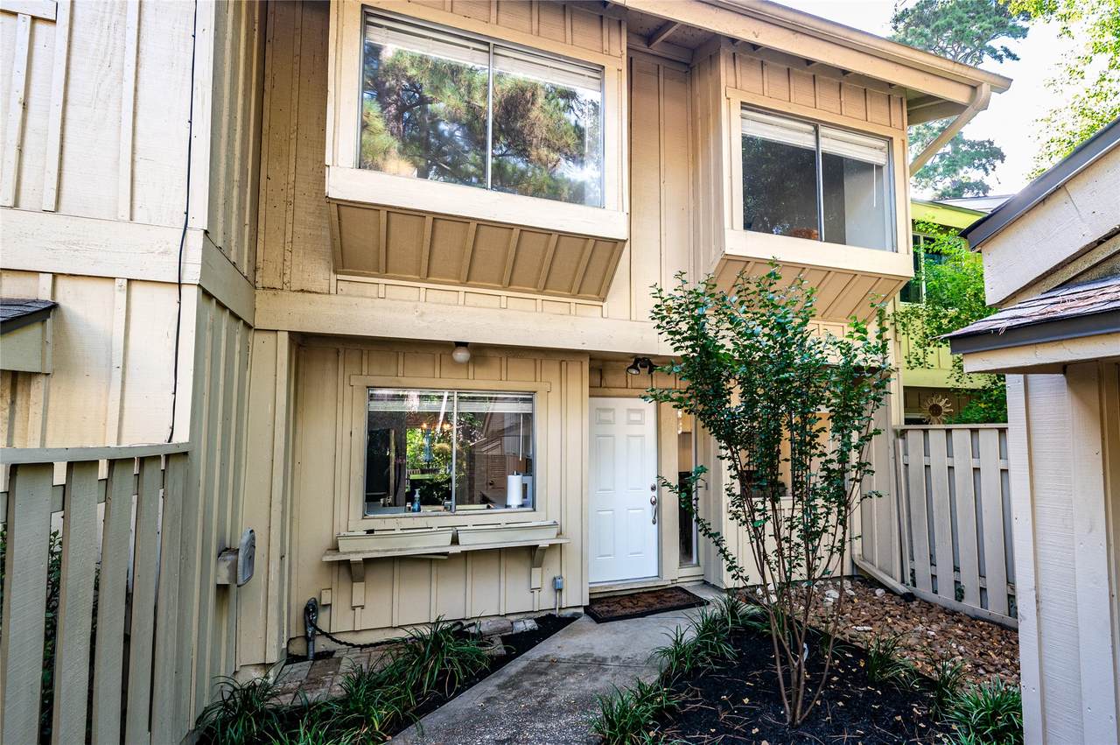
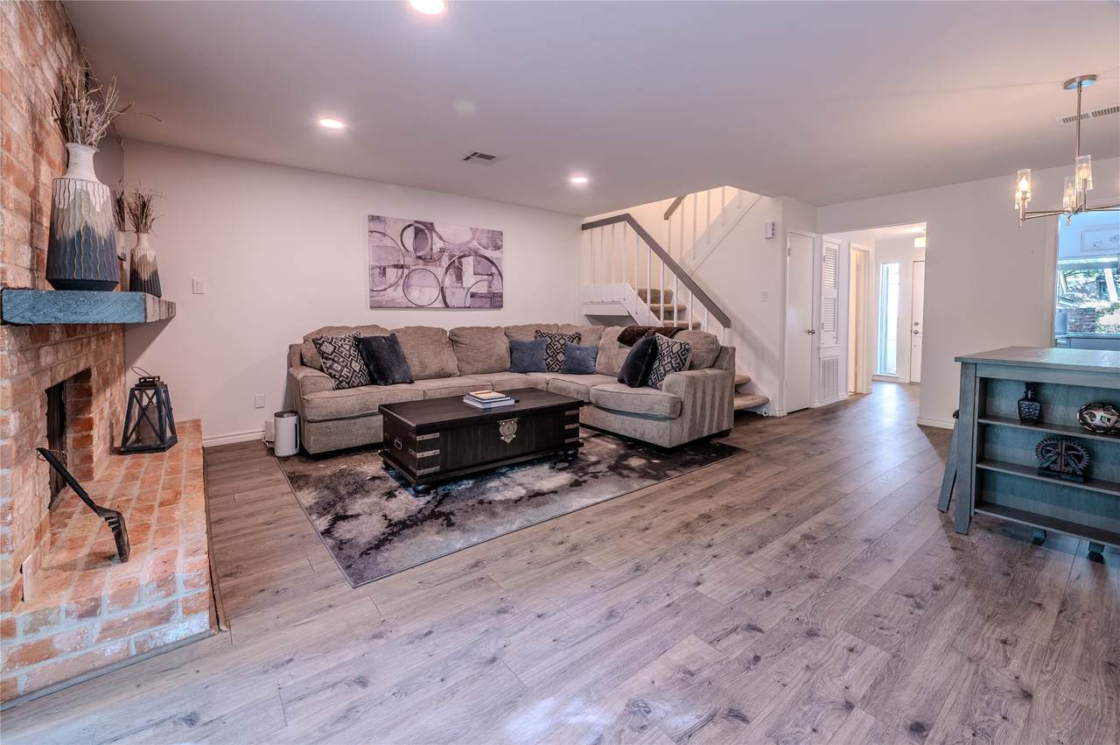
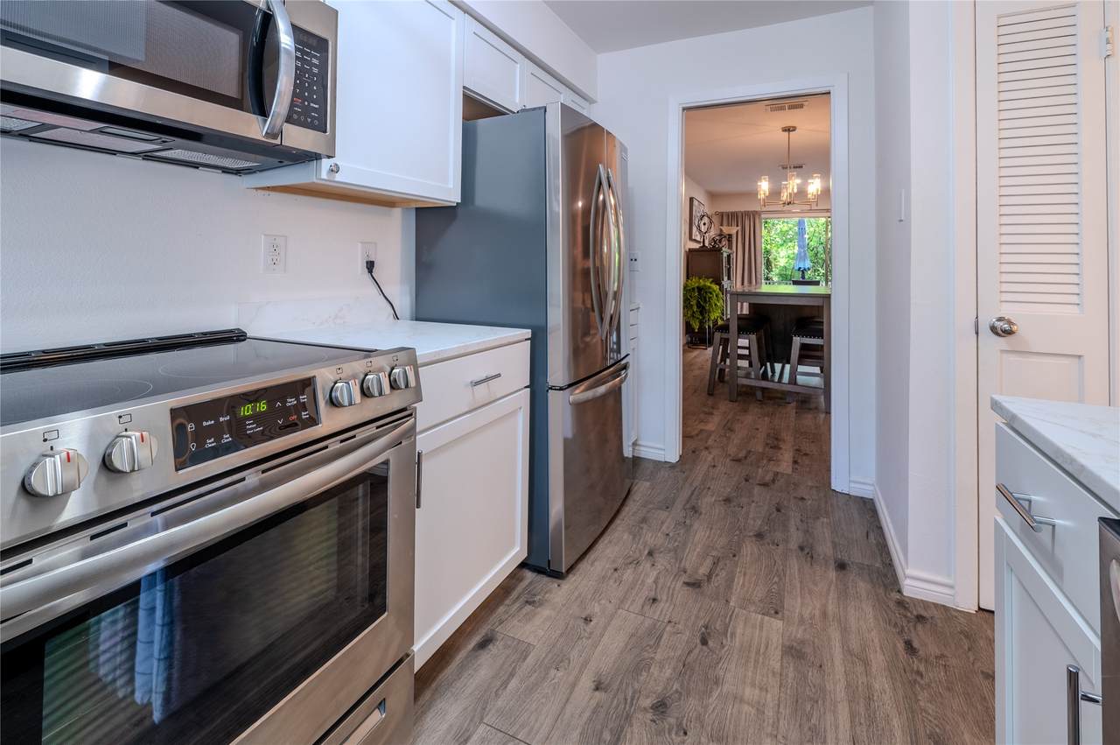
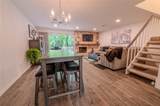
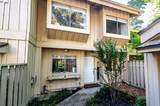
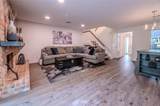
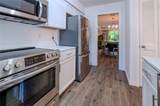
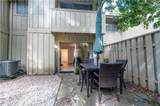
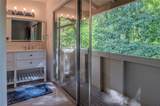
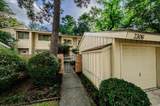
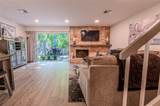
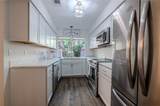
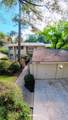
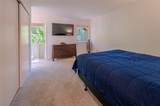
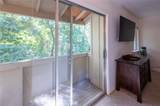
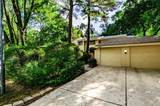
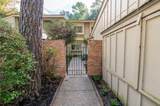
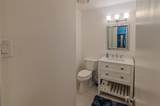
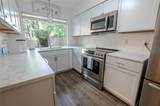
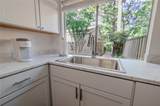
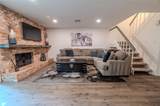
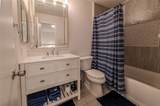
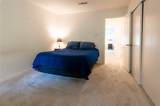
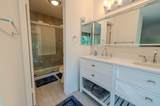
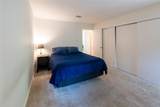
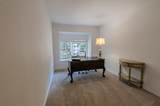
Updated townhome in the heart of Grogan’s Mill, just minutes from The Woodlands Town Center, Waterway, Market Street, Hughes Landing and I-45. Extensively renovated in 2021 with a refreshed kitchen, bathrooms, flooring, windows and modern finishes throughout. The light-filled living and dining area opens to a private flagstone patio and fenced yard backing to a heavily wooded greenbelt. A rear gate provides direct access to the community walking trail. Upstairs features three bedrooms, two full baths and a private balcony overlooking the trees. A detached garage and low-maintenance lifestyle complete this rare combination of convenience, privacy and access to the best of The Woodlands.

Monthly Payment Calculator


© 2026 Houston Realtors Information Service, Inc. All rights reserved. All information provided is deemed reliable but is not guaranteed and should be independently verified. IDX information is provided exclusively for consumers' personal, non-commercial use and may not be used for any purpose other than to identify prospective properties consumers may be interested in purchasing. Data last updated 2026-10-05T15:22:59.173.
www.kwpreferred.com/homes/180070496
Print Image

2306 W Settlers Way The Woodlands, TX 77380

  • Price: $304,995
  • Status: Active
  • On Site: 53 Days
  • Updated: 136 min ago
  • MLS #: 94609246
3
Beds
2
Baths
1
½ Baths
N/A
Acres
1,600
SQFT
$191
$/SQFT
1975
Built
Neighborhood:
Wdlnds Village Settlers Crnr 02
County:
Montgomery
Area:
15 - Montgomery County SW
Elementary School:
Lamar Elementary School (Conroe)
Middle School:
Knox Junior High School
High School:
The Woodlands College Park High School
School District:
Conroe
Property Description
Updated townhome in the heart of Grogan’s Mill, just minutes from The Woodlands Town Center, Waterway, Market Street, Hughes Landing and I-45. Extensively renovated in 2021 with a refreshed kitchen, bathrooms, flooring, windows and modern finishes throughout. The light-filled living and dining area opens to a private flagstone patio and fenced yard backing to a heavily wooded greenbelt. A rear gate provides direct access to the community walking trail. Upstairs features three bedrooms, two full baths and a private balcony overlooking the trees. A detached garage and low-maintenance lifestyle complete this rare combination of convenience, privacy and access to the best of The Woodlands.
Exterior Features

Architectural Style Traditional Attached Garage YN No Exterior Features Balcony Deck Fence Patio Fencing Partial Foundation Details Slab Garage YN Yes Parking Features Additional Parking Detached Garage Garage Door Opener Patio And Porch Features Balcony Deck Patio Pool Private YN No Roof Composition

Interior Features

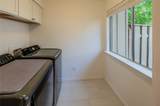
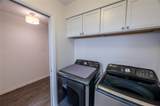
Appliances Dryer Dishwasher Disposal Microwave Washer Refrigerator Cooling Central Air Electric Cooling YN Yes Fireplace Features Wood Burning Fireplace YN Yes Fireplaces Total 1 Flooring Wood Heating Central Electric Heating YN Yes Interior Features All Bedrooms Up Balcony En Suite Bathroom Bath in Primary Bedroom Pantry Upper Level Primary Ceiling Fan(s) Living / Dining Room Laundry Features Laundry in Utility Room Levels Two Rooms Primary Bathroom (First Level) Utility Room (First Level) Kitchen (First Level) Living Room (First Level) Bedroom (Second Level) Bedroom (Second Level) Primary Bedroom (Second Level) Rooms Total 7

Property Features

Association Amenities Trail(s) Association Fee 218 Association Fee Frequency Monthly Association Fee Includes Common Areas Maintenance Structure Sewer Trash Water Association Name RISE Management Building Area Total 1600 Community Features Master Planned Community Construction Materials Wood Siding Direction Faces East Green Energy Efficient HVAC Insulation Lease Considered YN No List AOR Houston Association of Realtors Listing Terms Cash Conventional FHA VA Loan Lot Features Backs to Greenbelt / Park New Construction YN No Property Sub Type Townhouse Property Sub Type Additional Townhouse Public Survey Section 15 Security Features Smoke Detector(s) Sewer Public Sewer Tax Annual Amount 4382 Tax Legal Description WDLNDS VIL SETTLERS CRNR 02 BLOCK 13 LOT 3 Tax Year 2025 Water Source Public

Listing information © 2026 Houston Association of REALTORS® MLS.
Listing courtesy of Central Metro Realty: .


© 2026 Houston Realtors Information Service, Inc. All rights reserved. All information provided is deemed reliable but is not guaranteed and should be independently verified. IDX information is provided exclusively for consumers' personal, non-commercial use and may not be used for any purpose other than to identify prospective properties consumers may be interested in purchasing. Data last updated 2026-10-05T15:22:59.173.
 
https://bt-photos.global.ssl.fastly.net/harmls/1280_boomver_7_94609246-2.jpg https://bt-photos.global.ssl.fastly.net/harmls/1280_boomver_7_94609246-2.jpg https://bt-photos.global.ssl.fastly.net/harmls/1280_boomver_7_94609246-2.jpg
Logo
Keller Williams Preferred
2734 Sunrise Blvd. #208
Pearland TX, 77584