www.kwpreferred.com/homes/180892910
23
Stone Arrow Place
The Woodlands,
TX
77382
Neighborhood:
Wdlnds Village Sterling Ridge 14
Area:
15 - Montgomery County SW
Elementary School:
Tough Elementary School
Middle School:
Mccullough Junior High School
High School:
The Woodlands High School
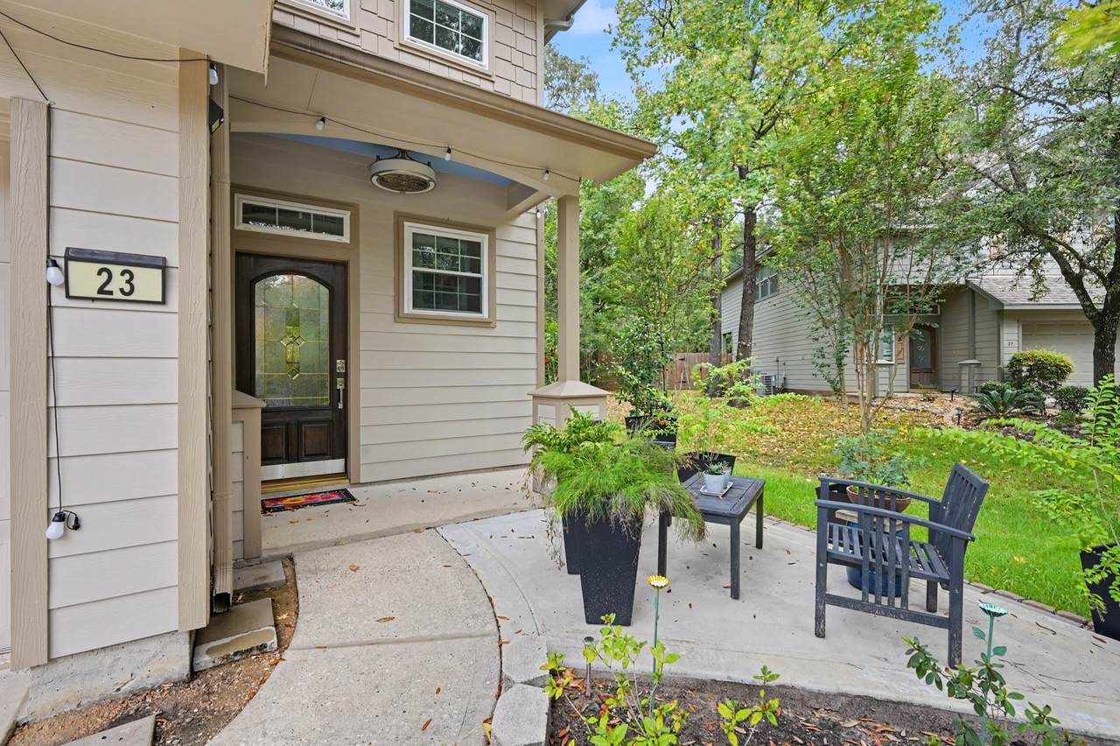
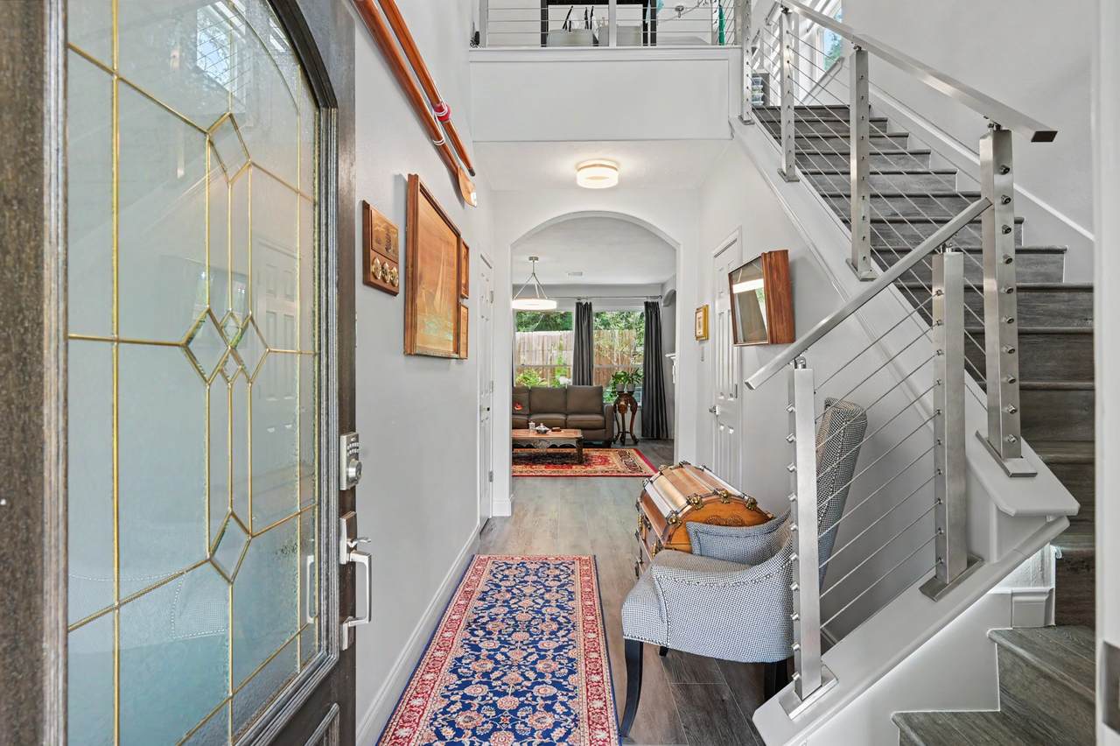
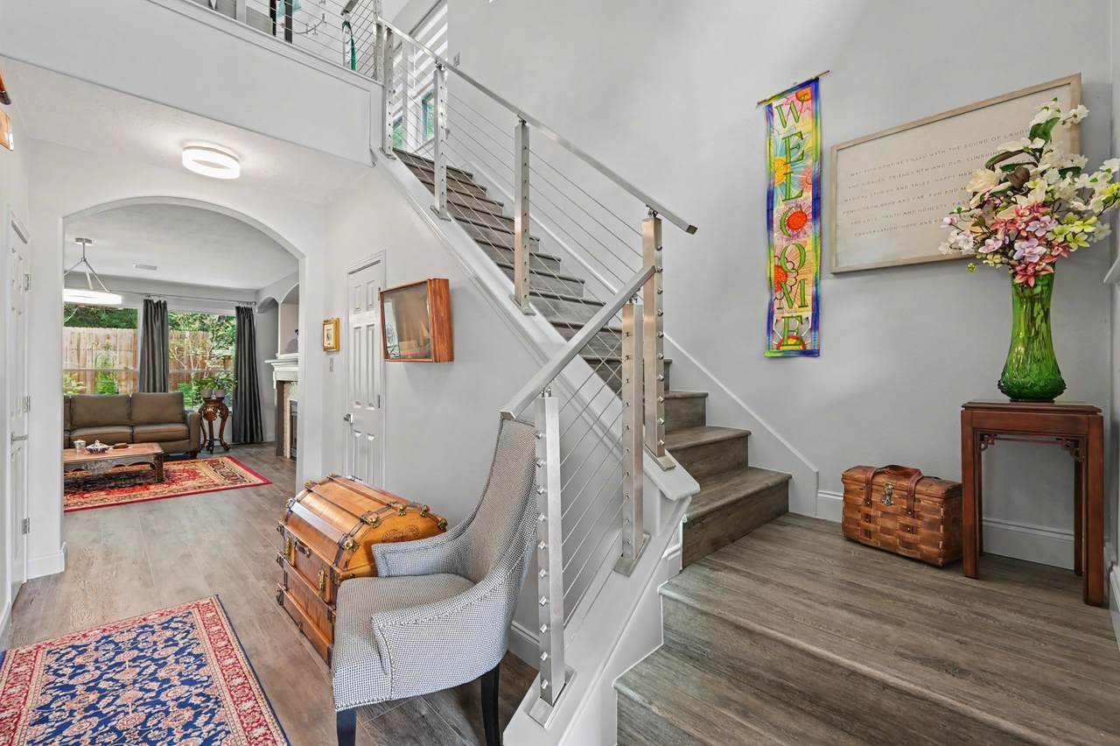
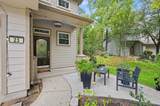
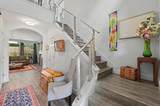
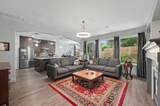
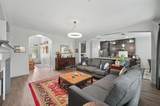
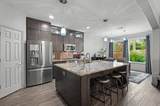
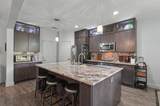
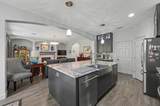
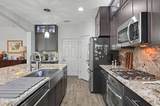
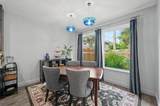
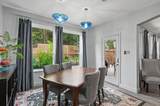
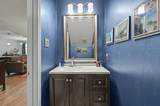
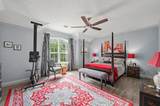
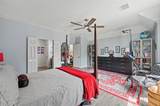
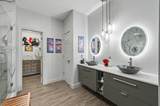
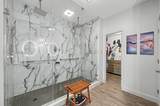
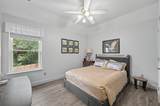
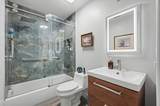
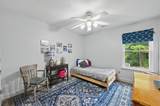
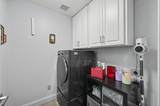
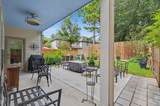
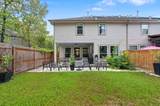
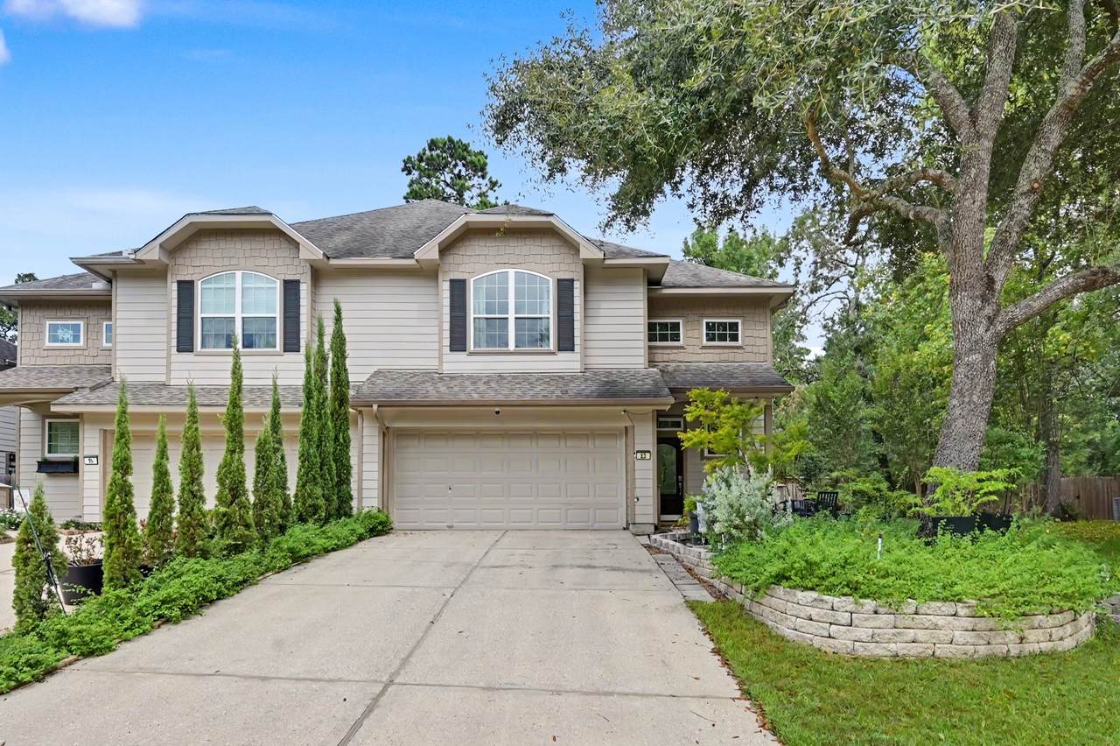
Beautifully remodeled 3-bedroom, 2.5-bath townhome on a quiet cul-de-sac in The Woodlands with no rear neighbors! Extensive updates include a renovated kitchen and baths, flooring, windows, lighting, staircase with stainless balusters, fireplace updates and whole-home generator. Upstairs features all three bedrooms plus a spacious game room. Enjoy a private fenced backyard, attached 2-car garage and a fantastic Sterling Ridge location near shopping, dining, parks and trails!
Architectural Style
Traditional
Attached Garage YN
Yes
Foundation Details
Slab
Garage YN
Yes
Parking Features
Attached Garage
Pool Private YN
No
Roof
Composition
Appliances
Dishwasher Disposal Gas Range Microwave Cooktop
Cooling
Central Air Electric
Cooling YN
Yes
Fireplace Features
Gas Log
Fireplace YN
Yes
Fireplaces Total
1
Flooring
Laminate
Heating
Central Gas
Heating YN
Yes
Interior Features
All Bedrooms Up Breakfast Bar Double Vanity Kitchen Island Kitchen / Family Room Combo Pantry Shower Only
Laundry Features
Common Area
Levels
Two
Rooms
Den (First Level) Kitchen (First Level) Game Room (Second Level) Bedroom (Second Level) Bedroom (Second Level) Primary Bedroom (Second Level)
Rooms Total
6
Association Fee
225
Association Fee Frequency
Monthly
Association Fee Includes
Maintenance Structure
Association Name
Association of Twin Villa
Building Area Total
1968
Community Features
Community Pool Master Planned Community
Construction Materials
Cement Siding
Lease Considered YN
No
List AOR
Houston Association of Realtors
New Construction YN
No
Property Sub Type
Townhouse
Property Sub Type Additional
Townhouse
Public Survey Section
14
Security Features
Security System Owned
Sewer
Public Sewer
Tax Annual Amount
5995
Tax Legal Description
WDLNDS VIL STERLING RIDGE 14 BLOCK 3 LOT 13
Tax Year
2026
Water Source
Public
Listing information © 2026 Houston Association of REALTORS® MLS.
Listing courtesy of Compass RE Texas, LLC - The Woodlands: .
© 2026 Houston Realtors Information Service, Inc. All rights reserved. All information provided
is deemed reliable but is not guaranteed and should be independently
verified. IDX information is provided exclusively for consumers' personal, non-commercial use and may not be used for any purpose other than to identify prospective properties consumers may be interested in purchasing. Data last updated 2026-10-11T00:16:24.743.