www.kwpreferred.com/homes/181222340
23
Douvaine Court
The Woodlands,
TX
77382
Neighborhood:
Woodlands Sterling Ridge-Ashbury Sqare
Area:
15 - Montgomery County SW
Elementary School:
Tough Elementary School
Middle School:
Mccullough Junior High School
High School:
The Woodlands High School
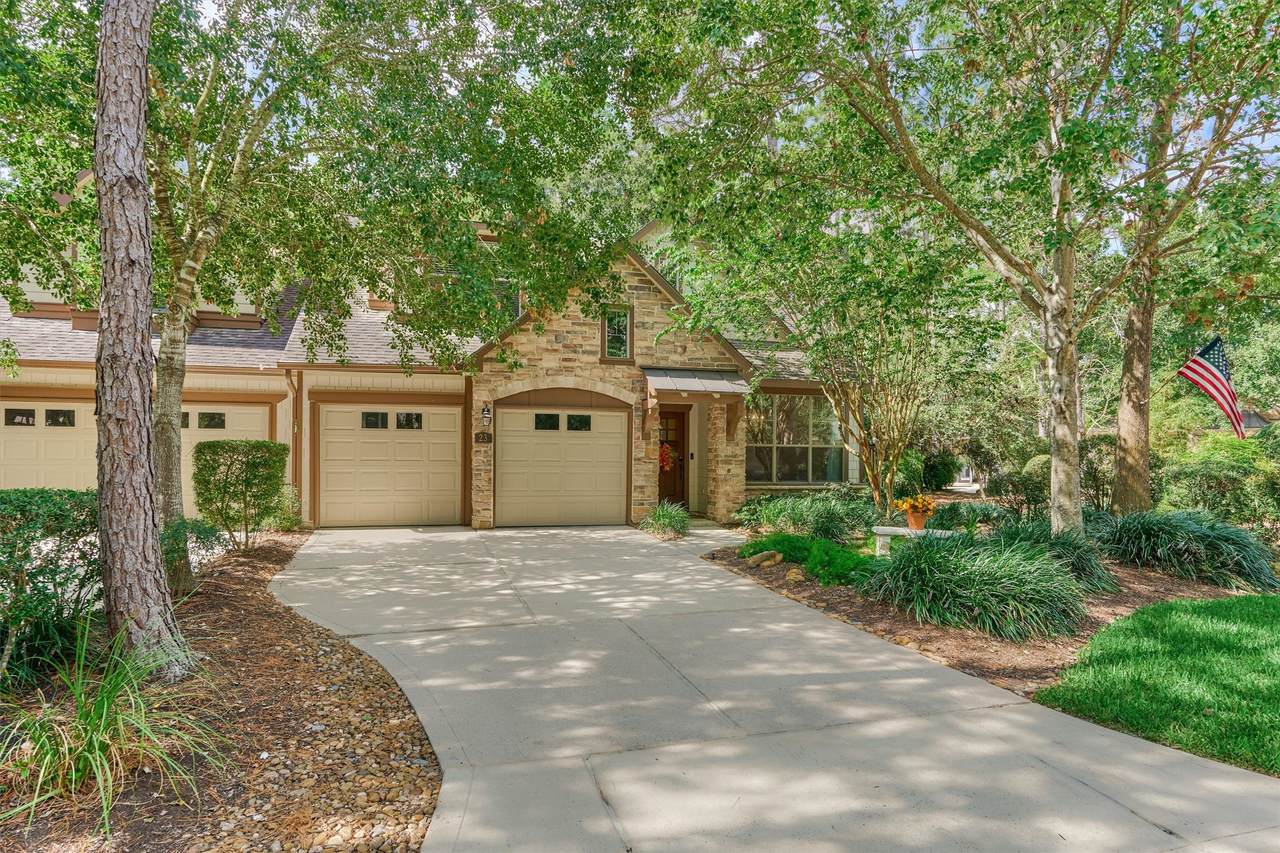
THIS IS THE ONE FOR YOU!!!! Former Life Form's model home in the very popular Village of Sterling Ridge and in the Enclave of Ashbury Square. Excellent location that is a short walk to the Sterling Ridge and Indian Spring Shopping Centers plus medical, restaurants and Trader Joes. This one has lots of recent updates including laminate wood flooring downstairs, white cabinets, wainscoting in kitchen, stone fireplace with built-in shelves, epoxy flooring in the garage, screened in back porch, extended back patio, lush landscaping, exterior painting and replaced both furnaces. Located on a cul-de-sac street. Maintained to perfection!!! Just move right in and start enjoying!!!
Architectural Style
Loft Traditional
Attached Garage YN
Yes
Exterior Features
Deck Fence Sprinkler / Irrigation Patio Private Yard
Foundation Details
Slab
Garage YN
Yes
Parking Features
Attached Garage
Patio And Porch Features
Deck Patio
Pool Features
Association
Pool Private YN
No
Roof
Composition
Window Features
Low- Emissivity Windows Window Coverings
Appliances
Dishwasher Electric Oven Gas Cooktop Disposal Microwave
Cooling
Central Air Electric Zoned
Cooling YN
Yes
Fireplace Features
Electric
Fireplace YN
Yes
Fireplaces Total
1
Flooring
Laminate Tile
Heating
Central Gas Zoned
Heating YN
Yes
Interior Features
Breakfast Bar Double Vanity Granite Counters High Ceilings Kitchen Island Kitchen / Family Room Combo Bath in Primary Bedroom Main Level Primary Pantry Separate Shower Vaulted Ceiling(s) Walk- In Closet(s) Window Treatments Ceiling Fan(s)
Laundry Features
Laundry in Utility Room
Levels
Two
Rooms
Kitchen (First Level) Breakfast Room/Nook (First Level) Game Room (Second Level) Office (First Level) Dining Room (First Level) Den (First Level) Bedroom (Second Level) Bedroom (Second Level) Primary Bedroom (First Level)
Rooms Total
9
Association Amenities
Basketball Court Sport Court Dog Park Lake or Pond Picnic Area Playground Pickleball Park Pool Tennis Court(s) Trail(s)
Association Fee
360
Association Fee Frequency
Monthly
Association Fee Includes
Common Areas Maintenance Grounds Maintenance Structure
Association Name
The Association of Ashbury Square
Builder Name
Life Forms
Building Area Total
2150
Community Features
Community Pool Master Planned Community Curbs Gutter(s)
Construction Materials
Cement Siding
Disclosures
Exclusions Disclosure Municipal Utility District Disclosure
Exclusions
Light fixture in dining room
Green Energy Efficient
Windows
Lease Considered YN
No
List AOR
Houston Association of Realtors
Listing Terms
Cash Conventional
Lot Features
Front Yard Pond on Lot
New Construction YN
No
Property Sub Type
Townhouse
Property Sub Type Additional
Townhouse
Public Survey Section
0
Road Surface Type
Concrete
Sewer
Public Sewer
Tax Annual Amount
8040
Tax Legal Description
WDLNDS ASHBURY SQUARE CONDOMINIUM UNIT 15
Tax Year
2026
Water Source
Public
Listing information © 2026 Houston Association of REALTORS® MLS.
Listing courtesy of eXp Realty LLC: .
© 2026 Houston Realtors Information Service, Inc. All rights reserved. All information provided
is deemed reliable but is not guaranteed and should be independently
verified. IDX information is provided exclusively for consumers' personal, non-commercial use and may not be used for any purpose other than to identify prospective properties consumers may be interested in purchasing. Data last updated 2026-10-11T00:16:24.743.